
Search results for "Oberfl color temperature" in Home Design Ideas
 CustomCrete, Inc.
Spray-Coat Resurfacing

Example of a mid-sized classic backyard stamped concrete and custom-shaped pool design in St Louis
Example of a mid-sized classic backyard stamped concrete and custom-shaped pool design in St Louis
 John Kraemer & Sons
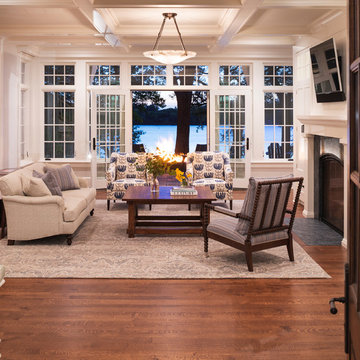
Builder: John Kraemer & Sons | Architect: Swan Architecture | Interiors: Katie Redpath Constable | Landscaping: Bechler Landscapes | Photography: Landmark Photography
 EK Reedy Interiors, Inc.
Custom Home Jackson Hole, WY
Paul Warchol Photography

Example of a mid-sized mountain style master brown tile and porcelain tile mosaic tile floor and beige floor drop-in bathtub design with beige walls
Example of a mid-sized mountain style master brown tile and porcelain tile mosaic tile floor and beige floor drop-in bathtub design with beige walls
Find the right local pro for your project
 Polsky Perlstein Architects
photo by Michael Hospelt

Example of a farmhouse family room library design in San Francisco with white walls, a standard fireplace and a tile fireplace
Example of a farmhouse family room library design in San Francisco with white walls, a standard fireplace and a tile fireplace

 Hive
HiveLocation: Tampa, FL, USA
Hive
This client wanted a system that was easy for anyone in the family to use with ease. We solved this by used the "main brain" of Control 4 to put all of their technology on one platform that could be accessed from any smart device or remote in the house. We achieved a sleek look by creating a custom milled cabinet for the TV.
The client wanted to have a stationary home control center by their entry door to have easy access to all the technology in the house.This touchpad controls all the technology in the house including all the Tv's in the home and all the video sources; such as roku, apple TV, blue ray, cable boxes, lightning controls, temperature controls, home security, sound, blinds and any other technology you wish to have in your home. This was a simple solution for the entire family to be able to use.
Security was really important for these homeowners so we placed a keyless/remote entry on their door for wireless access and then placed a camera inside the door. This allowed the home owners to open the door when packages arrived and let the person in see that they put the package inside and relock the door on exit.
 Diane Paparo Associates
Philip Jensen Carter

Inspiration for a contemporary master beige tile freestanding bathtub remodel in Miami with flat-panel cabinets, medium tone wood cabinets, a drop-in sink and a hinged shower door
Inspiration for a contemporary master beige tile freestanding bathtub remodel in Miami with flat-panel cabinets, medium tone wood cabinets, a drop-in sink and a hinged shower door
 Van Matre Construction, LLC

Mid-sized farmhouse master green tile and glass tile drop-in bathtub photo in Denver with a drop-in sink, shaker cabinets, granite countertops, a two-piece toilet and beige walls

Sponsored
Fredericksburg, OH

High Point Cabinets
Columbus' Experienced Custom Cabinet Builder | 4x Best of Houzz Winner

 PB Kitchen Design
The vignette within Barrett Technology’s Design Center is one of its kind in the industry. Built to inspire and inform, this kitchen showcases today’s most innovative solutions in real world settings. All the technology (video, audio, lighting, security and HVAC) is controlled through a single app on the iPad. Even the motorized window shades, task & accent lighting are controlled via the Lutron Lighting Control System. It allows for lighting scene selection at the touch of a single button – including a “Cook” scene which when pressed will activate the lighting to an optimal 100% over the kitchen sink & island areas and will also drop the motorized spice rack from behind the wall cabinet.
Project specs: Thermador appliances, Caesarstone countertops in honed Pebble. Single app control system by Savant.
Photographer - Bruce Van Inwegen
 Carla Bast Design

Custom temperature-controlled wine cellar with exposed brick ceiling.
Wine cellar - huge contemporary vinyl floor and black floor wine cellar idea in Minneapolis with display racks
Wine cellar - huge contemporary vinyl floor and black floor wine cellar idea in Minneapolis with display racks
 Sub-Zero, Wolf, and Cove
To explore what’s possible in your ideal kitchen, visit a Sub-Zero, Wolf, and Cove showroom.
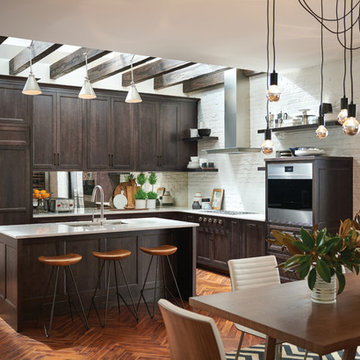
Kitchen - transitional kitchen idea
Kitchen - transitional kitchen idea
 Ascend Form & Design
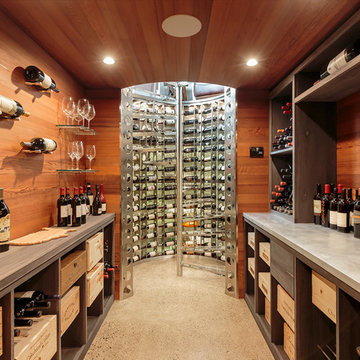
Example of a mid-sized trendy concrete floor and gray floor wine cellar design in New York with display racks

 In Situ Architecture
jeremy bittermann
Living room - contemporary open concept concrete floor living room idea in Portland with white walls
Living room - contemporary open concept concrete floor living room idea in Portland with white walls
 Thompson Custom Homes
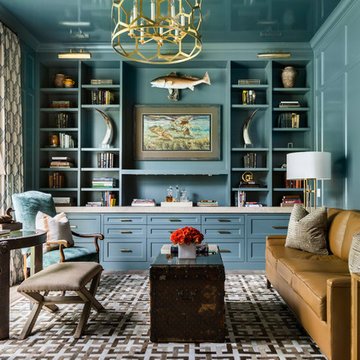
Living room library - coastal living room library idea in Houston with blue walls, no fireplace and no tv



 Adam Gibson Design
Adam Gibson
Home bar - transitional single-wall medium tone wood floor home bar idea in Indianapolis with no sink, glass-front cabinets, white cabinets, gray backsplash, subway tile backsplash and black countertops
Home bar - transitional single-wall medium tone wood floor home bar idea in Indianapolis with no sink, glass-front cabinets, white cabinets, gray backsplash, subway tile backsplash and black countertops
 Cosentino North America

Huge trendy u-shaped porcelain tile and black floor kitchen photo in Miami with an undermount sink, flat-panel cabinets, black cabinets, wood countertops, paneled appliances, an island and brown countertops
 Alair Homes Plano
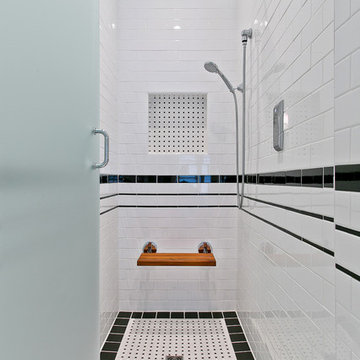
This Master Bathroom was dated, dark, and in dire need of an overhaul. Our clients were inspired by a vacation home and wanted black and white basket-weave tile and tiled wainscoting. We used traditional plumbing fixtures, cabinets, and finishes that would complement the tile. We modernized the shower with dual shower heads, DTV, and teak seat. Detailed tile plans were executed to ensure the tile was impeccably installed throughout. This bath was further enhanced with added lighting and radiant heat flooring. This renovation came together beautifully and our clients are thrilled with their classically elegant new master bathroom. Design by: Hatfield Builders | Photography by: Travis G Lilley

 Green Smart Windows, Doors & Blinds
Example of a mid-sized cottage chic formal and enclosed dark wood floor living room design with white walls, no fireplace and no tv


 Delphinium Design
Builder: Watershed Builder
Photography: Michael Blevins

A large walk-in shower in Charlotte with double shower head, custom shower niche, white running bond pattern wall tile, and light gray hexagon mosaic tile floor

 Marie Burgos Design
Modern Duplex in the heart of Chelsea hosts a family with a love for art.
The open kitchen and dining area reside on the upper level, and overlook the square living room with double-height ceilings, a wall of glass, a half bathroom, and access to the private 711 sq foot out door patio.a double height 19' ceiling in the living room, shows off oil-finished, custom stained, solid oak flooring, Aprilaire temperature sensors with remote thermostat, recessed base moldings and Nanz hardware throughout.Kitchen custom-designed and built Poliform cabinetry, Corian countertops and Miele appliances
Photo Credit: Francis Augustine
 Anne Sneed Architectural Interiors
Jim Brady Architectural Photography
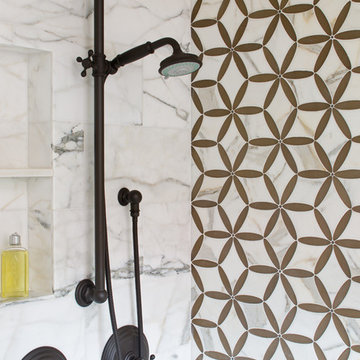
Bathroom - country bathroom idea in San Diego
Bathroom - country bathroom idea in San Diego
14