
Search results for "Object" in Home Design Ideas
 Traditional Woodworks
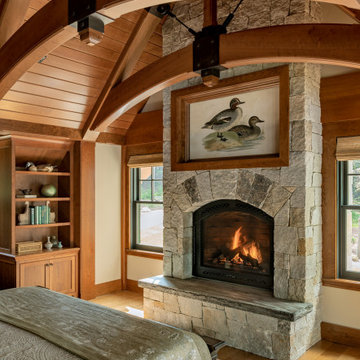
Mid-sized mountain style guest exposed beam, wood ceiling, vaulted ceiling, medium tone wood floor and brown floor bedroom photo in Portland Maine with a standard fireplace, a stone fireplace and white walls
 Traditional Woodworks
Example of a mid-sized mountain style formal exposed beam, vaulted ceiling and brown floor living room design in Portland Maine with beige walls

Find the right local pro for your project
 Shawn Fisher Design
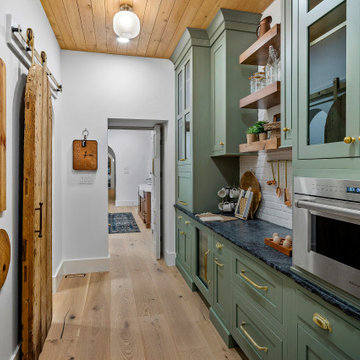
Farmhouse single-wall light wood floor, beige floor and wood ceiling kitchen pantry photo in Other with stainless steel appliances, shaker cabinets, green cabinets, white backsplash, black countertops and brick backsplash

 CSR Interiors Inc.
Photography: Jessie Preza
Hallway - mid-sized mediterranean dark wood floor hallway idea in Jacksonville with white walls
Hallway - mid-sized mediterranean dark wood floor hallway idea in Jacksonville with white walls
 Reed Design Group

Large mountain style formal and open concept gray floor living room photo in Denver with a standard fireplace, gray walls, a stone fireplace and no tv

 Kate Glicksberg Photography
This is a gut renovation of a townhouse in Harlem.
Kate Glicksberg Photography
Example of a small eclectic formal and open concept light wood floor and beige floor living room design in New York with white walls, a standard fireplace and no tv
Example of a small eclectic formal and open concept light wood floor and beige floor living room design in New York with white walls, a standard fireplace and no tv
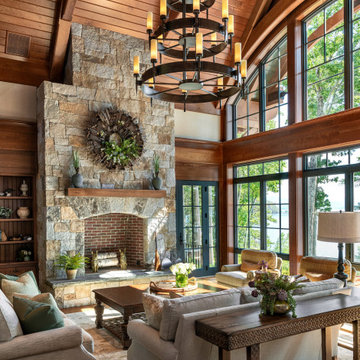 Traditional Woodworks
Example of a large mountain style formal and open concept wood ceiling, exposed beam, vaulted ceiling, medium tone wood floor and brown floor living room design in Portland Maine with a standard fireplace, a stone fireplace and beige walls

Study room - large eclectic freestanding desk medium tone wood floor study room idea in Houston with beige walls

 Rosewood Custom Builders
Jenn Baker
Inspiration for a large industrial open concept concrete floor and gray floor family room remodel in Dallas with gray walls, a ribbon fireplace, a brick fireplace and a wall-mounted tv
Inspiration for a large industrial open concept concrete floor and gray floor family room remodel in Dallas with gray walls, a ribbon fireplace, a brick fireplace and a wall-mounted tv

 Rejuvenation
Second to your kitchen, the bathroom is the hardest-working room in your house. When outfitting this important space, you want pieces that have stood the test of time and every item in our Antiques & Vintage collection meets that standard. From charming period light fixtures, to unique mirrors, to restored bath hardware, here are a few special touches that will help bring a little history to your home.

 Katherine Shenaman Interiors
Tuscan medium tone wood floor study room photo in Miami with white walls



 Cape Associates, Inc.
The overarching design intent for this 1,455-square-foot West Vine Street condominium was to make the spaces contemporary and functional. The renovation began with an unexpected structural deficiency in the form of a post located in the middle of the living room that was causing a three-inch dip in the floor. It was removed and replaced with steel columns running down through the walls and into a footing pad with a three-foot depth.
The main living spaces underwent significant changes; the kitchen was reconfigured to open up a formerly cramped space, and the removal of a wall made room for a cascading island with Cesarstone countertops—a crowning feature. Additionally, an electrical panel was relocated to be able to wrap the refrigerator with a wood veneer frame. Notable materials include eight-inch-wide ‘Esplanade’ French oak plank floors chosen to complement the reclaimed wood-wrapped ceiling beams, which feature a combination of LED downlighting and uplighting. A sleek gas fireplace with horizontal slate surround and paneled wall backing replaced an old wood-burning stove—furthering the design program.
Pacheco-Robb Architects dismantled an existing spiral stair and replaced it with a cable-rail system—a nautical nod—which is noteworthy for the way it meets code; by running a contiguous oak banister for the entire length of the stair, they were able to avoid having to add a second railing, which would shrink the already narrow stairwell.
Upstairs, a tight bedroom with gabled ceilings was addressed by adding a solar-operated skylight with built-in shade, plus minimalistic furnishings. Structural changes in the master bedroom included eliminating a closest to widen the room, and reconfiguring a bathroom to fit a small walk-in closet in lieu of a long, thin hallway.
The formerly unfinished rooftop deck is now accessed via a six-foot door that opens more than 90 degrees. Azek decking was laid over the rubber roof, and two-inch stanchions were located around the rail’s outer edge. By opening the floor plan and streamlining the aesthetic, the place now breathes.
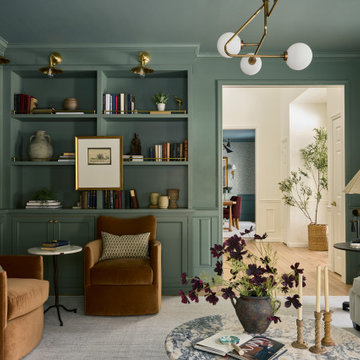


 Crystal Blackshaw Interiors
Trendy medium tone wood floor, brown floor and wallpaper bedroom photo in Chicago with green walls
 Ellaire Kitchen & Bath Design
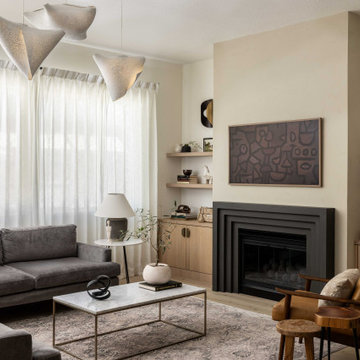
The once asymmetrical fireplace wall with outdated niches was redesigned for balance and sophistication. We centered the existing fireplace insert, added a custom modern cast-stone surround and venetian plaster, and flanked it with built-in cabinetry and floating shelves to bring both warmth and harmony to the space.

 Susan Brook Interiors
Organization has to be key in a dressing room as well as looking beautiful. This was achieved by form and function, just gorgeous.
Closet - transitional closet idea in Indianapolis
Closet - transitional closet idea in Indianapolis

 Beach Bungalow Designs
Example of an urban gender-neutral playroom design in San Diego with green walls

 Gemma Parker Design, LLC
Photography: Werner Straube
Large transitional enclosed dark wood floor and brown floor family room photo in Chicago with beige walls, no fireplace and no tv
Large transitional enclosed dark wood floor and brown floor family room photo in Chicago with beige walls, no fireplace and no tv
3