
Search results for "Objected" in Home Design Ideas


 The New Design Project
 http://alangastelum.com

Example of a small eclectic u-shaped ceramic tile eat-in kitchen design in New York with a drop-in sink, shaker cabinets, gray cabinets, white backsplash, subway tile backsplash, stainless steel appliances, a peninsula and wood countertops
Example of a small eclectic u-shaped ceramic tile eat-in kitchen design in New York with a drop-in sink, shaker cabinets, gray cabinets, white backsplash, subway tile backsplash, stainless steel appliances, a peninsula and wood countertops
Find the right local pro for your project
 Tim Franklin

For the exterior of the home, Franklin chose a deep charcoal grey which elevates the barn to a more modern aesthetic. The pairing of a standing-seam metal roof lends to the simplicity of the design without abandoning its utilitarian roots.
Part of the overall design objective of Franklin's plans called for recycling and reusing as much of the barn's original materials as possible. He executed this outside by creating planters out of barn stone left over from renovation.
photo by: Tim Franklin


 Functional Steel Objects
Inspiration for a mid-sized victorian white two-story wood house exterior remodel in San Francisco
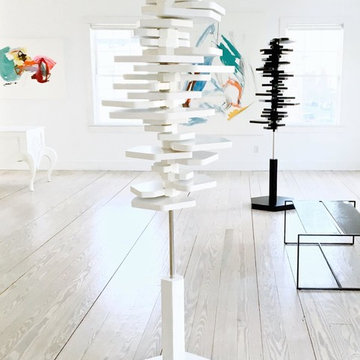
 FRG Objects & Design / Art
FUTURE NOW show at FRG OBJECTS AND DESIGN
Sculpture by Michael Richison
Paintings by Joseph Conrad-Ferm
Coffee Table by Joshua Howe Design
Pricing Available on Request
Photo: Rick Gillette
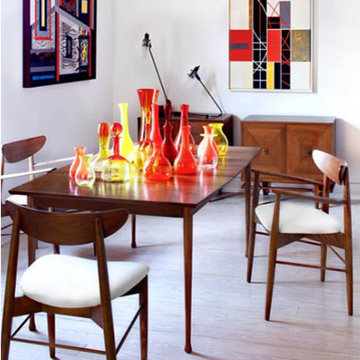 FRG Objects & Design / Art
A collection of vintage Blenko glass mixes beautifully with contempery hand blown vases by Michael Anchin, a mid-century Danish style dining table & chairs, lighting by Joshua Howe and the timeless art of Aric Frons.
Paintings shown : Relocation 2004 mixed media on canvas 36" x 48"
Southeast 2003 mixed media on canvas 40" x 30"
For information and pricing visit FRG OBJECTS & DESIGN / ART
217 Warren St. 2nd floor Hudson NY, 646-483-9109 frgdesignart.com
Photo : Mick Hales
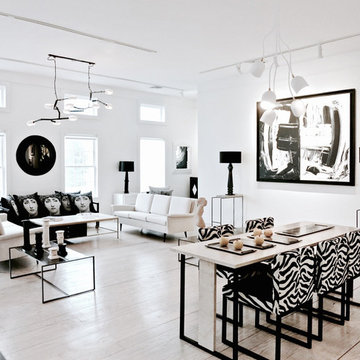 FRG Objects & Design / Art
Pair of Large Comet Lamps by Kerry MacBride in Black Onyx & Travertine
Custom linen shades by Trans LUXE
Total height with shade is 35 inches, shade is 18 x 9 inches
Price Upon Request.
The “Hazel” dining table is named after
the client it was originally designed for.
The base is made of 1″ square solid steel
22″ wide by 78″ long and 28″ high
with a recycled 1″ thick marble top,
26″ wide by 84″ long.
A matching marble rectangle stands vertically
within the rectangular steel leg.
Tops in stone, glass, wood or lacquer
are all up for discussion.
Price Upon Request.
Delphi Lamp Black Onyx
by Kerry MacBride
Total Height with Shade: 31.5 inches
shade is 10 by 15 inches
Price Upon Request.
FRG Objects & Design / Art Showroom
217 Warren St, 2nd Fl, Hudson, NY


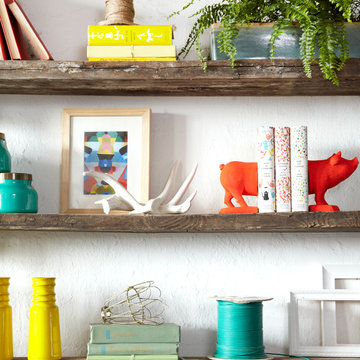
 Urban Chandy
Photographer Tara Striano / Stylist Emily Rickard
Inspiration for an eclectic home design remodel in New York
Inspiration for an eclectic home design remodel in New York
 Adrienne DeRosa
Photo: Adrienne DeRosa © 2015 Houzz
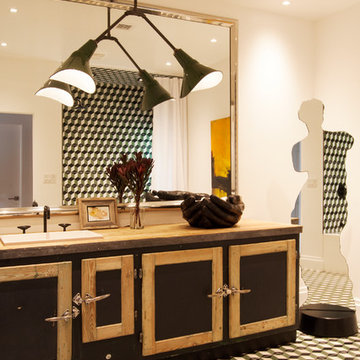
Weiss and Carpenter chose to outfit the guest bath in a way that perfectly exemplifies their design philosophy of old-meets-new. Fashioned from an antique butchers freezer, the vanity maintains all of its original features, including the wooden top and worn paint. "Keeping elements from the past not only interests us aesthetically," explains Will, "it also works with our strong held dedication to environmentally sensitive construction. Our view is that by repurposing antiques and found objects, we can lessen our carbon footprint and minimize our individual effect on the environ-
ment."
Following the industrial vibe of the vanity, an antique French pendant hangs above. Finished in dark green enamel, it is a subtle statement piece in the room. The overall arrangement of the space comes together with encaustic mission tile. Graphic and lively, the cement tiles grace the room with a sophisticated sense of humor.
Tile: Harlequin, Original Mission Tile; Taps: Brooklyn 31, Watermark Designs
 Catalina Construction Inc.
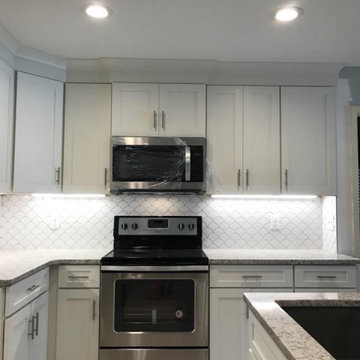
Inspiration for a mid-sized modern l-shaped laminate floor and brown floor open concept kitchen remodel in Tampa with an undermount sink, shaker cabinets, white cabinets, granite countertops, white backsplash, ceramic backsplash, stainless steel appliances, an island and gray countertops
 Amanda Martocchio Architecture
Photo credit Jane Beiles
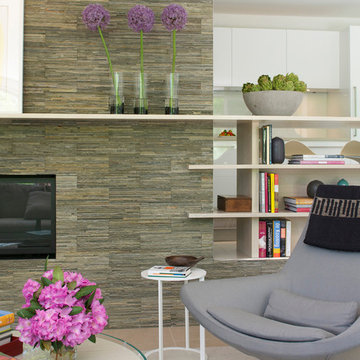
Located on a beautiful property with a legacy of architectural and landscape innovation, this guest house was originally designed by the offices of Eliot Noyes and Alan Goldberg. Due to its age and expanded use as an in-law dwelling for extended stays, the 1200 sf structure required a renovation and small addition. While one objective was to make the structure function independently of the main house with its own access road, garage, and entrance, another objective was to knit the guest house into the architectural fabric of the property. New window openings deliberately frame landscape and architectural elements on the site, while exterior finishes borrow from that of the main house (cedar, zinc, field stone) bringing unity to the family compound. Inside, the use of lighter materials gives the simple, efficient spaces airiness.
A challenge was to find an interior design vocabulary which is both simple and clean, but not cold or uninteresting. A combination of rough slate, white washed oak, and high gloss lacquer cabinets provide interest and texture, but with their minimal detailing create a sense of calm.
Located on a beautiful property with a legacy of architectural and landscape innovation, this guest house was originally designed by the offices of Eliot Noyes and Alan Goldberg. Due to its age and expanded use as an in-law dwelling for extended stays, the 1200 sf structure required a renovation and small addition. While one objective was to make the structure function independently of the main house with its own access road, garage, and entrance, another objective was to knit the guest house into the architectural fabric of the property. New window openings deliberately frame landscape and architectural elements on the site, while exterior finishes borrow from that of the main house (cedar, zinc, field stone) bringing unity to the family compound. Inside, the use of lighter materials gives the simple, efficient spaces airiness.
A challenge was to find an interior design vocabulary which is both simple and clean, but not cold or uninteresting. A combination of rough slate, white washed oak, and high gloss lacquer cabinets provide interest and texture, but with their minimal detailing create a sense of calm.

 Sarah Barnard Design LLC

In this design concept, Sarah Barnard, WELL AP + LEED AP developed two variations of objects, furniture, and artwork for the entryway of a home by the ocean. All of the materials and objects selected for this home project are Vegan. This option features a deep blue dutch door reflecting the color of the sea and a glass window that floods the space with natural light. These blue tones carry through the room in imagery and forms from the natural world, such as the painting of a Blue Heron installed above the sideboard. This option features a collection of contemporary ceramic objects, such as the stylized flush mount ceiling light and the ceramic lamp that resembles the form of a sea urchin. These objects are grounded by the vintage ceramic bowl and planter containing flowers. The sideboard, made from Danish oiled walnut, offers tidy storage options, while the tone of its wood finish harmonizes with the soothing blue of the room to create a welcoming entrance.
 Elletipi Inc.
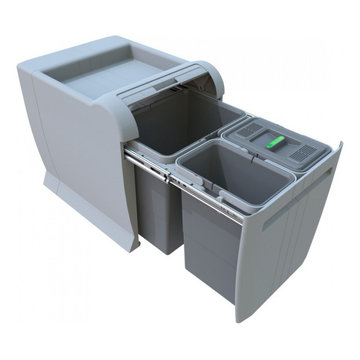
Unique pull out system ELLETIPI for waste separation, provided with metal sliders for total extraction. The containers are installed inside a polymer (PP) structure which is 100% recyclable, as are all its components. The top part of the object can be used as a Shelf to store objects and cleaning products, waste bags or any other object. A hatch with a flap allows you to dispose of small objects without having to pull out the whole container. It contains a bucket with a special anti-odor lid with a filter (washable cloth that can be regenerated many times using soap and water). You can install these bins in kitchen bases, specifically under the sink. Its installation on the bottom of the kitchen base with the 8 supplied self-tapping screws is easy and practical.
 Sarah Barnard Design LLC

In this design concept, Sarah Barnard, WELL AP + LEED AP developed two variations of objects, furniture, and artwork for the entryway of a home by the ocean. All of the materials and objects selected for this home project are Vegan. This option features a deep blue dutch door reflecting the color of the sea and a glass window that floods the space with natural light. These blue tones carry through the room in imagery and forms from the natural world, such as the painting of a Blue Heron installed above the sideboard. This option features a collection of contemporary ceramic objects, such as the stylized flush mount ceiling light and the ceramic lamp that resembles the form of a sea urchin. These objects are grounded by the vintage ceramic bowl and planter containing flowers. The sideboard, made from Danish oiled walnut, offers tidy storage options, while the tone of its wood finish harmonizes with the soothing blue of the room to create a welcoming entrance.
 Sarah Barnard Design LLC

In this design concept, Sarah Barnard, WELL AP + LEED AP developed two variations of objects, furniture, and artwork for the entryway of a home by the ocean. All of the materials and objects selected for this home project are Vegan. This option features a deep blue dutch door reflecting the color of the sea and a glass window that floods the space with natural light. These blue tones carry through the room in imagery and forms from the natural world, such as the painting of a Blue Heron installed above the sideboard. This option features a collection of contemporary ceramic objects, such as the stylized flush mount ceiling light and the ceramic lamp that resembles the form of a sea urchin. These objects are grounded by the vintage ceramic bowl and planter containing flowers. The sideboard, made from Danish oiled walnut, offers tidy storage options, while the tone of its wood finish harmonizes with the soothing blue of the room to create a welcoming entrance.


16