
Search results for "Objected" in Home Design Ideas

 Nar Design Group
This gorgeous European Poggenpohl Kitchen is the culinary center of this new modern home for a young urban family. The homeowners had an extensive list of objectives for their new kitchen. It needed to accommodate formal and non-formal entertaining of guests and family, intentional storage for a variety of items with specific requirements, and use durable and easy to maintain products while achieving a sleek contemporary look that would be a stage and backdrop for their glorious artwork collection.
Solution: A large central island acts as a gathering place within the great room space. The tall cabinetry items such as the ovens and refrigeration are grouped on the wall to keep the rest of the kitchen very light and open. Luxury Poggenpohl cabinetry and Caesarstone countertops were selected for their supreme durability and easy maintenance.
Warm European oak flooring is contrasted by the gray textured Poggenpohl cabinetry flattered by full width linear Poggenphol hardware. The tall aluminum toe kick on the island is lit from underneath to give it a light and airy luxurious feeling. To further accent the illuminated toe, the surface to the left of the range top is fully suspended 18” above the finished floor.
A large amount of steel and engineering work was needed to achieve the floating of the large Poggenpohl cabinet at the end of the peninsula. The conversation is always, “how did they do that?”
Photo Credit: Fred Donham of PhotographerLink
 Lazzarini Pickering Architetti
Matteo Piazza

Living room - mediterranean living room idea in Naples with white walls
Living room - mediterranean living room idea in Naples with white walls

Find the right local pro for your project
 Stedila Design

Inspiration for a coastal medium tone wood floor kitchen/dining room combo remodel in New York with white walls
 User
UserPhoto by William Hess Photography

Inspiration for a contemporary multicolored tile and cement tile beige floor bathroom remodel in Omaha with flat-panel cabinets, medium tone wood cabinets, gray walls, an undermount sink and black countertops
Inspiration for a contemporary multicolored tile and cement tile beige floor bathroom remodel in Omaha with flat-panel cabinets, medium tone wood cabinets, gray walls, an undermount sink and black countertops

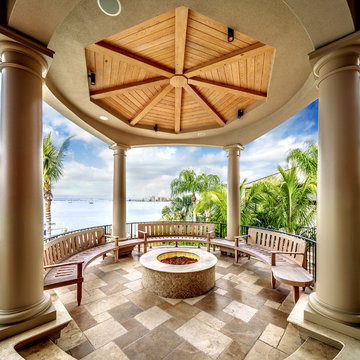
 Clifford M. Scholz Architects, LLC
Greg Wilson Photography
Patio - large mediterranean backyard concrete paver patio idea in Tampa with a fire pit and a roof extension
Patio - large mediterranean backyard concrete paver patio idea in Tampa with a fire pit and a roof extension
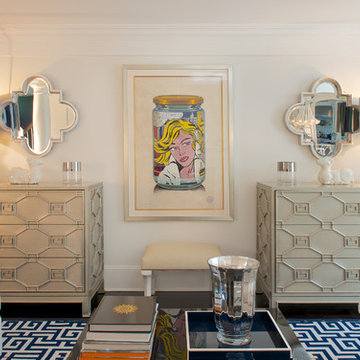
 Gilles Clement Designs
Living room - mid-sized coastal formal and enclosed dark wood floor and brown floor living room idea in New York with white walls, no fireplace and no tv

 Arciform
View of the custom clothing rack and shelving in this sunny dressing room & closet. - photos by Blackstone Edge
Dressing room - contemporary medium tone wood floor and brown floor dressing room idea in Portland with open cabinets and light wood cabinets
Dressing room - contemporary medium tone wood floor and brown floor dressing room idea in Portland with open cabinets and light wood cabinets
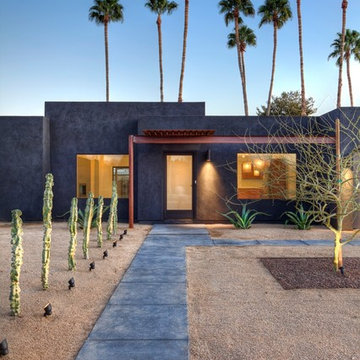
 CS Development
Architect: Eric Spry, Spry Architecture
Photo Credits: Christopher Barr Photography
Minimalist gray one-story flat roof photo in Phoenix
Minimalist gray one-story flat roof photo in Phoenix

 O’Hara Interiors
Martha O’Hara Interiors, Interior Design and Photo Styling | City Homes, Builder | Troy Thies, Photography | Please Note: All “related,” “similar,” and “sponsored” products tagged or listed by Houzz are not actual products pictured. They have not been approved by Martha O’Hara Interiors nor any of the professionals credited. For info about our work: design@oharainteriors.com

 Rachel Reider Interiors
Rare Brick Photography
Example of a beach style light wood floor bedroom design in Boston with white walls and no fireplace
Example of a beach style light wood floor bedroom design in Boston with white walls and no fireplace
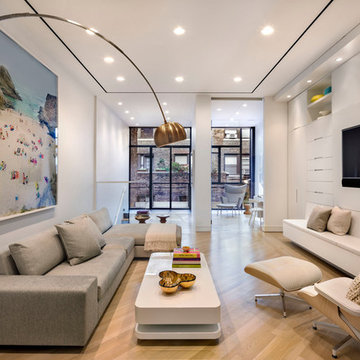
 NXTDSGN
Living room - contemporary open concept light wood floor living room idea in New York with white walls and a wall-mounted tv

 Décor Aid
A gold ceiling is an unexpected element in this library.
Inspiration for a contemporary formal and enclosed carpeted living room remodel in New York with gray walls and no tv
Inspiration for a contemporary formal and enclosed carpeted living room remodel in New York with gray walls and no tv
 Broan NuTone LLC

Inspiration for a timeless 3/4 white floor bathroom remodel in Milwaukee with green walls and a pedestal sink
 Bruce Fox
Photo credit: Tony Soluri
Architect: Lieberbach & Graham
Landscape: Craig Bergmann

Sunroom - industrial sunroom idea in Chicago with a glass ceiling
Sunroom - industrial sunroom idea in Chicago with a glass ceiling
 Hufker Photo
John Hufker

Inspiration for a transitional two-story mixed siding exterior home remodel in Denver
Inspiration for a transitional two-story mixed siding exterior home remodel in Denver

 Block Brothers Custom Cabinets
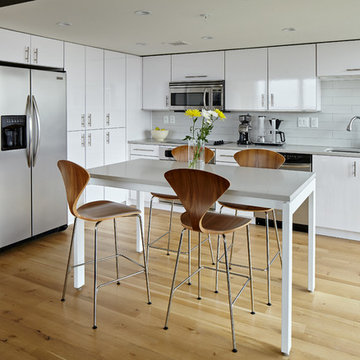
Inspiration for a timeless l-shaped light wood floor and beige floor kitchen remodel in Portland Maine with flat-panel cabinets, beige cabinets, stainless steel appliances, an island and black countertops

68