
Search results for "Objective" in Home Design Ideas

 2Scale Architects
This collage wall was meant to fill a 13' high ceiling-ed room with fun, whimsical objects that in their own right are interesting, but together create a composition that is child-like but has a level of sophistication that appeals to the parents as well.
 Elletipi Inc.
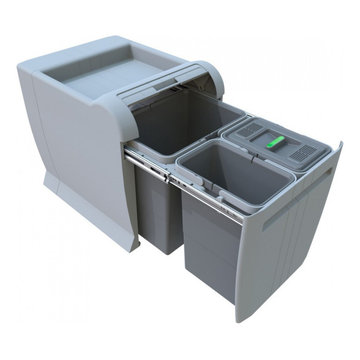
Unique pull out system ELLETIPI for waste separation, provided with metal sliders for total extraction. The containers are installed inside a polymer (PP) structure which is 100% recyclable, as are all its components. The top part of the object can be used as a Shelf to store objects and cleaning products, waste bags or any other object. A hatch with a flap allows you to dispose of small objects without having to pull out the whole container. It contains a bucket with a special anti-odor lid with a filter (washable cloth that can be regenerated many times using soap and water). You can install these bins in kitchen bases, specifically under the sink. Its installation on the bottom of the kitchen base with the 8 supplied self-tapping screws is easy and practical.

 Soul Interiors Design, LLC
Our objective was to transform a dark and dated traditional kitchen into an elegant and functional space. Our solution included adding a skylight, larger window and glass door to frame the garden views, designing new custom cabinetry, selecting all new stainless appliances, creating a color palette of celadon green and crème with accents, and specifying new furnishings, lighting, and custom window treatments.
Find the right local pro for your project

 Ivor Furniture Company
Example of a mid-sized arts and crafts master medium tone wood floor bedroom design with white walls

 Kenowa Builders
Stoffer Photography
Powder room - small transitional multicolored floor powder room idea in Grand Rapids with multicolored walls and a trough sink
Powder room - small transitional multicolored floor powder room idea in Grand Rapids with multicolored walls and a trough sink


 Décor Aid
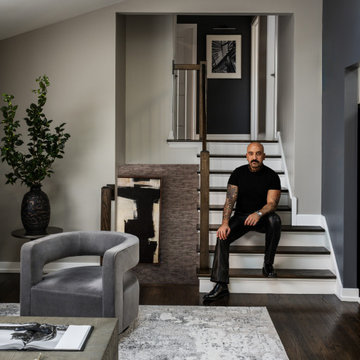
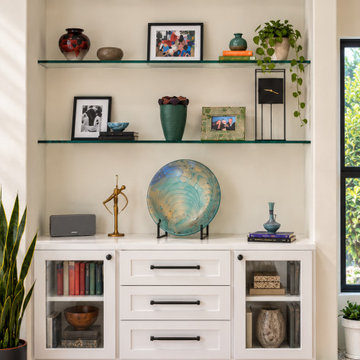
Open shelving works best when storage and display are considered together. Leaving some compartments lightly filled gives books and personal objects room to stand out, so the wall feels like part of the interior rather than a collection of things waiting to be put away.
— Eliza Bush

 Carpenter & MacNeille
Richard Mandelkorn
Example of an arts and crafts formal and enclosed living room design in Boston with a standard fireplace, a stone fireplace and orange walls
Example of an arts and crafts formal and enclosed living room design in Boston with a standard fireplace, a stone fireplace and orange walls

 Brandon Architects, Inc.
Braedon Flynn
Example of a beach style open concept light wood floor living room design in Orange County with white walls, a standard fireplace and a stone fireplace
Example of a beach style open concept light wood floor living room design in Orange County with white walls, a standard fireplace and a stone fireplace

 LaQuercia21
laquercia21
Living room library - mid-sized craftsman medium tone wood floor living room library idea with gray walls
Living room library - mid-sized craftsman medium tone wood floor living room library idea with gray walls
 Kathy Kuo Designs Inc
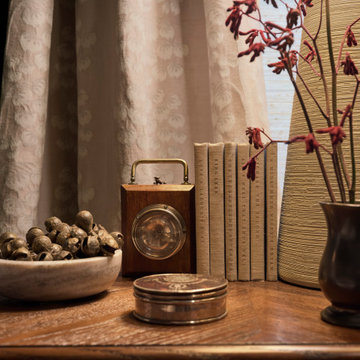
Decorative objects on a nightstand in the House Beautiful Whole Home primary suite, designed by Kathy Kuo.

 threshold interiors
Location: New York, NY, United States
This Loft was tastefully renovated back in the '90s, but was due for an update and an expansion of the kitchen and dining areas to accommodate the client's cooking skills and entertaining needs. EnlargIing the island and adding cabinetry to delineate the office, bar and dining areas was a priority. The bathroom was updated to feel like a tranquil spa with beautiful new tile, plumbing fixtures and cabinets. Our biggest challenge was coordinating the entire renovation while our client was out of town for the Summer!
Photographed by: James Salomon


 Kathy Kuo Designs Inc
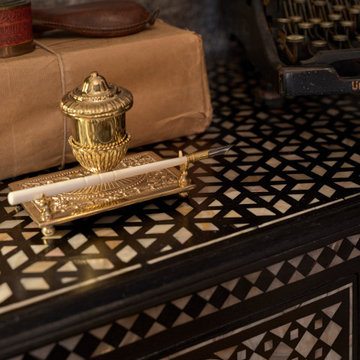
Decorative objects on a sideboard in the House Beautiful Whole Home primary suite, designed by Kathy Kuo.
 Mike-o Design
Attractive space for displaying art objects along with contemporary storage
Example of a trendy family room design in San Luis Obispo
Example of a trendy family room design in San Luis Obispo

 Kohler
This spacious bath/ shower takes full advantage of the area’s abundance of light with a bank of windows that looks out on a private courtyard. The Levity® shower doors, a HydroRail® shower column supports a Shift™ Ellipse handshower and a Moxie® showerhead + wireless speaker, so you can switch between sprays and play your music in the shower. The DTV Prompt® digital system lets you customize your experience and control your showering components.

 Brothers Construction
Photo By: Brothers Construction
Large elegant walk-out carpeted staircase photo in Denver with yellow walls, a corner fireplace and a stone fireplace
Large elegant walk-out carpeted staircase photo in Denver with yellow walls, a corner fireplace and a stone fireplace

 Fawn Galli Interiors
Inspiration for a rustic guest bedroom remodel in New York with multicolored walls

 Palette Pro Painting & Renovation
Inspiration for a small contemporary u-shaped dark wood floor and brown floor kitchen remodel in New York with a farmhouse sink, flat-panel cabinets, blue cabinets, quartzite countertops, white backsplash, subway tile backsplash, stainless steel appliances, no island and white countertops

 RKM Interior Design
Living Room/ Dining Room in warm colors
Inspiration for a contemporary enclosed living room remodel in San Francisco with a standard fireplace, a brick fireplace and a wall-mounted tv
Inspiration for a contemporary enclosed living room remodel in San Francisco with a standard fireplace, a brick fireplace and a wall-mounted tv
140