
Search results for "Objective" in Home Design Ideas

 Wolff Contracting & Development
Photo by: Geoffrey Adler (@ Peyote)
Transitional medium tone wood floor hallway photo in Chicago with gray walls
Transitional medium tone wood floor hallway photo in Chicago with gray walls

 ODS Architecture
The owners interest and involvement in design is reflected in the books and objects on these open shelves at the dining area.
Mid-sized trendy medium tone wood floor kitchen/dining room combo photo in Denver with white walls
Mid-sized trendy medium tone wood floor kitchen/dining room combo photo in Denver with white walls

 Heidi Pribell Interiors
 puts a fresh twist on classic design serving the major Boston metro area. By blending grandeur with bohemian flair, Heidi creates inviting interiors with an elegant and sophisticated appeal. Confident in mixing eras, style and color, she brings her expertise and love of antiques, art and objects to every project.
Find the right local pro for your project

 Black Lacquer Design
Photo by Mary Costa
Inspiration for a mid-sized modern master light wood floor bedroom remodel in Los Angeles with white walls and no fireplace
Inspiration for a mid-sized modern master light wood floor bedroom remodel in Los Angeles with white walls and no fireplace
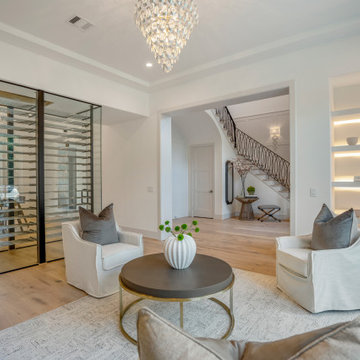
 Design DCA
A floor to ceiling glass enclosed wine cellar positioned as a freestanding object within a formal living space.
Mid-sized transitional formal and open concept light wood floor and tray ceiling living room photo in Houston with white walls
Mid-sized transitional formal and open concept light wood floor and tray ceiling living room photo in Houston with white walls

 Studio KZ- Architecture
This modern wood fence was constructed to provide curb appeal to a traditional block wall in front of an ranch style home in the Arcadia neighborhood of Phoenix, Arizona. Anchored directly onto the cement block this fence was the perfect simple facelift for this home.

 The New Design Project
http://alangastelum.com
Small eclectic medium tone wood floor front door photo in New York with white walls and a metal front door
Small eclectic medium tone wood floor front door photo in New York with white walls and a metal front door

 Dreyer Design
This apartment was furnished by using a mix of existing furniture and new objects to accommodate a modern rental experience
Mid-sized minimalist loft-style laminate floor, white floor and wallpaper living room photo in Stuttgart with brown walls and a tv stand
Mid-sized minimalist loft-style laminate floor, white floor and wallpaper living room photo in Stuttgart with brown walls and a tv stand

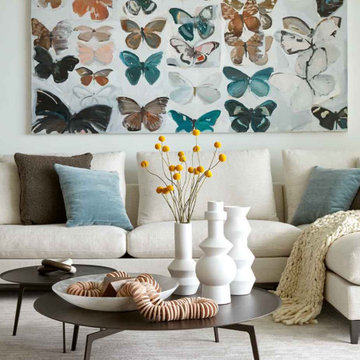
 WECSELMAN DESIGN
A vibrant butterfly artwork sets a whimsical tone against a plush, neutral sectional and layered ceramic vases.
Trendy living room photo in Miami
Trendy living room photo in Miami

 Kathy Arnold Painting & Remodeling
Mid-sized elegant open concept dark wood floor family room photo in St Louis with gray walls, a standard fireplace, a brick fireplace and a wall-mounted tv

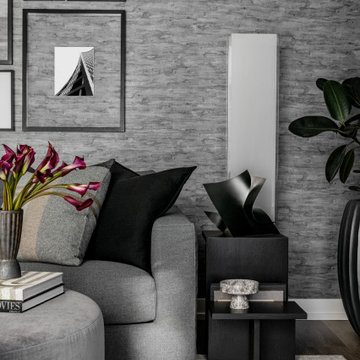
 Heidi Pribell Interiors
 puts a fresh twist on classic design serving the major Boston metro area. By blending grandeur with bohemian flair, Heidi creates inviting interiors with an elegant and sophisticated appeal. Confident in mixing eras, style and color, she brings her expertise and love of antiques, art and objects to every project.
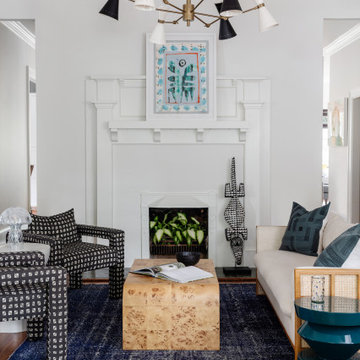
 House of Nomad
Living room - transitional medium tone wood floor and brown floor living room idea in Charlotte with white walls and a standard fireplace
 Heidi Pribell Interiors
 puts a fresh twist on classic design serving the major Boston metro area. By blending grandeur with bohemian flair, Heidi creates inviting interiors with an elegant and sophisticated appeal. Confident in mixing eras, style and color, she brings her expertise and love of antiques, art and objects to every project.

 Amanda Martocchio Architecture
Michael Moran/OTTO photography.
The objective of this award-winning gut renovation was to create a spatially dynamic, light-filled, and energy-efficient home with a strong connection to Long Island Sound. The design strategy is straightforward: a gabled roof covers a central “spine” corridor that terminates with cathedral ceilinged spaces at both ends. The relocated approach and entry deposit visitors into the front hall with its curvilinear, cantilevered stair. A two-story, windowed family gathering space lies ahead – a straight shot to the water beyond.
The design challenge was to utilize the existing house footprint and structure, while raising the top of foundation walls to exceed new flood regulations, reconfiguring the spatial organization, and using innovative materials to produce a tight thermal envelope and contemporary yet contextually appropriate facades.

 w.b. builders
Photo Cred: Seth Hannula
Example of an eclectic dark wood floor living room library design in Minneapolis with white walls, a standard fireplace and a brick fireplace
Example of an eclectic dark wood floor living room library design in Minneapolis with white walls, a standard fireplace and a brick fireplace
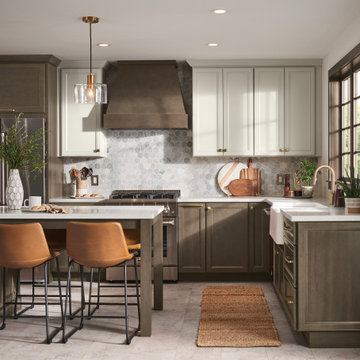


 Eduardo Terranova
Photomontage to see the proportions and relationships with the space, objects in space, lighting and the Wow Effect all clients want.
Inspiration for a contemporary living room remodel in New York
Inspiration for a contemporary living room remodel in New York
158