
Search results for "Objective" in Home Design Ideas

 Decorative Interiors
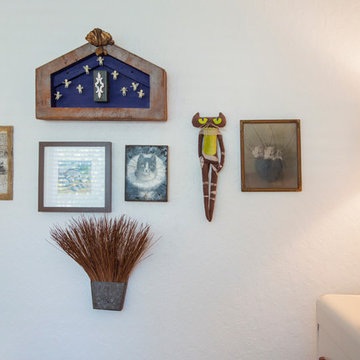
Loved creating this comfy cozy reading side under the window and the display of pretty objects from my store.
Living room - large contemporary enclosed dark wood floor and brown floor living room idea with a bar, beige walls, a standard fireplace, a stone fireplace and a tv stand
Living room - large contemporary enclosed dark wood floor and brown floor living room idea with a bar, beige walls, a standard fireplace, a stone fireplace and a tv stand
 Margot Hartford Photography
Photo: Margot Hartford © 2017 Houzz
Home design - eclectic home design idea
Home design - eclectic home design idea
 Attiko Casa
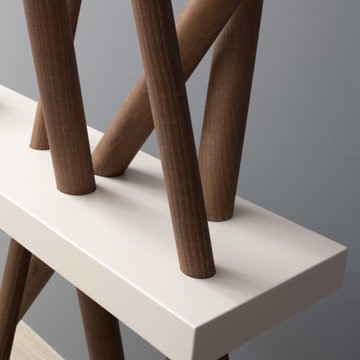
WOOD is two objects in one: a coat hanger and a console table; an object with a horizontal dimension - the painted wood shelf - and a vertical dimension - the coat hanger poles. Vary, light and resistant, just like a bamboo forest: a completely new, fascinating shape.
Find the right local pro for your project

 Lisa Michael Interiors
Photography By Jessica Klewicki Glynn
Dining room - coastal white floor dining room idea in Miami with white walls
Dining room - coastal white floor dining room idea in Miami with white walls

 Liliana Zenaro Interiores
This adorable bedroom combines gray with the color of the year 2016 - rose quartz. Objects well arranged ande delicate elements create a cosy atmosphere.
Photo by Adriana Barbosa




 Sprig and Home
Another completed pic of family room. A few smaller objects, like greenery and decor were added. We wanted to keep the space clean, free of clutter and easy to maintain.


 SGDI - Sarah Gallop Design Inc.
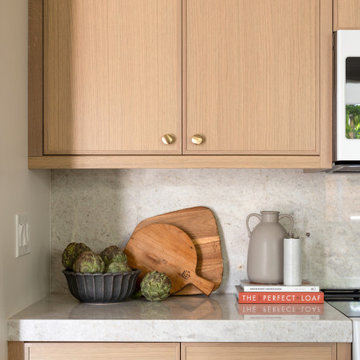
The objective was to create a warm neutral space to later customize to a specific colour palate/preference of the end user for this new construction home being built to sell. A high-end contemporary feel was requested to attract buyers in the area. An impressive kitchen that exuded high class and made an impact on guests as they entered the home, without being overbearing. The space offers an appealing open floorplan conducive to entertaining with indoor-outdoor flow.
Due to the spec nature of this house, the home had to remain appealing to the builder, while keeping a broad audience of potential buyers in mind. The challenge lay in creating a unique look, with visually interesting materials and finishes, while not being so unique that potential owners couldn’t envision making it their own. The focus on key elements elevates the look, while other features blend and offer support to these striking components. As the home was built for sale, profitability was important; materials were sourced at best value, while retaining high-end appeal. Adaptations to the home’s original design plan improve flow and usability within the kitchen-greatroom. The client desired a rich dark finish. The chosen colours tie the kitchen to the rest of the home (creating unity as combination, colours and materials, is repeated throughout).
Photos- Paul Grdina

 House Whole
Photography: Mark Feaster
Mid-sized eclectic open concept light wood floor living room photo with green walls and a standard fireplace
Mid-sized eclectic open concept light wood floor living room photo with green walls and a standard fireplace

 J&S by STARK
Mid-sized eclectic carpeted straight wood railing staircase photo in New York with carpeted risers

 Cynthia Kriz Design
Example of a huge minimalist master white tile and marble tile marble floor and white floor freestanding bathtub design in Miami with dark wood cabinets, white walls, a vessel sink, marble countertops and white countertops


 Mooch Exterior Designs, Inc.
Natural stone fountain set in mortar. Flagstone bench. Vintage milk can as fountain spout.
Design ideas for an eclectic landscaping in San Diego.
Design ideas for an eclectic landscaping in San Diego.


 Details and Design
A wraparound green banquette, vintage trunk, woven shades, and thoughtfully displayed objects give this sunroom a warm sense of history. Designed by Details and Design, this Maryland interior blends comfort, craftsmanship, and charming coastal character.
159