
Search results for "Objective" in Home Design Ideas

 Apartment 46 for the Home
Antique brass objects decorate front entry console.
Inspiration for a mid-sized eclectic light wood floor foyer remodel in San Francisco with gray walls and a dark wood front door
Inspiration for a mid-sized eclectic light wood floor foyer remodel in San Francisco with gray walls and a dark wood front door
 Schulte Design Build
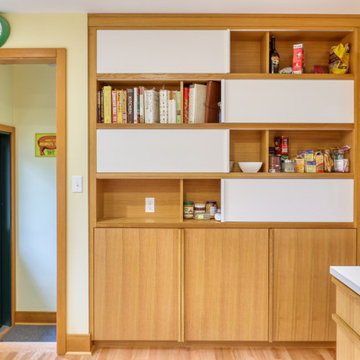
Here the sliding doors are flipped, making the whole area seem customizable, depending on the objects filling up the space.
Eat-in kitchen - small mid-century modern light wood floor and brown floor eat-in kitchen idea in Seattle with flat-panel cabinets and light wood cabinets
Eat-in kitchen - small mid-century modern light wood floor and brown floor eat-in kitchen idea in Seattle with flat-panel cabinets and light wood cabinets

Find the right local pro for your project
 Beate Fisher, Ethan Allen Interiors, Buford GA
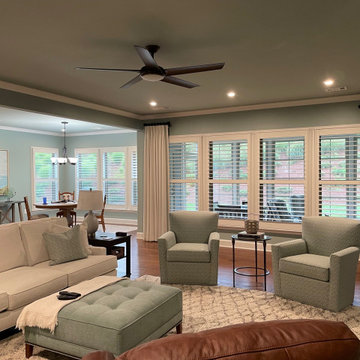
This wonderful client had a flood and had to start all over. The results provide a calm and serene space were relaxation is the main objective. Having a sense of being on vacation.

 Pamela Sandler Architect
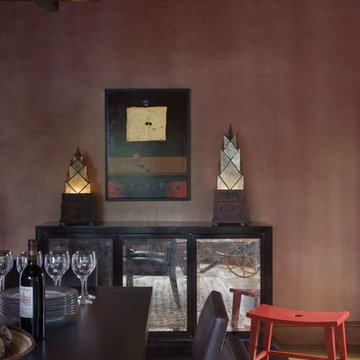
Designed as a series of barns for an extended family, this home has spectacular views from all sides. It is organic, built into the landscape, and is contemporary in style, but warmed by the use of color, stone, and antique wood flooring. The interior is an open space, which serves as a backdrop for the client's wonderful collection of art and objects.

 Pamela Sandler Architect
Designed as a series of barns for an extended family, this home has spectacular views from all sides. It is organic, built into the landscape, and is contemporary in style, but warmed by the use of color, stone, and antique wood flooring. The interior is an open space, which serves as a backdrop for the client's wonderful collection of art and objects.

 Kinship Architecture
Blackened steel railings and stringer covers.
Minimalist wooden metal railing staircase photo in New York with wooden risers
Minimalist wooden metal railing staircase photo in New York with wooden risers
 Elletipi Inc.
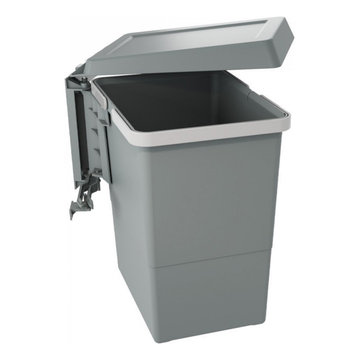
Innovative waste bins ELLETIPI, equipped with a patented mechanism for the automatic opening of the lids when opening the cabinet door. The lid opens and the bin is extracted when you open the cabinet door; the lid also closes automatically when the bin returns in the cabinet when you close the door, guaranteeing odor protection. This object is made of polymers, and the fitting and attachment components are filled and reinforced. This system was designed to be installed on the side of the cabinet and connected to the door (not compulsory). Its main objective is to be used internally in kitchen base cabinets, under the sink. Its installation is practical and rapid, thanks to the instructions that can be used as a drilling guide and the supplied 12 self-tapping screws.

 Signature Kitchen & Bath Remodeling
i2i films
Inspiration for a mid-sized transitional master white tile and porcelain tile porcelain tile and gray floor home design remodel in Phoenix with shaker cabinets, gray cabinets, a one-piece toilet, gray walls, an undermount sink, quartz countertops and white countertops
Inspiration for a mid-sized transitional master white tile and porcelain tile porcelain tile and gray floor home design remodel in Phoenix with shaker cabinets, gray cabinets, a one-piece toilet, gray walls, an undermount sink, quartz countertops and white countertops

 Design Fixation [Faith Provencher]
Photo: Faith Towers © 2018 Houzz
Inspiration for a transitional living room remodel in Boston
Inspiration for a transitional living room remodel in Boston





 ACS-Alliance Construction Services
Living room - mid-sized contemporary enclosed dark wood floor living room idea in Oklahoma City with white walls, a standard fireplace, a brick fireplace and no tv

 Vitus Mataré & Associates, Inc.
Photo: Tom Hofer
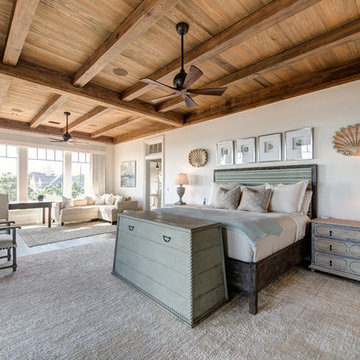
Example of a beach style open concept dark wood floor living room design in Los Angeles with white walls, no fireplace and a wall-mounted tv
Example of a beach style open concept dark wood floor living room design in Los Angeles with white walls, no fireplace and a wall-mounted tv


 Deborah Leamann
Paul Barthlomew photographer .
A painted console, iron object repurposed as a lamp and a black and white photo of the homeowners grandmother keep the design exceptional.

 Seeber Build
Custom rebar railing
Photography by Tanis Seeber, @ tanisphoto
Example of an urban staircase design in Vancouver
Example of an urban staircase design in Vancouver

 Drop Wallcoverings
A powder rm featuring Arte Wallcoverings 48103 Masquerade Uni installed by Drop Wallcoverings, Calgary Wallpaper Installer. Interior Design by Cridland Associates. Photography by Lindsay Nichols Photography. Contractor/Build by Triangle Enterprises.
223