
Search results for "Objective" in Home Design Ideas




Find the right local pro for your project

 Natural Stone Institute
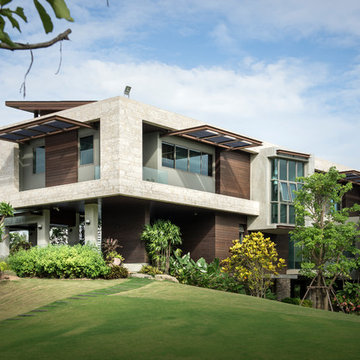
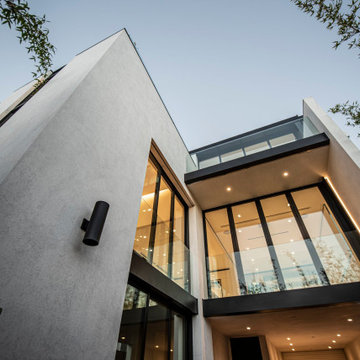
This house sits along an array of lakes and canals which highlights the landscape of a golf course. A clear objective of the architecture is to focus on large openings to enjoy the view of the surrounding landscape. Serving the same purpose, the house has been set high on stilts, a clear reference to Thai traditional architecture. The house seems to float in the air. The large cantilevered openings are framed by the stone cladding. Another objective of the architecture is to blend itself seamlessly into the landscape. The two objectives of the stone work were to focus on the large framed openings and to blend into the landscape. The travertine chosen by the architect has a smooth and warm color which blends well with the wood cladding and landscape. It displays complex movements, crystalline veins, and color blends which accentuates its natural character. The challenge was to display this
natural character, while ensuring a perfect continuity in the opening frames. The color and pattern of the stone
had to continue seamlessly along the four sides of each frame, while still featuring the natural character of the
stone. This required long drying times in our factory, and detailed piece-per-piece touch-up to smooth outstanding
features of the stone.

 JUST Design

This home was designed as a series of objects within a garden - these garden objects are defined by an inner core called “The Rock”, which is then surrounded by one large three story wall called “the Wrap”. The result are interstitial spaces in between the objects that support occupants feeling like they are living outdoors. Furthermore, this residence has been designed to be net-zero energy - to achieve this goal, the structure utilizes operable skylights within the three story stair space to act as the “lungs”, facilitating a stack ventilation feature to cool in the summer, and closing to retain/ transmit heat in the winter. This passive stack ventilation system, in tandem with solar arrays and high performance building systems, will allow for the house to be fully powered off the grid.





 The Masons Co and Dionysian Artificers Landscape
Guidelines for Choosing an Outdoor Firepit Designs
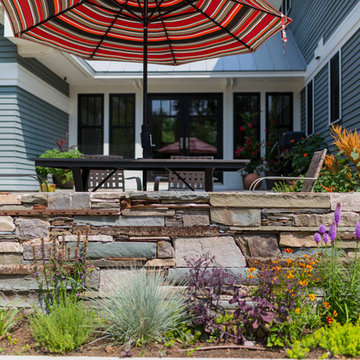
When going over possible Outdoor Firepit Ideas in Kansas City MO, one of the main considerations is the decor and design of your home as it stands now. This is because it is important for the firepit to blend with and complement your home as opposed to standing out and looking out of place. Alternatively, if you are looking to redecorate your home, you can select an outdoor firepit that complements not your current decor, but the target.
Most outdoor design ideas incorporate either metal or copper as the main material. The design itself depends on individual preference. For instance, you may choose an ornate design, in addition to providing you with the option of choosing from different shapes such as a square or a rectangle. A major consideration when selecting a design is the number of people who would potentially be warming themselves around the fire. For an outdoor pit around which many people are likely to gather, an open design is recommended.
The professionals and designers in UMKC Masonry are in the business of enhancing spaces and creating a final product that is both functional and aesthetic. These experts prioritize high quality and first-rate service for every client.
Kansas City Landscape & Design is Kansas city’s only certified Real stone veneer/siding contractor, BRICK PATIO CONTRACTOR..Stone veneer, STONE PATIO, FIRE PIT, KANSAS CITY’S BRICK,STONE WALLS CONTRACTOR,,Stone siding or cladding, is used for homes, offices, hardscapes, landscaping or any other architectural construction project that demands the finest surface covering.
 DOMBERG®
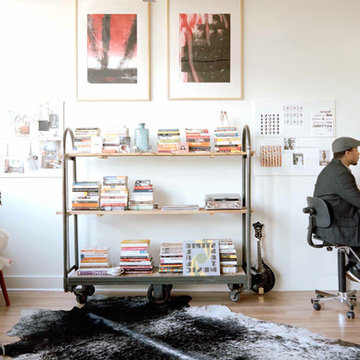
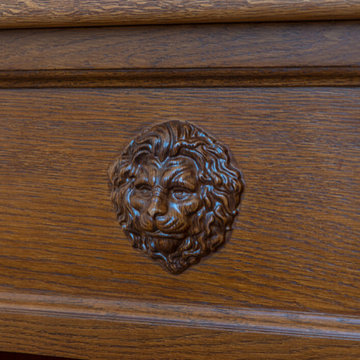
Private residence. Custom designed home office. Crafted furniture. Fine wood & leather.
We globally cover projects that inspire!
+38(099) 126-11-91
b2b.sales1@domberg.ua
 Grace Interior Design llc

Mid-sized transitional medium tone wood floor great room photo in Denver with red walls and no fireplace




46