
Search results for "Objectivity" in Home Design Ideas

 Arciform
White on white finishes add light and make the room seem bigger in this tidy compact kitchen update. A built in shelf above the cabinets provides room to store and display treasured objects. Photos by Photo Art Portraits

 Lisa Jensen Design
Fabulous Master Bath
Mid-sized elegant master white tile and subway tile mosaic tile floor drop-in bathtub photo in Kansas City with recessed-panel cabinets, dark wood cabinets, marble countertops and blue walls
Mid-sized elegant master white tile and subway tile mosaic tile floor drop-in bathtub photo in Kansas City with recessed-panel cabinets, dark wood cabinets, marble countertops and blue walls
 ASVInteriors
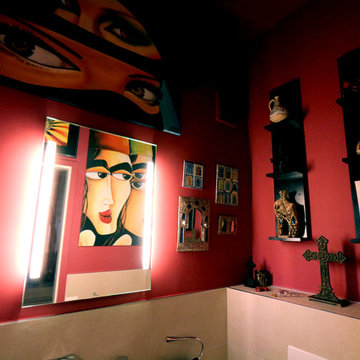
Decoration project: Presentation of eclectic art and objects collected on travels. The shelves were custom made to reflect the heaviness of the eyes in the large paintings.
The deep terracotta red was chosen to add dramat to the room
www.asvinteriors.com
Find the right local pro for your project


 Doud Studios
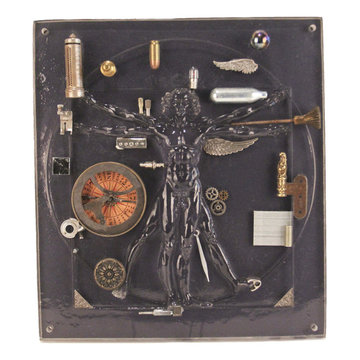
Bronze American Ram skull seen here with custom bronze and steel coffee table. Photo by Scott Campbell




 JTID Inc.
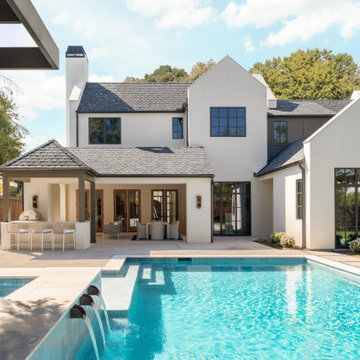
Our initial objective was to completely reinvent the terrace which needed to function as a yard and an entertainment space. As opposed to aiming stylistically-speaking for Italy or Spain, we opted to draw inspiration from rural houses found on the islands of Greece.


 Mooch Exterior Designs, Inc.
Entryway with double doors and natural stone pilasters. Wine storage vertical wall, planted with succulents. Concrete wall, stuccoed, with cedar railing.


 Irons Brothers Construction Inc
This stunning master bathroom started with a creative reconfiguration of space, but it’s the wall of shimmering blue dimensional tile that really makes this a “statement” bathroom.
The homeowners’, parents of two boys, wanted to add a master bedroom and bath onto the main floor of their classic mid-century home. Their objective was to be close to their kids’ rooms, but still have a quiet and private retreat.
To obtain space for the master suite, the construction was designed to add onto the rear of their home. This was done by expanding the interior footprint into their existing outside corner covered patio. To create a sizeable suite, we also utilized the current interior footprint of their existing laundry room, adjacent to the patio. The design also required rebuilding the exterior walls of the kitchen nook which was adjacent to the back porch. Our clients rounded out the updated rear home design by installing all new windows along the back wall of their living and dining rooms.
Once the structure was formed, our design team worked with the homeowners to fill in the space with luxurious elements to form their desired retreat with universal design in mind. The selections were intentional, mixing modern-day comfort and amenities with 1955 architecture.
The shower was planned to be accessible and easy to use at the couple ages in place. Features include a curb-less, walk-in shower with a wide shower door. We also installed two shower fixtures, a handheld unit and showerhead.
To brighten the room without sacrificing privacy, a clearstory window was installed high in the shower and the room is topped off with a skylight.
For ultimate comfort, heated floors were installed below the silvery gray wood-plank floor tiles which run throughout the entire room and into the shower! Additional features include custom cabinetry in rich walnut with horizontal grain and white quartz countertops. In the shower, oversized white subway tiles surround a mermaid-like soft-blue tile niche, and at the vanity the mirrors are surrounded by boomerang-shaped ultra-glossy marine blue tiles. These create a dramatic focal point. Serene and spectacular.
 Heidi Pribell Interiors
Material culture IS about identity because stories are learned from objects, who made them, who used them and how they were used.
Emotions are fundamental to the meanings we assign things and to the relationships we perceive.


 Eleven11 Interiors
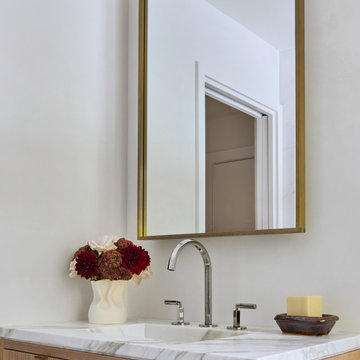
Polished nickel. Unlacquered brass. Suspended backlit mirror. Artistic objects made by women. Integrated sink.
Small white tile and marble tile marble floor, white floor and single-sink walk-in shower photo in San Francisco with furniture-like cabinets, a bidet, white walls, an integrated sink, marble countertops, white countertops and a floating vanity
Small white tile and marble tile marble floor, white floor and single-sink walk-in shower photo in San Francisco with furniture-like cabinets, a bidet, white walls, an integrated sink, marble countertops, white countertops and a floating vanity

 Completely Personal Homes LLC
Converted rear porch to sunroom, added a new patio area, redid the upper roof to get an extra bath and update a jack-and-jill bath. A key objective was for the new addition to look like it was part of the original construction

181