
Search results for "Objectivity" in Home Design Ideas

 Brandon Architects, Inc.
Inspiration for a transitional light wood floor dining room remodel in Orange County with gray walls and no fireplace

 VEDA Interior Design
Living room - contemporary open concept living room idea in Denver with white walls and a ribbon fireplace
 The Decorating Therapist
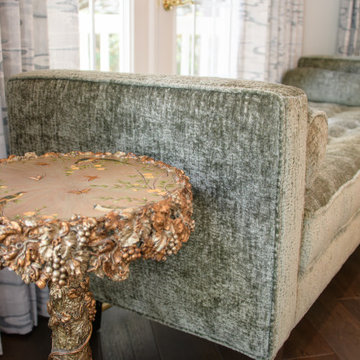
A distinctive, treasured side table has been thoughtfully placed beside the new bench, allowing the piece to be fully appreciated within its updated context. Its unique character and timeworn charm introduce a layer of personality and history, balancing the freshness of the new furnishings. This intentional pairing creates a curated vignette where old and new coexist seamlessly, reinforcing a collected, luxury aesthetic defined by meaningful objects and refined spatial composition.
Find the right local pro for your project

 Ornametals and Finer Welding, Inc.
This sculpture was commissioned by Facebook, for their new Data Center in Western North Carolina. 90% of the sculpture is made from reclaimed items from the demolition of the old building before construction began. Some of the materials included, boiler plates, boiler parts, bricks from the building, rebar aluminum plate and stainless steel tubing frame. The size is 6' x 6' x 16'.
Photos by Ornametals and FIner Welding, Inc.
 Ornametals and Finer Welding, Inc.
This sculpture was commissioned by Facebook, for their new Data Center in Western North Carolina. 90% of the sculpture is made from reclaimed items from the demolition of the old building before construction began. Some of the materials included, boiler plates, boiler parts, bricks from the building, rebar aluminum plate and stainless steel tubing frame. The size is 6' x 6' x 16'.
Photos by Ornametals and FIner Welding, Inc.
 Ornametals and Finer Welding, Inc.
This sculpture was commissioned by Facebook, for their new Data Center in Western North Carolina. 90% of the sculpture is made from reclaimed items from the demolition of the old building before construction began. Some of the materials included, boiler plates, boiler parts, bricks from the building, rebar aluminum plate and stainless steel tubing frame. The size is 6' x 6' x 16'.
Photos by Ornametals and FIner Welding, Inc.

 Seven Custom Homes
Merrick Ales Photography
Chris Beach, Decorum - Furnishings
Living room - huge contemporary open concept and formal porcelain tile living room idea in Austin with white walls, a ribbon fireplace, a tile fireplace and no tv
Living room - huge contemporary open concept and formal porcelain tile living room idea in Austin with white walls, a ribbon fireplace, a tile fireplace and no tv

 diSalvo Interiors
Transitional formal beige floor living room photo in Miami with beige walls and no tv

 Blackband Design
By: Blackband Design
949.872.2234
www.blackbanddesign.com
Home Design/Build by: Graystone Custom Builders, Inc. Newport Beach, CA (949) 466-0900
Inspiration for a coastal family room remodel in Orange County
Inspiration for a coastal family room remodel in Orange County

 Design Studio M
A second hand dresser was refreshed with some white paint providing the perfect platform for showcasing a gallery wall of collected art and objects.
Inspiration for a small eclectic master bedroom remodel in Toronto
Inspiration for a small eclectic master bedroom remodel in Toronto

 ilumus, llc.
Ramona d'Viola - ilumus photography & marketing
Example of a mid-sized trendy enclosed family room library design in San Francisco with white walls and a wall-mounted tv
Example of a mid-sized trendy enclosed family room library design in San Francisco with white walls and a wall-mounted tv


 Carolyn Reyes
Photo: Carolyn Reyes © 2015 Houzz
Home design - traditional home design idea in Los Angeles
Home design - traditional home design idea in Los Angeles


 Weidmann Remodeling
As needs have changed, new home construction in Atlanta has trended towards more open floor plans. Weidmann helps owners of older residences to investigate and achieve these same open objectives by consolidating and reconfiguring the available space on both levels. This home was opened up with a little creative organization, which included relocating the powder room, changing traffic patterns and repurposing rooms for a renewed lifetime of living.
FotoGrafik Arts


 Homestyle Select Decor
Providing seating and shelves in the loft area at the top of the stairs allowed for a space to gather and display special objects.
Photographer: Fernando's Photography
 Shelley Morris Interiors
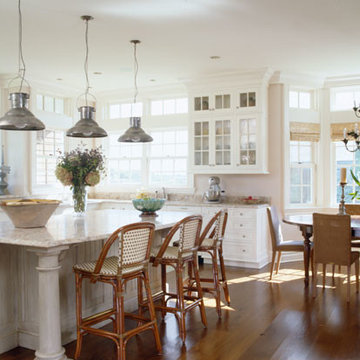
For a family's second home, a house on the water in the Hamptons, Shelley Morris orchestrated an artful mix of unusual objects and architectural elements found in Europe. The architectural design of the new house is rooted in the Hamptons' traditional shingle style, but the interior furnishings are more global and eclectic.

 Forza Construction Inc
Bedroom - huge contemporary medium tone wood floor bedroom idea in Los Angeles

 Steven Marc Wasserman Interior Design
reflective ceiling material to enhance the ocean view
Living room - large eclectic enclosed living room idea in New York with blue walls, no fireplace and no tv
Living room - large eclectic enclosed living room idea in New York with blue walls, no fireplace and no tv
177