
Search results for "Objectivity" in Home Design Ideas
 DGI Design x Build
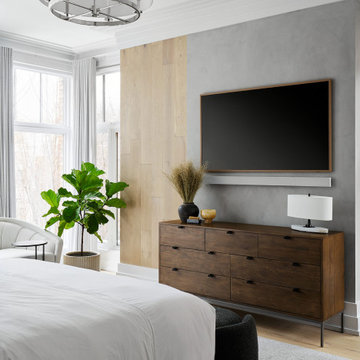
Across from the bed, we designed an accent wall, carrying the flooring up the wall with a plaster, cement look finish. We selected a contrasting wood dresser with super clean lines and a minimal profile to maintain a modern look.

 My House Design|Build|Team
My House Design/Build Team | www.myhousedesignbuild.com | 604-694-6873 | Reuben Krabbe Photography
Example of a mid-sized transitional master carpeted bedroom design in Vancouver with green walls
Example of a mid-sized transitional master carpeted bedroom design in Vancouver with green walls

 Décor Aid
To create a soothing oasis for our busy bicoastal client, like we did for her Bay Area residence, we took cues from her petite NYC apartment’s architectural features and floor to ceiling windows as a foundational starting point for a luxurious interior design upgrade boasting brilliant décor and personality.
And to make the space have a similar feel to her San Francisco home, Décor Aid’s interior designer Victoria C. set about to create the same sense of comfort and consistency that we did for her first project with us.
Centered around her modern art collection, our client wanted a modern, fun, comfortable, and casual interior design upgrade for her apartment that boasted a light and airy feel along with a pulled-together sense of everyday urban glamor.
From room to room, Victoria’s main objective was to create a quick budget-friendly turnaround with furnishings that were neither too precious or required custom construction – everything needed to be ready on the go as you can imagine for a client with such a heavy, frequent commute.
For the living room, a transitional sectional in a rich purple hue was brought in for an easy sense of relaxed drama, was finished with pillows in complimentary jewel tones, and punctuated with a graphic cubist wall hanging featuring tonal shades of matte and muted gold.
In order to break away from the rooms angular lined furnishings, a rounded glass-topped coffee table was sourced to also make the living room appear larger than it is. And a white sculptural Eames chaise was introduced as a conversation starter and juxtaposition to the indulgent color scheme of the other furnishings.
For the den, Victoria placed a playful boldly hued collaged wall hanging above a somewhat traditional gray couch to emphasize a non-fussy approach to the room’s décor. While a modern rustic shelving unit was introduced to do triple duty as an entertainment center, a mini-library, and a spot to highlight decorative objects and collectibles.
Find the right local pro for your project

 Wild Craft Permaculture
Old ladders being used as trellises for Hardy Kiwi fruit to grow up.
Mark Wolfe Photogrpahy
This is an example of a large shabby-chic style full sun backyard formal garden in Toronto for summer.
This is an example of a large shabby-chic style full sun backyard formal garden in Toronto for summer.

 BlueStone Construction, LLC
The major objective of this home was to craft something entirely unique; based on our client’s international travels, and tailored to their ideal lifestyle. Every detail, selection and method was individual to this project. The design included personal touches like a dog shower for their Great Dane, a bar downstairs to entertain, and a TV tucked away in the den instead of on display in the living room.
Great design doesn’t just happen. It’s a product of work, thought and exploration. For our clients, they looked to hotels they love in New York and Croatia, Danish design, and buildings that are architecturally artistic and ideal for displaying art. Our part was to take these ideas and actually build them. Every door knob, hinge, material, color, etc. was meticulously researched and crafted. Most of the selections are custom built either by us, or by hired craftsman.

 Florence Livingston Interiors, LLC
David Duncan Livingston
www.davidduncanlivingston.com
Example of a small cottage light wood floor entry hall design in San Francisco with gray walls
Example of a small cottage light wood floor entry hall design in San Francisco with gray walls


 Al Argueta Photography
Al Argueta
Example of a trendy formal medium tone wood floor living room design in Austin with white walls
Example of a trendy formal medium tone wood floor living room design in Austin with white walls


 User
Inspiration for a mid-sized industrial loft-style concrete floor, gray floor and exposed beam living room library remodel with white walls, no fireplace and a concealed tv

 BOWA
BOWA helped the homeowner to achieve their objectives by providing an expertise in green building, value engineering the project, managing every detail and providing solutions to a variety of challenges.
© Maxwell Mackenzie and BOWA

 Rehkamp Larson Architects, Inc.
Scott Amundson Photography
Example of a mountain style sunroom design in Minneapolis
Example of a mountain style sunroom design in Minneapolis
 GlasRaga Home Decor
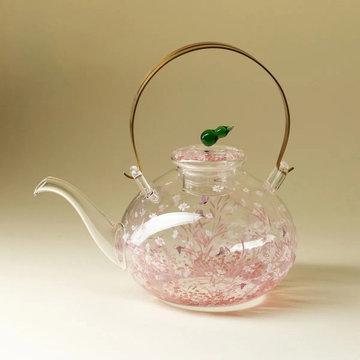
Pink Meadow Butterfly Glass Teapot With Metal by GlasRaga Home Decor. Handcrafted glass teapot for the kitchen. Every piece is made by hand and is subtly unique. View and purchase: https://www.glaraga.com/products/glaraga-pink-meadow-butterfly-glass-teapot-with-metal-bail-handle
Ask anyone who has hosted a lot of dinner parties and they will tell you: a room is decided by the small objects on the table. The Pink Meadow Butterfly Glass Teapot With Metal Bail Handle is the kind of piece that quietly does that work. The Pink Meadow Butterfly Glass Teapot With Metal Bail Handle comes from Glaraga's Pink Meadow & Butterfly collection - objects designed to be looked at closely and then lived with. It is made in glass, and it c
 GlasRaga Home Decor
White Blossom Branch Glass Teapot with Scroll by GlasRaga Home Decor. Handcrafted glass teapot for the dining room. Every piece is made by hand and is subtly unique. View and purchase: https://www.glaraga.com/products/glaraga-white-blossom-branch-glass-teapot-with-scroll-curved-handle
Ask anyone who has hosted a lot of dinner parties and they will tell you: a room is decided by the small objects on the table. The White Blossom Branch Glass Teapot with Scroll Curved Handle is the kind of piece that quietly does that work. The White Blossom Branch Glass Teapot with Scroll Curved Handle comes from Glaraga's sculptural tabletop collection - objects designed to be looked at closely and then lived with. It is made in glass, and it c
 Neil Kelly Company
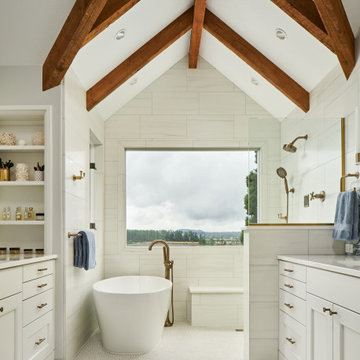
Design objectives for this primary bathroom remodel included: Removing a dated corner shower and deck-mounted tub, creating more storage space, reworking the water closet entry, adding dual vanities and a curbless shower with tub to capture the view.

 StoneHorse Design, Inc.
Custom designed light fixture ( designed by Owner ) over entry door was made from found objects from barn on the original homesite.

 Perkins Architecture
Inspiration for a mediterranean enclosed dark wood floor, brown floor and exposed beam living room remodel with white walls


 Liliana Zenaro Interiores
This adorable bedroom combines gray with the color of the year 2016 - rose quartz. Objects well arranged ande delicate elements create a cosy atmosphere.
Photo by Adriana Barbosa
197