
Search results for "Objectivity" in Home Design Ideas

 User
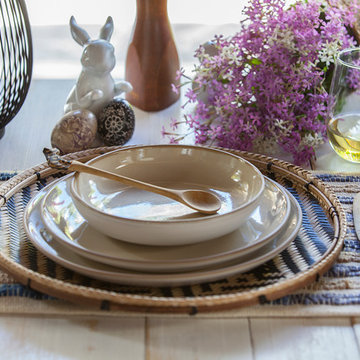
The Barone takes shape from an essential, almost archaic form with a refined formal expression. Even in decorative environments or by itself, it adequately represents the conversation-dining area. This table is a precious, expressive object


 Igloo Design
by painting everything white we had the opportunity to highlight what we wanted to showcase. We used these Marcel Wanders glazed ceramic tiles on the risers highlight each step and create a playful invitation to the space above
Find the right local pro for your project

 Mikenny Design
Trendy light wood floor and beige floor great room photo in Los Angeles with white walls
 User
This project is an amenity living room and library space in Brooklyn New York. It is architecturally rhythmic and and orthogonal, which allows the objects in the space to shine in their character and sculptural quality. Greenery, handcrafted sculpture, wall art, and artisanal custom flooring softens the space and creates a unique personality.
Designed as Design Lead at SOM.
 Unpatterned
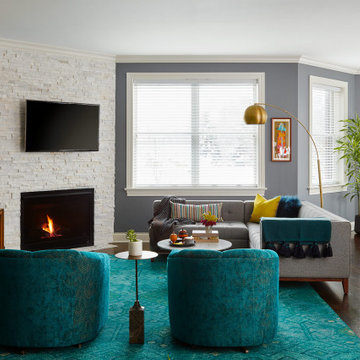
This client came to us looking for some help decorating the living/dining room and master of his new Chicago condo. Over the past few years, we have decorated most of the space together - great room, master bedroom, guest room, hallway, office, powder room and paint/wallpaper throughout. Our design was uniquely inspired by our client's sentimental and eclectic objects and art, such as the vintage Europe map in the living room, his grandmother's antique lamp and English pub sign in the office, and family airplane ephemera in the master. We added peacocks in the powder room and mixed prints in the master for a textured look unspecific to any era that flows with the rest of the home, but is definitely its own oasis.
FUN FACT The whole color scheme of the office started with that antique lamp.
Photography: Dustin Halleck

 Callen
My clients came to me and said just that. Their main objective was to get the refrigerator out of the rear entryway and into the kitchen. They warned me that it was a small kitchen with several doors and windows. They also wanted to open the kitchen to the dining room with a snack bar. All very good ideas.
Photos: Mark Heffron


 Coddington Design
Navy blue lacquered walls and coffered ceiling are the highlight of this library. Metallic brass details punctuate the space, along with a custom loveseat and round back lounge chairs.
Photo: David Livingston

 Apartment 46 for the Home
I have collected religious icons and objects most of my life - most with some sort of damage, which I find beautiful. Mary is Italian plaster from 1932.

 Heidi Pribell Interiors
 puts a fresh twist on classic design serving the major Boston metro area. By blending grandeur with bohemian flair, Heidi creates inviting interiors with an elegant and sophisticated appeal. Confident in mixing eras, style and color, she brings her expertise and love of antiques, art and objects to every project.


 Heidi Pribell Interiors
 puts a fresh twist on classic design serving the major Boston metro area. By blending grandeur with bohemian flair, Heidi creates inviting interiors with an elegant and sophisticated appeal. Confident in mixing eras, style and color, she brings her expertise and love of antiques, art and objects to every project.

 Rocky Point Custom Homes
Example of a huge trendy formal and enclosed light wood floor living room design in Calgary with white walls, a standard fireplace, a wood fireplace surround and a wall-mounted tv

 Michael K Chen Architecture
And extra long cabinet containing air conditioning units and radiators, as well as storage provides a continusous ledge for perching at windows and for the display of decorative objects. An oversized pocket door closes off the home office from the living space. Freeing up the perimeter of the apartment to the exterior and allowing spaces to flow seamlessly into other spaces creates a sensation that the compact apartment is much larger than it is.
Photo by Alan Tansey. Architecture and Interior Design by MKCA

 Carolina Craftsman Builders
 is a Craftsman Style Custom Home Builder in Charlotte, North Carolina. Neighborhoods Chantilly, Elizabeth, Plaza Midwood, Dilworth, and NoDa's Builder, Specializing in New Construction Custom Homes, Remodeling, Renovations, and Design.

 Natural Stone Institute
This house sits along an array of lakes and canals which highlights the landscape of a golf course. A clear objective of the architecture is to focus on large openings to enjoy the view of the surrounding landscape. Serving the same purpose, the house has been set high on stilts, a clear reference to Thai traditional architecture. The house seems to float in the air. The large cantilevered openings are framed by the stone cladding. Another objective of the architecture is to blend itself seamlessly into the landscape. The two objectives of the stone work were to focus on the large framed openings and to blend into the landscape. The travertine chosen by the architect has a smooth and warm color which blends well with the wood cladding and landscape. It displays complex movements, crystalline veins, and color blends which accentuates its natural character. The challenge was to display this
natural character, while ensuring a perfect continuity in the opening frames. The color and pattern of the stone
had to continue seamlessly along the four sides of each frame, while still featuring the natural character of the
stone. This required long drying times in our factory, and detailed piece-per-piece touch-up to smooth outstanding
features of the stone.

 Echo Systems
Lighting design is more than meets the eye; when done correctly it sets the tone for a specific space. Not always meant to be the object of attention in a room, but always the extension of beautiful interior and exterior design. We have more than a few ways to help you approach the subject.
Lighting controls can easily duplicate the appearance of occupancy in your home while you are away or eliminate a large bank of light switches with a single lighting keypad that controls a large area . . . we are experts in this field.

 Todd Construction
This is a picture of the same Mission style fireplace mantle/surround shown below, except I decided to have some fun with it by taking a picture I took of the top of one of the legs and tiling the picture. It gives a little more detail of the project, plus is kind of a neat effect.
photo by Todd Construction
223