
Search results for "Objects" in Home Design Ideas

 Ancient Surfaces
Inspiration for a mediterranean freestanding desk medium tone wood floor home office library remodel in New York with beige walls, a standard fireplace and a stone fireplace


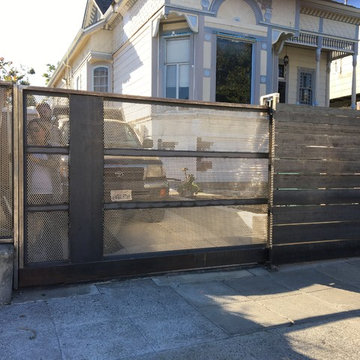
 Functional Steel Objects
Inspiration for a mid-sized victorian white two-story wood house exterior remodel in San Francisco
Find the right local pro for your project
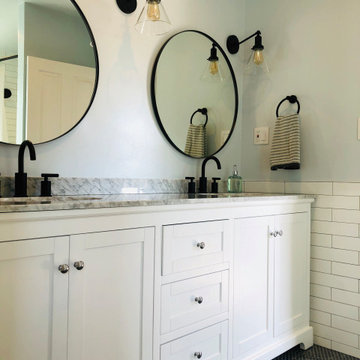
 Mysterious Object
Bathroom - coastal white tile mosaic tile floor and blue floor bathroom idea in Los Angeles with white cabinets and marble countertops
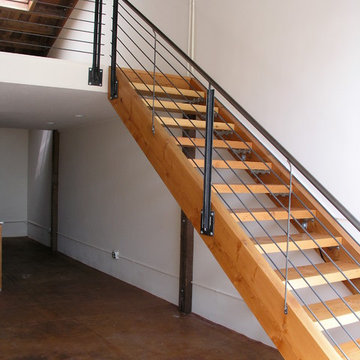 Functional Steel Objects
Large urban wooden u-shaped metal railing staircase photo in San Francisco with wooden risers

 Dana Clemons
photo: garey gomez
Inspiration for a coastal light wood floor home studio remodel in Atlanta with white walls
Inspiration for a coastal light wood floor home studio remodel in Atlanta with white walls

 My Boys Contracting
The Cabana and pool. Why vacation? Keep scolling to see more!
Example of a large classic backyard stone and rectangular infinity pool house design in New York
Example of a large classic backyard stone and rectangular infinity pool house design in New York

 ML Interior Designs
Entryway - traditional dark wood floor entryway idea in New York with beige walls
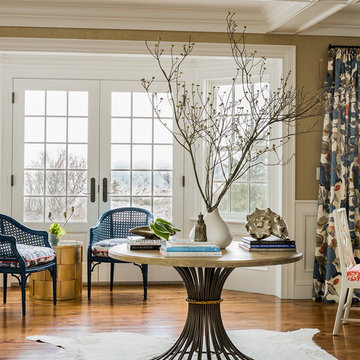
 Katie Rosenfeld Design
This ocean-front shingled Gambrel style house is home to a young family with little kids who lead an active, outdoor lifestyle. My goal was to create a bespoke, colorful and eclectic interior that looked sophisticated and fresh, but that was tough enough to withstand salt, sand and wet kids galore. The palette of coral and blue is an obvious choice, but we tried to translate it into a less expected, slightly updated way, hence the front door! Liberal use of indoor-outdoor fabrics created a seamless appearance while preserving the utility needed for this full time seaside residence.
photo: Michael J Lee Photography

 Antonio Martins Interior Design
Drew Kelly
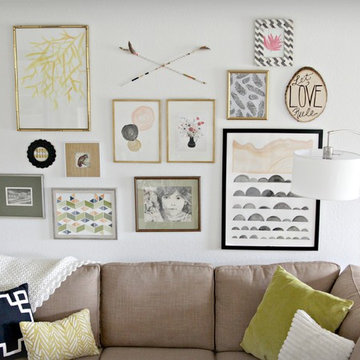
Mid-sized eclectic formal and open concept light wood floor living room photo in San Francisco with no tv, white walls and no fireplace
Mid-sized eclectic formal and open concept light wood floor living room photo in San Francisco with no tv, white walls and no fireplace

 The Home Co.
Marcell Puzsar Bright Room SF

Example of a mid-sized danish open concept and formal dark wood floor and brown floor living room design in San Francisco with a standard fireplace, a concrete fireplace, gray walls and no tv
Example of a mid-sized danish open concept and formal dark wood floor and brown floor living room design in San Francisco with a standard fireplace, a concrete fireplace, gray walls and no tv
 Design by Numbers / Rebecca Zajac LLC
Rebecca Zajac

Large transitional gender-neutral dark wood floor and brown floor nursery photo in Las Vegas with multicolored walls
Large transitional gender-neutral dark wood floor and brown floor nursery photo in Las Vegas with multicolored walls

 Sarah Greenman
Photo: Sarah Greenman © 2014 Houzz
Design: New Leaf Construction
Trendy master dark wood floor bedroom photo in Dallas with green walls and a ribbon fireplace
Trendy master dark wood floor bedroom photo in Dallas with green walls and a ribbon fireplace

 Jenny Boyle Interiors
Inspiration for a coastal open concept living room remodel in San Francisco with flat-panel cabinets and an island

 Studio 511
The hall table is a custom made piece design by in collaboration with the interior designer, Ashley Whittaker. The floor has an inlay Greek key border, and the walls are covered hand painted Gracie paper.

 Tammara Stroud Design
Warm grey tones create the backdrop for this cozy living room with a palette of blue and green accents. The painting anchors the room setting a quiet, peaceful mood.
John Granen Photography

 Brown Design Group
Matt Wier
Bedroom - 1950s master light wood floor bedroom idea in Los Angeles with white walls
Bedroom - 1950s master light wood floor bedroom idea in Los Angeles with white walls

 Alex Nerland
David Kingsbury, www.davidkingsburyphoto.com
Mid-sized elegant l-shaped dark wood floor eat-in kitchen photo in San Francisco with a single-bowl sink, shaker cabinets, white cabinets, quartz countertops, white backsplash, subway tile backsplash, stainless steel appliances and an island
Mid-sized elegant l-shaped dark wood floor eat-in kitchen photo in San Francisco with a single-bowl sink, shaker cabinets, white cabinets, quartz countertops, white backsplash, subway tile backsplash, stainless steel appliances and an island

 GOGO Design Group
A Master Bedroom washed with sunlight and tranquil color
Establishing a serene gray and aqua color palette, the Master Bedroom serves as a family oasis, where our clients can share both alone time with each other and snuggle/reading time with their children. We created a seating zone flanked by a unique collage wall that documents the client’s connection to family and passion for travel. A treasured antique radio purchased by the man of the house perches on a pair of nesting tables and offers that Vintage flair that punctuates the entire home.
26