Search results for "Objects" in Home Design Ideas
Historic fountain restoration and renovation kansas city Arkansas, Historic fountain restoration and renovation Denver Co, Historic fountain restoration and renovation Nebraska , Historic fountain restoration and renovation Memphis TN, Historic fountain restoration and renovation Nashville TN, Historic fountain restoration and renovation Springfield IL , is a professional endeavor that seeks to preserve, conserve, revive, and protect fountains and water features, and associated ornamental objects, landscapes or other artifacts of historic significance. Thru history we have seen the design and construction of fountains and water features move in two diametrically opposed directions. From the aesthetic side fountain have become much more simple and have far less architectural and artistic features, alternately we have seen fountains develop as objects of spectacle thru the use of technology and the application of advanced systems, engineering, and components. Architectural fountain conservation describes the process through which the material, historical, and design integrity of a fountain is prolonged through carefully planned interventions. The individual engaged in this pursuit is known as an architectural fountain conservator. The decisions of when and how to engage in an restoration intervention are critical to the ultimate conservation of the object. Ultimately, the decision is value based: a combination of artistic, contextual, and informational values is normally considered. In some cases, a decision to not intervene may be the most appropriate choice. The Masons Co and Dionysian Artificers deals with issues of prolonging the life and integrity of architectural fountains character and integrity, such as form and style, and/or its constituent materials, such as stone, brick, glass, metal, concrete, and systems . In this sense, the term refers to the professional use of a combination of science, art, craft, and technology as a preservation tool, and is allied with its parent fields, of historic environment conservation and art conservation

Laurie Perez
Example of a mid-sized minimalist open concept travertine floor living room design in Houston with beige walls, a standard fireplace and a tile fireplace
Find the right local pro for your project
This house sits along an array of lakes and canals which highlights the landscape of a golf course. A clear objective of the architecture is to focus on large openings to enjoy the view of the surrounding landscape. Serving the same purpose, the house has been set high on stilts, a clear reference to Thai traditional architecture. The house seems to float in the air. The large cantilevered openings are framed by the stone cladding. Another objective of the architecture is to blend itself seamlessly into the landscape. The two objectives of the stone work were to focus on the large framed openings and to blend into the landscape. The travertine chosen by the architect has a smooth and warm color which blends well with the wood cladding and landscape. It displays complex movements, crystalline veins, and color blends which accentuates its natural character. The challenge was to display this
natural character, while ensuring a perfect continuity in the opening frames. The color and pattern of the stone
had to continue seamlessly along the four sides of each frame, while still featuring the natural character of the
stone. This required long drying times in our factory, and detailed piece-per-piece touch-up to smooth outstanding
features of the stone.

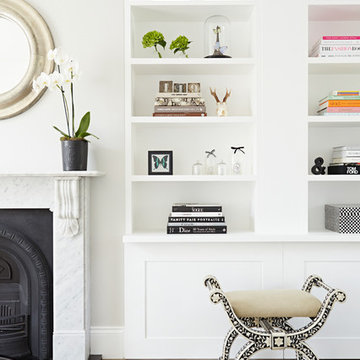
An old favorite chair finds a place near a large accent mirror.
Family room - mid-sized contemporary open concept dark wood floor and brown floor family room idea in Bridgeport with beige walls, no fireplace and no tv

Vintage chandelier decorated for Christmas party, featuring blown glass ornaments, silk florals, cut crystal strands, and Baroque ornaments. The table is set with live flowers and Bohemian Crystal style candlesticks and bowl. Photo by Kirsitn Mayberry.

Photographer: Diane Anton Photography
Renovated the approx. 1800 sq. ft. condo for a transatlantic couple. Niches were created for object d'art to include hidden lighting. A sophisticated lighting control system was installed to allow the client to set various moods by hitting one button.

Laurie Perez
Example of a mid-sized minimalist open concept travertine floor living room design in Houston with beige walls, a standard fireplace and a tile fireplace

Cozy and modern living room scene, with a grey sectional sofa and a coffee table. The dominant colors are neutral tones like beige and gray, accented by pops of yellow, blue, and muted purple.
In the background, a large sectional sofa in a light beige fabric occupies the center of the frame. It appears soft and inviting, with deep cushions. On the sofa, several throw pillows are arranged. To the left, a bright yellow pillow stands out. Next to it is a blue pillow with a geometric pattern. A plain cream-colored pillow is also visible. Towards the right side of the sofa, a bolster pillow with a striped pattern in shades of purple, white, and beige adds a touch of color.
Above the sofa, a framed abstract painting hangs on a white wall. The painting features swirling patterns in light blue, gray, and soft yellow, creating a sense of movement and texture.
In the foreground, a light-colored wooden coffee table is positioned in front of the sofa. It has a minimalist design with clean lines and a visible wood grain. The table has an open shelf area on the left side, revealing a hint of the carpet underneath. On the right side of the coffee table, a decorative object resembling a round, orange-yellow bowl with a white interior sits on a small, light-colored wooden stand with three short legs. Beside the bowl, a stack of books is neatly placed, topped with a white rectangular object, possibly a decorative block or another book. To the left of the books, a small potted plant with green leaves in a gray textured pot adds a touch of nature to the scene.
The overall composition is balanced, with the coffee table acting as a central element connecting the foreground and the sofa in the background. The lighting is soft and diffused, suggesting an indoor setting, possibly with natural light coming from a window that is partially visible to the right of the painting. The rug underneath the coffee table has a subtle gray texture. The image is taken from a slightly elevated angle, allowing a clear view of the coffee table and the arrangement of objects on it, as well as the sofa and the artwor

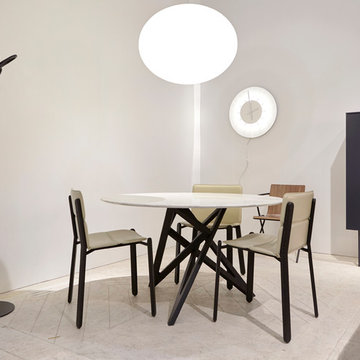
Example of a mid-sized transitional dining room design in Los Angeles with white walls
43