
Search results for "Obscure" in Home Design Ideas
 Cambria

This crisp and clean kitchen by Emily Henderson incorporates smart organization without compromising design.
Mountain style light wood floor and beige floor eat-in kitchen photo with quartz countertops, white backsplash, an island, white countertops and light wood cabinets
Mountain style light wood floor and beige floor eat-in kitchen photo with quartz countertops, white backsplash, an island, white countertops and light wood cabinets
 Mowery Marsh Architects LLC
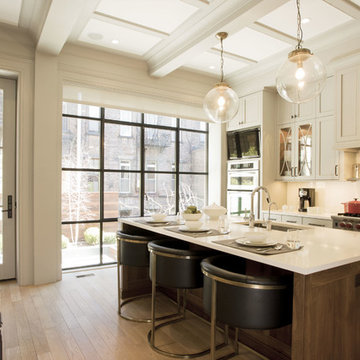
We needed to incorporate a structural beam so we layered deeper trimmed beams with low profile smaller panels. The crown on the cabinetry is continuous with the beam molding so the cabinetry feels like part of the architecture rather than additive.
Photo credit: Blackstock Photography

Find the right local pro for your project
 Duet Design Group

Contemporary and Eclectic Kitchen with Wooden Ceiling and Moooi Lighting, Photo by David Lauer Photography
Large trendy u-shaped beige floor eat-in kitchen photo in Other with flat-panel cabinets, dark wood cabinets, marble countertops, white backsplash, marble backsplash, stainless steel appliances, an island and an undermount sink
Large trendy u-shaped beige floor eat-in kitchen photo in Other with flat-panel cabinets, dark wood cabinets, marble countertops, white backsplash, marble backsplash, stainless steel appliances, an island and an undermount sink

 SoYoung Mack Design, Assoc. AIA
Contemporary, Asian inspired Master Bedroom with espresso wood platform bed, serene blue walls, floating bedside lamps and kimono art.
Paul Dyer Photography

 KNOF design
Assen Emilov
Example of a trendy multicolored tile and pink tile freestanding bathtub design in London with white cabinets, an integrated sink and flat-panel cabinets
Example of a trendy multicolored tile and pink tile freestanding bathtub design in London with white cabinets, an integrated sink and flat-panel cabinets
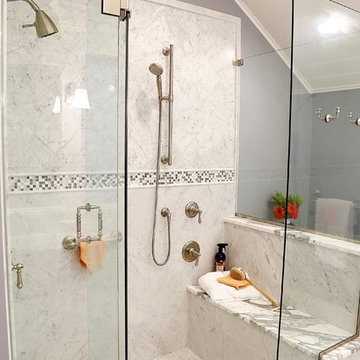
 Covenant Kitchens & Baths, Inc.
the center mirror goes from obscure glass to clear glass with a push of a button so owners can enjoy ocean views
Corner shower - mid-sized transitional master white tile and marble tile marble floor and white floor corner shower idea in Other with raised-panel cabinets, white cabinets, a one-piece toilet, gray walls, an undermount sink, marble countertops and a hinged shower door
Corner shower - mid-sized transitional master white tile and marble tile marble floor and white floor corner shower idea in Other with raised-panel cabinets, white cabinets, a one-piece toilet, gray walls, an undermount sink, marble countertops and a hinged shower door

 Choeff Levy Fischman, P.A.
Example of a huge trendy entryway design in Miami with a dark wood front door
 MJ Lanphier
MJLID

Example of a mid-sized tuscan wooden u-shaped metal railing staircase design in Los Angeles with tile risers
Example of a mid-sized tuscan wooden u-shaped metal railing staircase design in Los Angeles with tile risers
 M Gooden Design
Wade Griffith
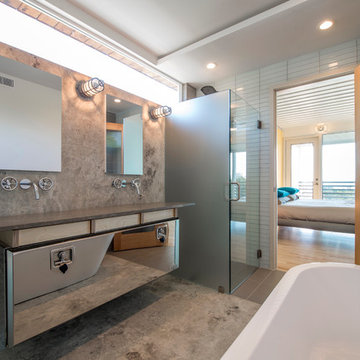
Example of a trendy master walk-in shower design in Dallas with flat-panel cabinets and gray walls
Example of a trendy master walk-in shower design in Dallas with flat-panel cabinets and gray walls
 Emser Tile
Kat Alves

Large trendy master beige tile and mosaic tile porcelain tile and beige floor bathroom photo in Los Angeles with beige walls and a hinged shower door
Large trendy master beige tile and mosaic tile porcelain tile and beige floor bathroom photo in Los Angeles with beige walls and a hinged shower door
 KW Designs
Chipper Hatter Photography

Inspiration for a large contemporary beige three-story mixed siding flat roof remodel in San Diego
Inspiration for a large contemporary beige three-story mixed siding flat roof remodel in San Diego



 Jack Calderone
The front of this townhouse was boring and obscured by overgrown bushes. We replaced the siding and shutters, installed a new front door, etched and stained the boring concrete step, added a curving brick walkway, built a lattice shield to hide the trash can, redesigned the landscaping and added a river birch.

 Geddes Ulinskas Architects
Inspiration for a contemporary rooftop rooftop deck remodel in San Francisco with no cover

Large elegant master white tile white floor bathroom photo in Orange County with raised-panel cabinets, dark wood cabinets, multicolored walls, a drop-in sink, tile countertops, a two-piece toilet and a hinged shower door
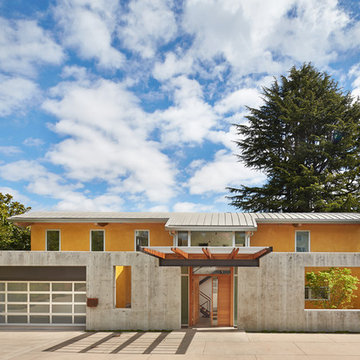
 Prentiss Balance Wickline Architects
Benjamin Benschneider
Mid-sized trendy yellow two-story concrete exterior home photo in Seattle
Mid-sized trendy yellow two-story concrete exterior home photo in Seattle
 Surefield
Surefield

Example of a mid-century modern white tile tub/shower combo design in Seattle with an undermount sink, flat-panel cabinets, medium tone wood cabinets and white walls
Example of a mid-century modern white tile tub/shower combo design in Seattle with an undermount sink, flat-panel cabinets, medium tone wood cabinets and white walls

 The Home Improvements Group, Inc.
THIS MASTER SUITE IS IN A MID-CENTURY MODERN HOME IN NORTHERN CALIFORNIA. THE OPEN PLACEMENT OF THE VANITIES SHOWS OFF THE SHOJI SCREEN CLOSET DOORS (MADE WITH A SYNTHETIC RICE PAPER SCREEN TO PROTECT AGAINST DAMAGE FROM SHOWER MOISTURE) BUT STILL ENABLES PRIVACY SINCE THE SHOWER IS BEHIND ONE VANITY AND THE TOILET AREA IS TUCKED BEHIND THE OTHER.
DESIGNED AND BUILT BY THE HOME IMPROVEMENTS GROUP, WOODLAND, CA
PHOTOS BY CHIPPER HATTER PHOTOGRAPHY

12