
Search results for "Obscure" in Home Design Ideas

 Nicholas Design Collaborative
Photography: Andreas Nicholas
Inspiration for a contemporary wooden u-shaped staircase remodel in Chicago with wooden risers
Inspiration for a contemporary wooden u-shaped staircase remodel in Chicago with wooden risers

 Vanillawood
Trendy blue tile white floor and double-sink bathroom photo in Portland with flat-panel cabinets, light wood cabinets, white walls, an undermount sink, a hinged shower door, white countertops and a floating vanity
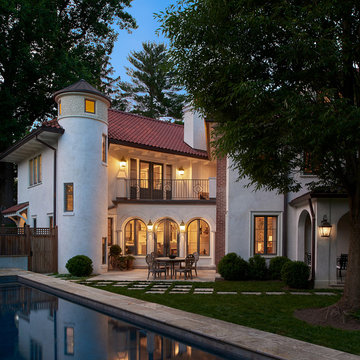
 Horn & Co. (Previously JHLA)
A long narrow pool is lifted 14" to better obscure views of its winter cover from the kitchen.
Mediterranean white two-story exterior home idea in DC Metro with a hip roof
Mediterranean white two-story exterior home idea in DC Metro with a hip roof
Find the right local pro for your project

 Hufft
HufftMichael Robinson
Trendy galley dark wood floor and brown floor kitchen photo in Kansas City with an undermount sink, flat-panel cabinets, white cabinets, gray backsplash, paneled appliances, an island and white countertops
Trendy galley dark wood floor and brown floor kitchen photo in Kansas City with an undermount sink, flat-panel cabinets, white cabinets, gray backsplash, paneled appliances, an island and white countertops
 Michele Lee Willson Photography
Michele Lee Willson Photography

Example of a trendy wooden staircase design in San Francisco with painted risers
Example of a trendy wooden staircase design in San Francisco with painted risers
 Hsu McCullough

Guest Bathroom. Photo by Dan Arnold
Mid-sized minimalist 3/4 blue tile and ceramic tile terrazzo floor, gray floor and single-sink corner shower photo in Los Angeles with flat-panel cabinets, light wood cabinets, a one-piece toilet, blue walls, an undermount sink, quartzite countertops, a hinged shower door, brown countertops and a floating vanity
Mid-sized minimalist 3/4 blue tile and ceramic tile terrazzo floor, gray floor and single-sink corner shower photo in Los Angeles with flat-panel cabinets, light wood cabinets, a one-piece toilet, blue walls, an undermount sink, quartzite countertops, a hinged shower door, brown countertops and a floating vanity


 Jones Paint & Glass

Eat-in kitchen - transitional l-shaped light wood floor and brown floor eat-in kitchen idea in Salt Lake City with white cabinets, white backsplash, subway tile backsplash, an undermount sink, beaded inset cabinets, stainless steel appliances and an island
 CLB Architects
Paul Warchol, Matthew Millman
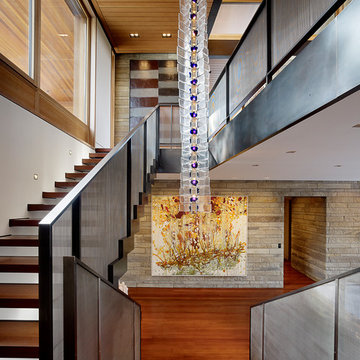
Inspiration for a contemporary u-shaped staircase remodel in Other
Inspiration for a contemporary u-shaped staircase remodel in Other
 Lenton Company, Inc.
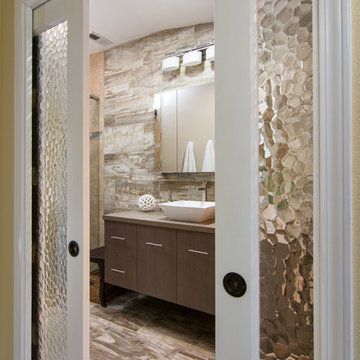
A wall with obscure glass double pocket doors was added to separate the bathroom from the master bedroom.
- Brian Covington Photographer
Mid-sized trendy master multicolored tile and ceramic tile ceramic tile and brown floor bathroom photo in Los Angeles with flat-panel cabinets, brown cabinets, a two-piece toilet, multicolored walls, a vessel sink and quartz countertops
Mid-sized trendy master multicolored tile and ceramic tile ceramic tile and brown floor bathroom photo in Los Angeles with flat-panel cabinets, brown cabinets, a two-piece toilet, multicolored walls, a vessel sink and quartz countertops

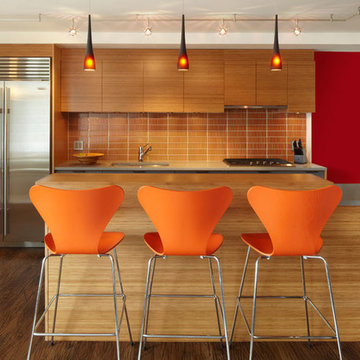
 Axis Mundi | SF
When marrying two Upper West Side apartments to accommodate a growing family’s needs, the team at Axis Mundi was faced with a conundrum: how to distinctly delineate public and private spaces without sacrificing the greater openness conferred by the expansion. So they limned that line with a six-foot square sliding glass door, which enables parents to block out the sounds of rambunctious youth emanating from private quarters, while also shielding sleeping children from the later night activities of their parents—all of it without obscuring light or affecting the impression of open-plan living. Continuity of materials—hand-scraped walnut plank floors, a custom bamboo veneer kitchen and living room shelving—enhances the sense of sweeping, loft-like spaces. Materials also create intriguing textural contrasts, as in a powder room where a high-tech glass sink and black stainless steel penny tile is softened by a leather door with contrast stitching one must open to enter the space.
Highlights: A pair of Gio Ponti lounge chairs, black glass rock tables and a William Yeoward area rug from the Rug Company (living room), sliding glass shower door from Magnum in the master bath.
Total Area: 1950 sf
Design Team: John Beckmann, Richard Rosenbloom and Nick Messerlian
Photography: Mikiko Kikuyama
© Axis Mundi Design LLC


 Clear-Vue Glass
Example of a mid-sized trendy master gray tile and ceramic tile ceramic tile alcove shower design in Raleigh with multicolored walls

 Sans Soucie Art Glass
GLASS LAUNDRY ROOM DOORS that YOU customize to suit your decor! Let a Pretty Glass Laundry Room Door Lighten Your Load! Glass Laundry Room Doors and laundry door inserts with custom etched glass, frosted glass designs! Spruce up your laundry room with a beautiful etched glass laundry room door by Sans Soucie! Creating the highest quality and largest selection of frosted glass laundry room doors available anywhere! Select from dozens of frosted glass designs, borders and letter styles! Sans Soucie creates their laundry door obscure glass designs thru sandblasting the glass in different ways which create not only different effects, but different levels in price. The "same design, done different" - with no limit to design, there's something for every decor, regardless of style. Inside our fun, easy to use online Glass and Door Designer at sanssoucie.com, you'll get instant pricing on everything as YOU customize your door and the glass, just the way YOU want it, to compliment and coordinate with your decor. When you're all finished designing, you can place your order right there online! Shipping starts at just $99! Custom packed and fully insured with a 1-4 day transit time. Available any size, as laundry door glass insert only or pre-installed in a door frame, with 8 wood types available. ETA for laundry doors will vary from 3-8 weeks depending on glass & door type. Glass and doors ship worldwide. Glass is sandblast frosted or etched and laundry room door designs are available in 3 effects: Solid frost, 2D surface etched or 3D carved. Visit our site to learn more!

 Robert Brewster Photography
Master bath, with glass backsplash tile, stone counter, rustic fixtures, fir floor.
Robert Brewster Photography
Bathroom - coastal gray tile and mosaic tile medium tone wood floor bathroom idea in Providence with open cabinets, dark wood cabinets, gray walls, an integrated sink and gray countertops
Bathroom - coastal gray tile and mosaic tile medium tone wood floor bathroom idea in Providence with open cabinets, dark wood cabinets, gray walls, an integrated sink and gray countertops


 Cast Glass Images Inc.
Cast Glass front doors add character and absolutely make an impression. The texture and design of double entry doors utilizing cast glass can be dramatic or simple - both options can still provide the desired privacy. Featured texture is "Oceanwave" on clear glass.
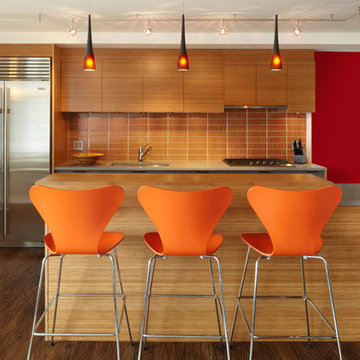
 Axis Mundi Design
When marrying two Upper West Side apartments to accommodate a growing family’s needs, the team at Axis Mundi was faced with a conundrum: how to distinctly delineate public and private spaces without sacrificing the greater openness conferred by the expansion. So they limned that line with a six-foot square sliding glass door, which enables parents to block out the sounds of rambunctious youth emanating from private quarters, while also shielding sleeping children from the later night activities of their parents—all of it without obscuring light or affecting the impression of open-plan living. Continuity of materials—hand-scraped walnut plank floors, a custom bamboo veneer kitchen and living room shelving—enhances the sense of sweeping, loft-like spaces. Materials also create intriguing textural contrasts, as in a powder room where a high-tech glass sink and black stainless steel penny tile is softened by a leather door with contrast stitching one must open to enter the space.
Highlights: A pair of Gio Ponti lounge chairs, black glass rock tables and a William Yeoward area rug from the Rug Company (living room), sliding glass shower door from Magnum in the master bath.
Total Area: 1950 sf
Design Team: John Beckmann, Richard Rosenbloom and Nick Messerlian
Photography: Mikiko Kikuyama
© Axis Mundi Design LLC
15