
Search results for "Obscure" in Home Design Ideas

 The PRG Group
Inspiration for a rustic master wood ceiling bedroom remodel in Other with no fireplace
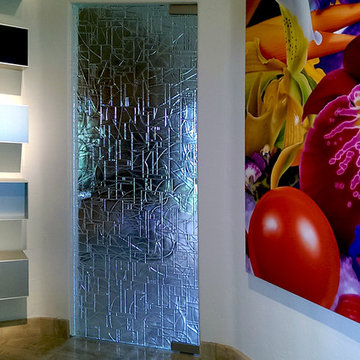
 Cast Glass Images Inc.
Cast Glass pantry doors add character and absolutely make an impression. The texture and design of pantry doors utilizing cast glass can be dramatic or simple - both options can still provide the desired privacy. Featured texture is "Nocturne" on low iron glass.

Find the right local pro for your project

 YORK ENTERPRISES LLC
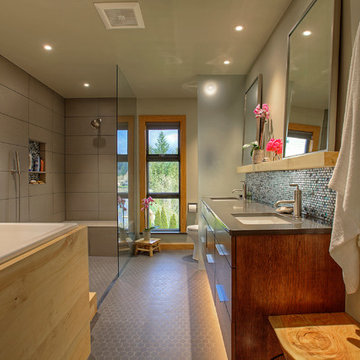
The homeowners' dreamed of an Ofuro style soaking tub. We worked together to make that a reality. Our employees custom milled a surround of Ofuro cedar for the soaking tub. A cedar shelf holds the mirrors. The vanity is floating with a toe kick light. The tiled shower is sloped towards a curtain drain. The shower boasts a tiled bench, niche and wand with a rain shower head. The toilet is separated from the main room by a custom obscure glass panel.
 Astro Design Inc.

This kitchen is not your ordinary grey and white kitchen. The custom dark grey island, almost black makes a contrasting statement in the space, yet with the white perimeter and natural light – the space is still bright and beautiful.
Kitchen design & supply by Astro Design
Lights, sink, faucet, back-splash and hardware supplied through Astro
 Calista Chandler Photography
Calista Chandler Photography

Eclectic backyard stone patio photo in San Francisco with no cover
Eclectic backyard stone patio photo in San Francisco with no cover
 Calcro Construction

Bedroom - contemporary light wood floor bedroom idea in Los Angeles with beige walls

 MC Design LLC
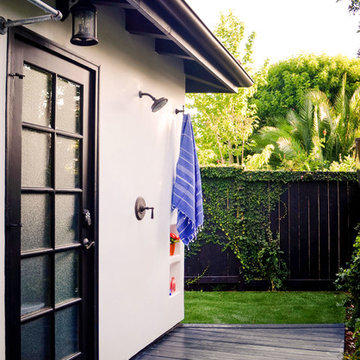
Believe it or not, this outdoor shower gets used almost daily. The ipe wood deck was placed over the concrete to aid in the drainage process. When building an outdoor shower or using outdoor hooks, make sure the fixtures are made of solid brass, so they do not rust.
 Peter Cohan Architect
Lara Swimmer

Example of a large trendy master gray tile and stone tile slate floor bathroom design in Seattle with an undermount tub
Example of a large trendy master gray tile and stone tile slate floor bathroom design in Seattle with an undermount tub
 THINK Architecture, Inc.
Architecture by: Think Architecture
Interior Design by: Denton House
Construction by: Magleby Construction Photos by: Alan Blakley

Large trendy wooden u-shaped open and metal railing staircase photo in Salt Lake City
Large trendy wooden u-shaped open and metal railing staircase photo in Salt Lake City
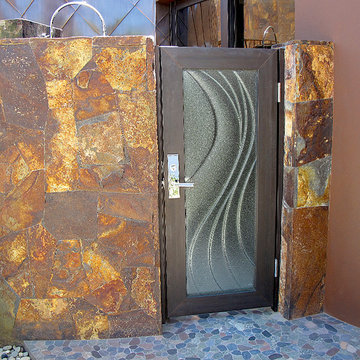 Cast Glass Images Inc.
Cast glass or textured glass doors or door inserts provide curb appeal but at the same add the desired privacy to your home.
Mid-sized trendy backyard stone patio photo in San Diego with no cover
Mid-sized trendy backyard stone patio photo in San Diego with no cover

 Searl Lamaster Howe Architects
A short hall leads into the master suite. In the background is the top of a three flight staircase. Storage is encased in custom cabinetry and paired with a compact built in desk.
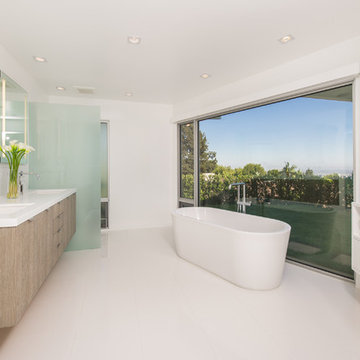
 Paul Brant Williger Architect
Example of a trendy freestanding bathtub design in Los Angeles with an undermount sink, flat-panel cabinets, light wood cabinets and white walls

 Valiant Design
Bright and Open Farmhouse Kitchen is elegant and inviting.
Inspiration for a large cottage u-shaped porcelain tile and gray floor kitchen remodel in Seattle with a farmhouse sink, shaker cabinets, white cabinets, quartzite countertops, gray backsplash, marble backsplash, paneled appliances, no island and gray countertops
Inspiration for a large cottage u-shaped porcelain tile and gray floor kitchen remodel in Seattle with a farmhouse sink, shaker cabinets, white cabinets, quartzite countertops, gray backsplash, marble backsplash, paneled appliances, no island and gray countertops
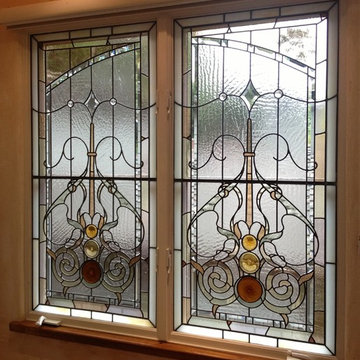
 John Joy Art Glass Studio
This pair of stained glass windows has a soft subtle coloring with a obscured clear textured glass for the back ground that lets in the light but hides the home next door. This is in a very up scale bungalow in Carmel.

 Black Lacquer Design
A hidden gem tucked away in Atwater Village, the home has been renovated a time or two in ways that obscured its original charms. As is sadly often the case with homes of its era in Los Angeles, the kitchen and bathroom were completely gutted at some point and filled with builder-grade finishes unaligned with the inherent architecture of the home. On such jobs, our modus operandi is to reinfuse the spaces with details that harken back to the very best elements of the home’s original style while weaving in timeless touches of both modern life and the personality of the homeowner. In the bathroom, this method resulted in an eclectic, feminine heart-to-heart between the unruly imperfections of the handmade and the more orderly lines of the meticulously tailored. And what else could come from such a love story but a blue dream of a bathroom fit for a mermaid?

 Carlson Homes Scottsdale
Pam Singleton
Example of a trendy master gray tile bathroom design in Phoenix with flat-panel cabinets, dark wood cabinets and gray walls
Example of a trendy master gray tile bathroom design in Phoenix with flat-panel cabinets, dark wood cabinets and gray walls

 Northside Design Collective
Interior Designer: Allard & Roberts, Architect: Retro + Fit Design, Builder: Osada Construction, Photographer: Shonie Kuykendall
Example of a large trendy light wood floor open concept kitchen design in Other with an undermount sink, flat-panel cabinets, gray cabinets, quartz countertops, white backsplash, mosaic tile backsplash, stainless steel appliances and an island
Example of a large trendy light wood floor open concept kitchen design in Other with an undermount sink, flat-panel cabinets, gray cabinets, quartz countertops, white backsplash, mosaic tile backsplash, stainless steel appliances and an island
13