
Search results for "Obscure" in Home Design Ideas
 EdgeWork Design Build

Kitchen with custom cabinetry.
Example of a mid-sized 1950s u-shaped light wood floor and brown floor open concept kitchen design in Minneapolis with a farmhouse sink, flat-panel cabinets, dark wood cabinets, granite countertops, white backsplash, ceramic backsplash, stainless steel appliances, an island and multicolored countertops
Example of a mid-sized 1950s u-shaped light wood floor and brown floor open concept kitchen design in Minneapolis with a farmhouse sink, flat-panel cabinets, dark wood cabinets, granite countertops, white backsplash, ceramic backsplash, stainless steel appliances, an island and multicolored countertops
 Adler-Allyn Interior Design
Mark Ehlen
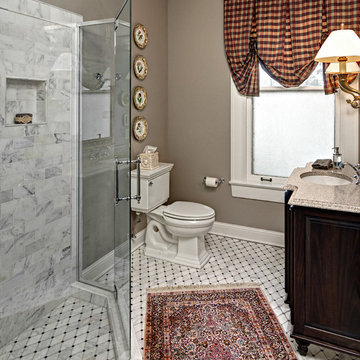
Corner shower - mid-sized traditional 3/4 gray tile and stone tile marble floor corner shower idea in Minneapolis with an undermount sink, furniture-like cabinets, dark wood cabinets, quartz countertops, a two-piece toilet and beige walls
Corner shower - mid-sized traditional 3/4 gray tile and stone tile marble floor corner shower idea in Minneapolis with an undermount sink, furniture-like cabinets, dark wood cabinets, quartz countertops, a two-piece toilet and beige walls
 Today’s Entry Doors
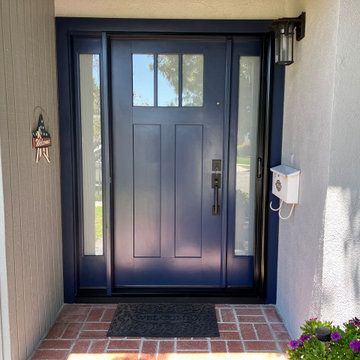
Blue craftsman shaker style door with two side lites, one which is operable. Obscured glass, peephole and retractable screen door.
Inspiration for a timeless exterior home remodel in Orange County
Inspiration for a timeless exterior home remodel in Orange County
Find the right local pro for your project

 Blue River Cabinetry Kitchen & Bath
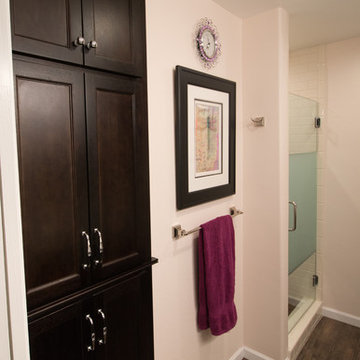
StarMark Lyptus cabinetry with java stain, Silestone Lusso quartz with flat polish edge, Kohler Archer sink in white with Devonshire faucet in chrome, vinyl plank flooring.

 Faye Cowie Designs
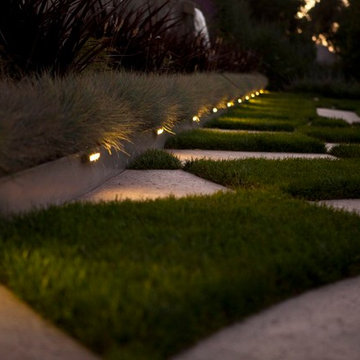
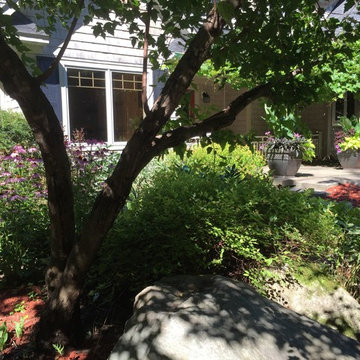
Gardens are a mix of perennials, shrubs, and fruit trees. The pergola patio is obscured by grape vines.
Mid-sized transitional beige two-story wood exterior home photo in Other with a shingle roof
Mid-sized transitional beige two-story wood exterior home photo in Other with a shingle roof
 Decorations Lucullus
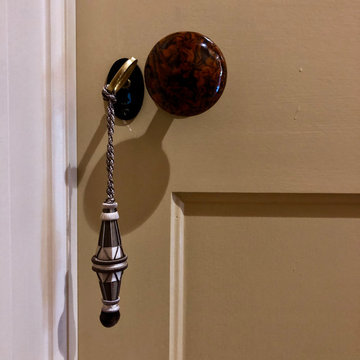
Simplicity Obscures the Adventure of Going Through Any Passage
Decorations Lucullus, French Quarter Maisonette
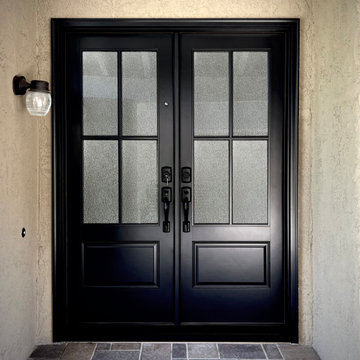 Today’s Entry Doors
60x80 Therma-Tru S2103 Fiberglass Double Door system. Granite glass with 4-lite SDL. Smooth skin, factory painted Onyx. Kwikset Avalon hardware in Matte Black. Installed in Mission Viejo, CA.
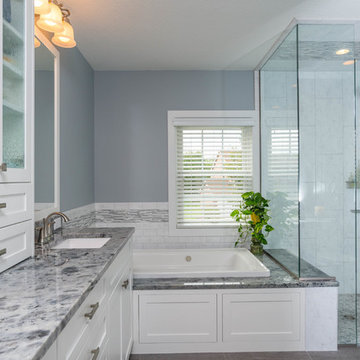
 mackmiller design+build
This spa-like Master Bathroom retreat features custom white painted, full-overlay European style cabinetry with Shaker style doors. The cabinet doors on the tower feature rain glass to obscure the cabinet’s contents. It also features a Kohler Archer BubbleMassage Air Bath Tub and a white, comfort height Kohler Memoirs Stately Toilet. Gorgeous Labradorite White granite was fabricated for the vanity top, tub deck and knee wall cap. The granite features iridescent blue-green fiery patches similar to the fire found in opals. The homeowner selected brushed nickel Delta Lahara tub and shower plumbing fixtures and towel bars, towel ring and toilet paper holder. Finish: stainless.
The shower features a vertical rectangular-shaped, decorative waterfall tile treatment behind the shower head and continues on the shower ceiling.
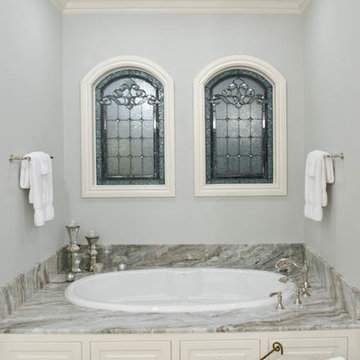
 Cook Designs
view of bath tub
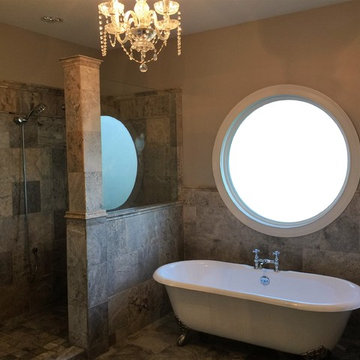
Bathroom - huge traditional master white tile and ceramic tile light wood floor bathroom idea in Austin with an undermount sink, raised-panel cabinets, white cabinets, granite countertops, a one-piece toilet and blue walls
Bathroom - huge traditional master white tile and ceramic tile light wood floor bathroom idea in Austin with an undermount sink, raised-panel cabinets, white cabinets, granite countertops, a one-piece toilet and blue walls
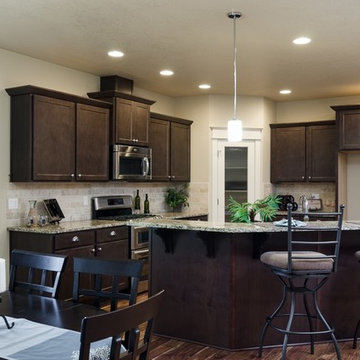

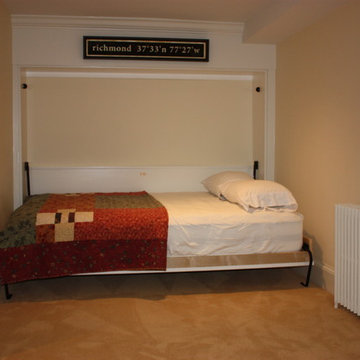
 Hampden Hill Custom Building
Inspiration for a large timeless look-out carpeted basement remodel in Richmond with beige walls

 H2 Design Studio
This refreshing and bright space functions as a secondary living space or guest bedroom. The grid created by the plaid wallpaper works in tune with the adjacent window mullions. The abstract area rug has an obscure pattern that balances the firm lines seen through the wallpaper and side table. Layered soft materials create a cozy and inviting space.
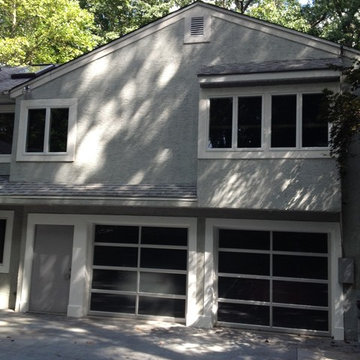
 Looking Up Garage Doors
Kathy Muir
Example of a mid-sized minimalist attached two-car garage design in Philadelphia
Example of a mid-sized minimalist attached two-car garage design in Philadelphia

 Chapman Design Group, Inc.
Originally built in 1990 the Heady Lakehouse began as a 2,800SF family retreat and now encompasses over 5,635SF. It is located on a steep yet welcoming lot overlooking a cove on Lake Hartwell that pulls you in through retaining walls wrapped with White Brick into a courtyard laid with concrete pavers in an Ashlar Pattern. This whole home renovation allowed us the opportunity to completely enhance the exterior of the home with all new LP Smartside painted with Amherst Gray with trim to match the Quaker new bone white windows for a subtle contrast. You enter the home under a vaulted tongue and groove white washed ceiling facing an entry door surrounded by White brick.
Once inside you’re encompassed by an abundance of natural light flooding in from across the living area from the 9’ triple door with transom windows above. As you make your way into the living area the ceiling opens up to a coffered ceiling which plays off of the 42” fireplace that is situated perpendicular to the dining area. The open layout provides a view into the kitchen as well as the sunroom with floor to ceiling windows boasting panoramic views of the lake. Looking back you see the elegant touches to the kitchen with Quartzite tops, all brass hardware to match the lighting throughout, and a large 4’x8’ Santorini Blue painted island with turned legs to provide a note of color.
The owner’s suite is situated separate to one side of the home allowing a quiet retreat for the homeowners. Details such as the nickel gap accented bed wall, brass wall mounted bed-side lamps, and a large triple window complete the bedroom. Access to the study through the master bedroom further enhances the idea of a private space for the owners to work. It’s bathroom features clean white vanities with Quartz counter tops, brass hardware and fixtures, an obscure glass enclosed shower with natural light, and a separate toilet room.
The left side of the home received the largest addition which included a new over-sized 3 bay garage with a dog washing shower, a new side entry with stair to the upper and a new laundry room. Over these areas, the stair will lead you to two new guest suites featuring a Jack & Jill Bathroom and their own Lounging and Play Area.
The focal point for entertainment is the lower level which features a bar and seating area. Opposite the bar you walk out on the concrete pavers to a covered outdoor kitchen feature a 48” grill, Large Big Green Egg smoker, 30” Diameter Evo Flat-top Grill, and a sink all surrounded by granite countertops that sit atop a white brick base with stainless steel access doors. The kitchen overlooks a 60” gas fire pit that sits adjacent to a custom gunite eight sided hot tub with travertine coping that looks out to the lake. This elegant and timeless approach to this 5,000SF three level addition and renovation allowed the owner to add multiple sleeping and entertainment areas while rejuvenating a beautiful lake front lot with subtle contrasting colors.
 SYNLawn
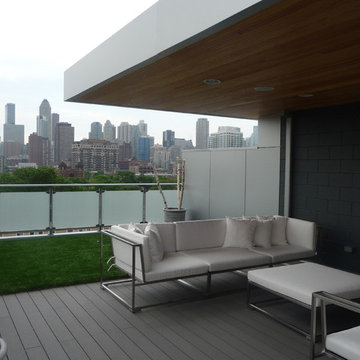
This Chicago rooftop deck space makes the most of these spectacular views, and you'll be able to enjoy a lush, green look year-round.
© SYNLawn artificial grass - all rights reserved.
 Kitchen Solvers of Coastal Connecticut
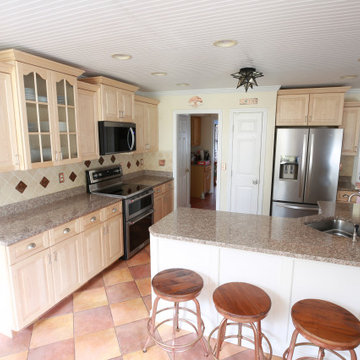
We helped our clients make some gorgeous upgrades to the hub of their daily lives – their kitchen. They wanted a more modern, lighter finish, and enhanced visual interest. We met those goals with these gorgeous clear-coated maple wood cabinets. The varied heights and depths of the wall cabinets create an inviting visual complexity, which is emphasized by the crown moldings. The glass-front feature cabinet really draws the eye, as the sparkling obscured glass complements the beauty and natural brightness of their space. All of this combines to bring a comforting, airy spaciousness and interesting feel to the whole kitchen. The wall cabinets are new frameless cabinets, and the base cabinets are re-used, re-surfaced with a veneer of the same clear-coat-conversion-varnished maple wood as the doors. We added rollout storage drawers to the base cabinets to make it easier to get to their items. These clients made fantastic upgrade choices to maximize beauty and function for a more comfortable and satisfying daily life in and around their kitchen.
 Sawhorse Design & Build
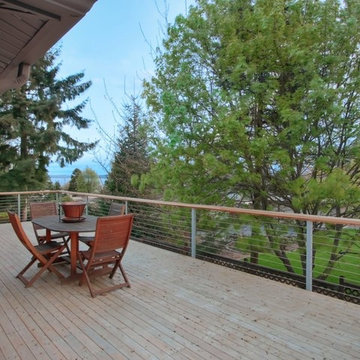
A combination of cedar, tight knot decking, galvanized steel rails with stainless steel cables and 3 large sliding glass doors punched through to create this large entertainment deck on this split level home. Dark bronze aluminum sliders and windows throughout. Custom slat lattice to obscure underneath framing, create a deck that adds mass to a home.
This once vinyl sided, unattractive, split level home was brought into the new century in a bold way!
 Terra Studio

The intent of the renovation was to modernize the first floor of this historic rowhouse. Walls were opened and rooms removed to wash light through the space from front to back. White oak slats delineate the space and obscure two hidden doorways beneath the staircase.
Photograph: Jeffrey Totaro
72