
Search results for "Obscure" in Home Design Ideas

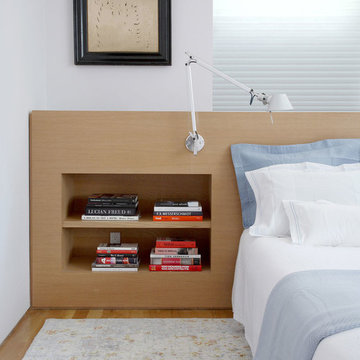
 Axis Mundi | New York
When marrying two Upper West Side apartments to accommodate a growing family’s needs, the team at Axis Mundi was faced with a conundrum: how to distinctly delineate public and private spaces without sacrificing the greater openness conferred by the expansion. So they limned that line with a six-foot square sliding glass door, which enables parents to block out the sounds of rambunctious youth emanating from private quarters, while also shielding sleeping children from the later night activities of their parents—all of it without obscuring light or affecting the impression of open-plan living. Continuity of materials—hand-scraped walnut plank floors, a custom bamboo veneer kitchen and living room shelving—enhances the sense of sweeping, loft-like spaces. Materials also create intriguing textural contrasts, as in a powder room where a high-tech glass sink and black stainless steel penny tile is softened by a leather door with contrast stitching one must open to enter the space.
Highlights: A pair of Gio Ponti lounge chairs, black glass rock tables and a William Yeoward area rug from the Rug Company (living room), sliding glass shower door from Magnum in the master bath.
Total Area: 1950 sf
Design Team: John Beckmann, Richard Rosenbloom and Nick Messerlian
Photography: Mikiko Kikuyama
Contractor: Steve Smith
© Axis Mundi Design LLC
 LINKORI Luxury Lighting & Chandeliers
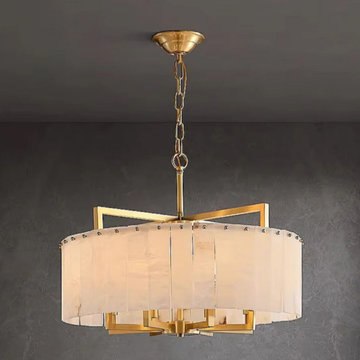
Against a dark ground, the LINKORI STELLOQ Round reveals what a lit room might obscure — the precise construction of each alabaster panel, the warmth of the brushed gold copper frame, and the quiet drama of natural stone made luminous.
Each panel is cut from Spanish alabaster, carrying its own unique veining that glows from within when lit, diffusing light into a soft, layered warmth that no manufactured material can replicate.
The solid copper cross-bar crown and candelabra armature are visible through the translucent stone — architecture presented honestly, without concealment.
Designed for living rooms, dining rooms, and entrance halls, it functions as both illumination and a sculptural centerpiece.
Available Ø17.7"–39.4".
Contact us for trade pricing, customization, or project consultation.
Find the right local pro for your project
 Blue River Cabinetry Kitchen & Bath
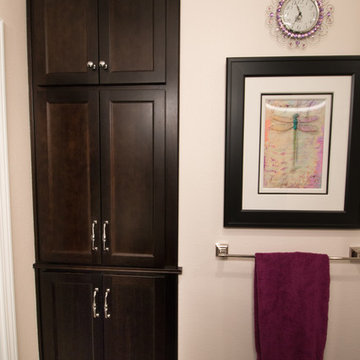
StarMark Lyptus cabinetry with java stain, Silestone Lusso quartz with flat polish edge, Kohler Archer sink in white with Devonshire faucet in chrome, vinyl plank flooring.
 mackmiller design+build
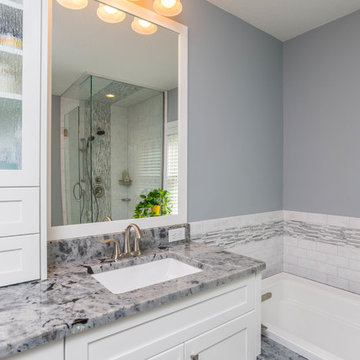
This spa-like Master Bathroom retreat features custom white painted, full-overlay European style cabinetry with Shaker style doors. The cabinet doors on the tower feature rain glass to obscure the cabinet’s contents. It also features a Kohler Archer BubbleMassage Air Bath Tub and a white, comfort height Kohler Memoirs Stately Toilet. Gorgeous Labradorite White granite was fabricated for the vanity top, tub deck and knee wall cap. The granite features iridescent blue-green fiery patches similar to the fire found in opals. The homeowner selected Delta Lahara tub and shower plumbing fixtures and towel bars, towel ring and toilet paper holder. Finish: stainless.
The shower features a vertical rectangular-shaped, decorative waterfall tile treatment behind the shower head and continues on the shower ceiling.
 SunSwallow Design, LLC
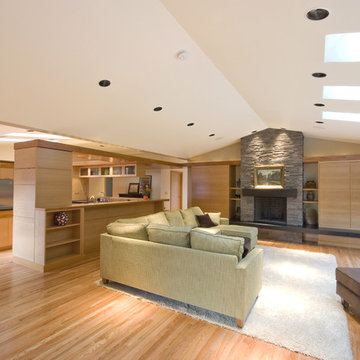
View into Kitchen from 'Great Room'.
Photo by CWR
Example of a trendy living room design in Portland
Example of a trendy living room design in Portland
 CJ Paone AIA | Archipelago Workshop

Hallway and steps lead from the master suite to the home theater + home office space one sub-level above. Custom exterior-mount sliding doors with obscured-glass panels, wide-plank white oak flooring, and no-baseboard construction all contribute to the space's calming simplicity. Photo | Kurt Jordan Photography

 Chapman Design Group, Inc.
Originally built in 1990 the Heady Lakehouse began as a 2,800SF family retreat and now encompasses over 5,635SF. It is located on a steep yet welcoming lot overlooking a cove on Lake Hartwell that pulls you in through retaining walls wrapped with White Brick into a courtyard laid with concrete pavers in an Ashlar Pattern. This whole home renovation allowed us the opportunity to completely enhance the exterior of the home with all new LP Smartside painted with Amherst Gray with trim to match the Quaker new bone white windows for a subtle contrast. You enter the home under a vaulted tongue and groove white washed ceiling facing an entry door surrounded by White brick.
Once inside you’re encompassed by an abundance of natural light flooding in from across the living area from the 9’ triple door with transom windows above. As you make your way into the living area the ceiling opens up to a coffered ceiling which plays off of the 42” fireplace that is situated perpendicular to the dining area. The open layout provides a view into the kitchen as well as the sunroom with floor to ceiling windows boasting panoramic views of the lake. Looking back you see the elegant touches to the kitchen with Quartzite tops, all brass hardware to match the lighting throughout, and a large 4’x8’ Santorini Blue painted island with turned legs to provide a note of color.
The owner’s suite is situated separate to one side of the home allowing a quiet retreat for the homeowners. Details such as the nickel gap accented bed wall, brass wall mounted bed-side lamps, and a large triple window complete the bedroom. Access to the study through the master bedroom further enhances the idea of a private space for the owners to work. It’s bathroom features clean white vanities with Quartz counter tops, brass hardware and fixtures, an obscure glass enclosed shower with natural light, and a separate toilet room.
The left side of the home received the largest addition which included a new over-sized 3 bay garage with a dog washing shower, a new side entry with stair to the upper and a new laundry room. Over these areas, the stair will lead you to two new guest suites featuring a Jack & Jill Bathroom and their own Lounging and Play Area.
The focal point for entertainment is the lower level which features a bar and seating area. Opposite the bar you walk out on the concrete pavers to a covered outdoor kitchen feature a 48” grill, Large Big Green Egg smoker, 30” Diameter Evo Flat-top Grill, and a sink all surrounded by granite countertops that sit atop a white brick base with stainless steel access doors. The kitchen overlooks a 60” gas fire pit that sits adjacent to a custom gunite eight sided hot tub with travertine coping that looks out to the lake. This elegant and timeless approach to this 5,000SF three level addition and renovation allowed the owner to add multiple sleeping and entertainment areas while rejuvenating a beautiful lake front lot with subtle contrasting colors.
 JR Floors and Window Coverings
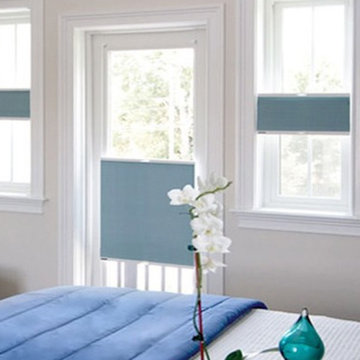
Window coverings options include shutters, blinds, and shades that provide lighting control, privacy and thermal insulation. In addition, curtains may be added and changed from time to time to complement your décor.
The basic factors you’ll want to consider when choosing window coverings are:
How much natural light you want to admit during the day.
How much privacy you need.
Whether you like your views and want to feature them or obscure them.
Heating, cooling and UV exposure in the room.
Your budget and home style.
 Hines Homes, LLC
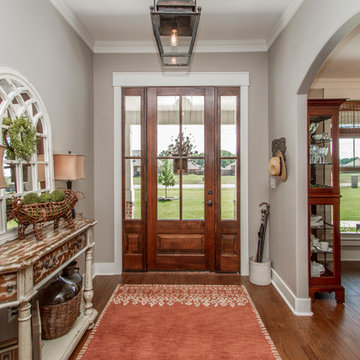
Mid-sized elegant medium tone wood floor and brown floor entryway photo in Little Rock with gray walls and a dark wood front door
 Michael Jacobson Gomez
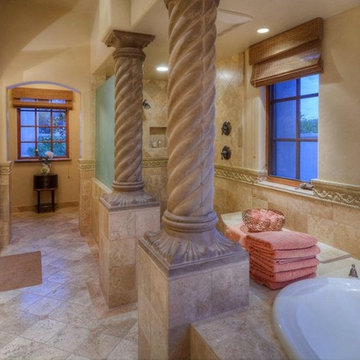
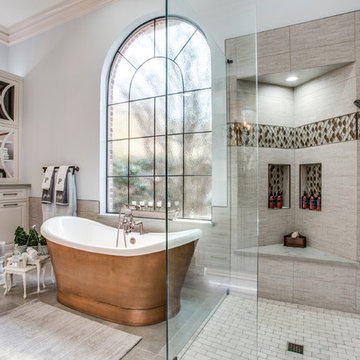
MASTER BATH, looking west into the north courtyard. Note the walk-in shower (beyond -right), enclosed by an obscure glass panel, embedded into the column and wall. At the ceiling, between the tub and shower, is a fan, and forced air heater.

 Landscape Architectural Services, LLC
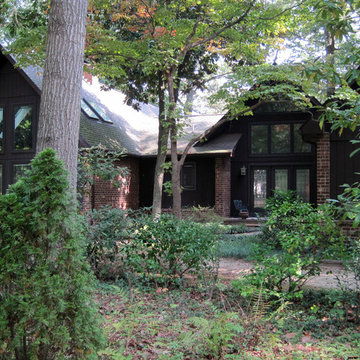
Before improvements were made, the yard was overgrown and the entry was obscured.
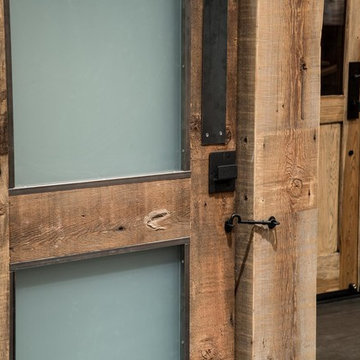
Inspiration for a rustic home design remodel in Philadelphia
Inspiration for a rustic home design remodel in Philadelphia
 FiveSTAR Landscape
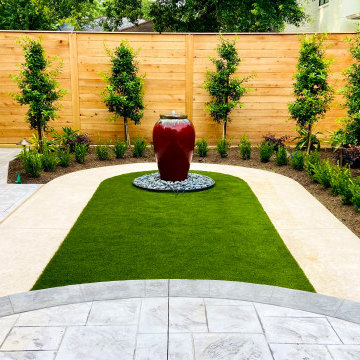
The owners of this property were avid entertainers who enjoy opening up their space for friends and family. The design's primary objective was to create an inviting space for mingling and socializing. Situated in Houston's West University area on a compact lot, our focus was on accommodating gatherings of varying sizes.
The focal point of this design is a bubbling water feature, that enhances the space with a touch of color and soothing water sounds, complemented by a base of Mexican beach pebbles. Stamped and stained concrete compose the walkway and patio, purposefully designed to encourage conversation around the water feature and to provide a dedicated outdoor dining and gathering area.
Understanding the owners' love for their canine companions, we integrated pet-friendly synthetic turf. This sustainable and low-maintenance choice offers a space where owners can enjoy quality moments with their beloved pets.
We built a Western Red Cedar Fence around the property and installed Eagleston Holly trees at the perimeter for enhanced privacy. These trees will mature to an impressive 15 feet.
Texas native plants, Loropetalum and Variegated Ginger, were thoughtfully incorporated throughout the design. In the evenings, carefully positioned soft LED lighting adds allure and highlights specific facets of the design. We obscured the A/C by installing an A/C screen that matches the Western Red Cedar Fence.
The result of this design is an elevated space, ideal for hosting, while remaining low-maintenance and sustainable. This ensures that owners can fully embrace quality time with their family and pets, without the burden of extensive upkeep.
 Gordon Glass Studio
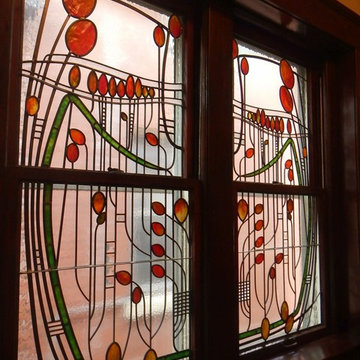
Stained glass panels designed to obscure the view of the very close neighbors.
Elegant staircase photo in Louisville
Elegant staircase photo in Louisville

 denneylightingdesign
Wingate by Hinkley Lighting
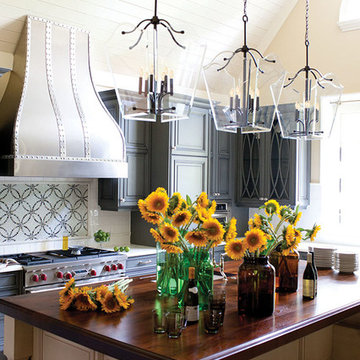
Inspiration for a mid-sized timeless u-shaped kitchen pantry remodel in Baltimore with wood countertops, stainless steel appliances, an island, raised-panel cabinets, gray cabinets, multicolored backsplash and ceramic backsplash
Inspiration for a mid-sized timeless u-shaped kitchen pantry remodel in Baltimore with wood countertops, stainless steel appliances, an island, raised-panel cabinets, gray cabinets, multicolored backsplash and ceramic backsplash
 Arciform

Reeded glass obscures the view of the offset tile and dark stone details of the spacious shower.
Example of a mid-sized transitional master white tile and porcelain tile porcelain tile, black floor and vaulted ceiling corner shower design in Portland with white walls, a hinged shower door and a niche
Example of a mid-sized transitional master white tile and porcelain tile porcelain tile, black floor and vaulted ceiling corner shower design in Portland with white walls, a hinged shower door and a niche


73