
Search results for "Obscure" in Home Design Ideas
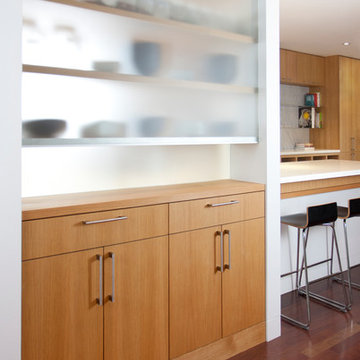

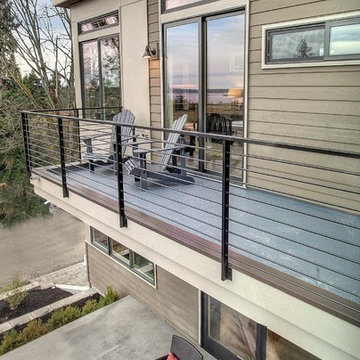
 Chaffey Building Group
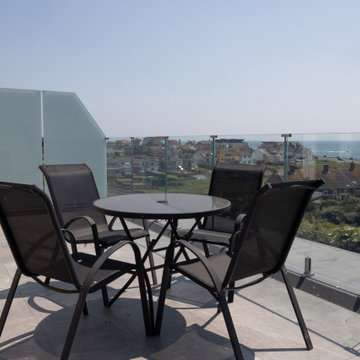
Inspiration for a contemporary backyard deck remodel in Seattle with a roof extension
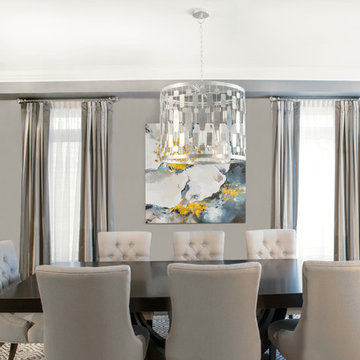
 Niche Decor
All the lovely furniture, window treatment and lighting was provided by Niche Decor. Having the windows facing a neighbour's wall, we used sheers to obscure the view as well as create a more formal feel in the space.
Photo Credit: Joanna Katchutas
Find the right local pro for your project

 Chapman Design Group, Inc.
Originally built in 1990 the Heady Lakehouse began as a 2,800SF family retreat and now encompasses over 5,635SF. It is located on a steep yet welcoming lot overlooking a cove on Lake Hartwell that pulls you in through retaining walls wrapped with White Brick into a courtyard laid with concrete pavers in an Ashlar Pattern. This whole home renovation allowed us the opportunity to completely enhance the exterior of the home with all new LP Smartside painted with Amherst Gray with trim to match the Quaker new bone white windows for a subtle contrast. You enter the home under a vaulted tongue and groove white washed ceiling facing an entry door surrounded by White brick.
Once inside you’re encompassed by an abundance of natural light flooding in from across the living area from the 9’ triple door with transom windows above. As you make your way into the living area the ceiling opens up to a coffered ceiling which plays off of the 42” fireplace that is situated perpendicular to the dining area. The open layout provides a view into the kitchen as well as the sunroom with floor to ceiling windows boasting panoramic views of the lake. Looking back you see the elegant touches to the kitchen with Quartzite tops, all brass hardware to match the lighting throughout, and a large 4’x8’ Santorini Blue painted island with turned legs to provide a note of color.
The owner’s suite is situated separate to one side of the home allowing a quiet retreat for the homeowners. Details such as the nickel gap accented bed wall, brass wall mounted bed-side lamps, and a large triple window complete the bedroom. Access to the study through the master bedroom further enhances the idea of a private space for the owners to work. It’s bathroom features clean white vanities with Quartz counter tops, brass hardware and fixtures, an obscure glass enclosed shower with natural light, and a separate toilet room.
The left side of the home received the largest addition which included a new over-sized 3 bay garage with a dog washing shower, a new side entry with stair to the upper and a new laundry room. Over these areas, the stair will lead you to two new guest suites featuring a Jack & Jill Bathroom and their own Lounging and Play Area.
The focal point for entertainment is the lower level which features a bar and seating area. Opposite the bar you walk out on the concrete pavers to a covered outdoor kitchen feature a 48” grill, Large Big Green Egg smoker, 30” Diameter Evo Flat-top Grill, and a sink all surrounded by granite countertops that sit atop a white brick base with stainless steel access doors. The kitchen overlooks a 60” gas fire pit that sits adjacent to a custom gunite eight sided hot tub with travertine coping that looks out to the lake. This elegant and timeless approach to this 5,000SF three level addition and renovation allowed the owner to add multiple sleeping and entertainment areas while rejuvenating a beautiful lake front lot with subtle contrasting colors.

 Field Architecture
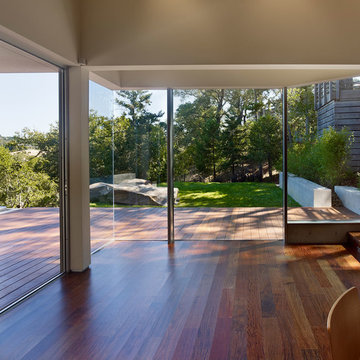
Situated in a pocket of classic Oak woodlands in Portola valley, the site of this home addition had partial views of the incredible landscape below, but lacked physical access to its full splendor. Analogous to a fallen log, the addition extends out from the original home to inhabit the slope, laying host to a new and unexpected habitable micro-environment. Gently cascading down the hillside, it echoes the natural slope of the site with a long, broad flowing stair lined with panoramic windows to capture views of the valley. As it terminates, a deck is laid forth and seemingly slips under the curtain wall beyond, spilling out onto a grassy play area and forming a seamless transition between indoor and outdoor living. Morning and evening light filtering through the trees create a dappled light that plays on the building and blends the house into the wooded hillside. Nature and nurture, soil and sun, is reinforced through all materials. The consistent color of the exterior panels forms a warm canvas for the light cast through the trees to create a brilliant exhibition of light and shadow that dances across the East and West façade as the sun moves throughout the day. The obscured forms of the surrounding trees dematerialize the house, which is consumed into the hillside. On the inside, faced with horizontally laid Eucalyptus, “cut-outs” in the cabinetry create small, warm apertures in the West façade where dramatic evening sun lights up the house and signals, “Its dinner time!”
 donna hunt design
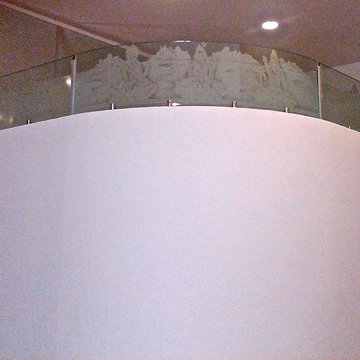
(3) Kiln-Formed and Sandblasted, Custom Designed art glass panels for a private residense These glass panels sit a top a pony wall defining the dining room on the main floor but also viewed from below as in this photo in the lliving room located below the dining room/kitchen and front door entrance to the home. The central glass panel is kiln-formed and curved to follow the curved pony wall.
(c) 2010. Donna Hunt Design. All Right Reserved.
Photo Credit: donna hunt dusse
 Piperbear Designs
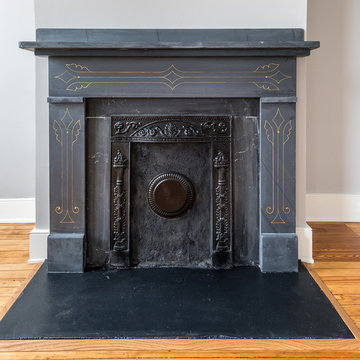
Located in Church Hill, Richmond’s oldest neighborhood, this very early 1900s Victorian had tons of historical details, but the house itself had been neglected (badly!). The home had two major renovation periods – one in 1950’s, and then again in the 1980s’s, which covered over or disrupted the original aesthetics of the house (think open ductwork, framing and drywall obscuring the beautiful mantels and moldings, and the hot water heater taking up valuable kitchen space). Our Piperbear team had to “undo” much before we could tackle the restoration of the historical features, while at the same time modernizing the layout.
 JMLegacy Remodeling
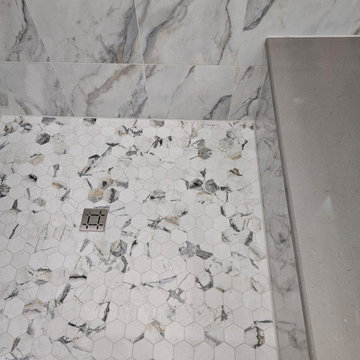
Master Bathroom Remodel - customer wanted a make over for their bathroom after years of wear and tear. They didn't want new vanities because the cabinets were in good shape, so we just gave them a refresh with new paint and hardware. The new quartz countertops really set-off the space and we were able to run the same quartz throughout the wet areas. This bathroom got a larger shower with a bench, new freestanding oval tub with freestanding fixtures. We also replaced the window with a smaller 48"x48" Obscure glass window that allows for more light to come in because they won't need the blinds anymore! We removed the old entry doors and replaced with a new barn door that the customer is going to stain. Finally, the old tile floor was replace with a beautiful wood look tile that raises the look of the space. New paint on the walls and ceilings and it's another ecstatic customer.
 Brewster Thornton Group Architects, LLP
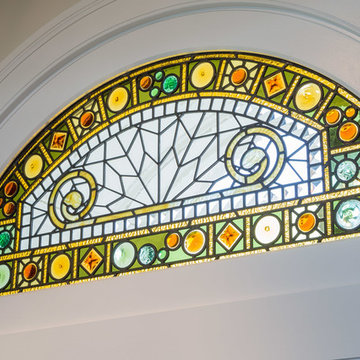
The stained glass is inspired by turn of the century Orientalism and shows a Moorish influence. It was designed and fabricated by Jim Anderson in Boston. Note the shaped glass inserts in the border!
Robert Brewster Photography
 Matarozzi Pelsinger Builders
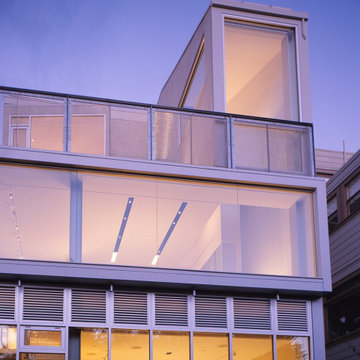
Complete renovation and addition to a four-story 1913 Edwardian home. Extensive foundation and structural work required for addition to rear of the home. A four-story stairwell sits beneath a skylight that illuminates its translucent handrail surfaces from the top floor primary bedroom suite to the ground floor entry foyer. Modern high-end finishes include maple floors, terrazzo floors, swage block aluminum partitions, tectonic cabinetry with obscured glass countertops, blued steel hand rails, and storefront window systems. Sustainable features include 7.2KW photovoltaic system and German skylight glass embedded with cells that act as color power magnets.


 Jason Ball Interior Design
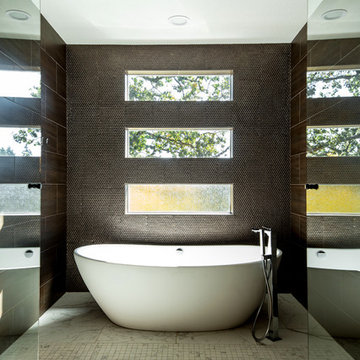
The shower is a true experience in elegant bathing. Three horizontal windows look out at the tree tops of a nearby oak tree with the bottom one in an obscured glass for privacy. The composite tub was placed in the shower room for a stunning and unexpected bathing experience.
Photography by John Valls (johnvalls.com)
 WERK | Building Modern
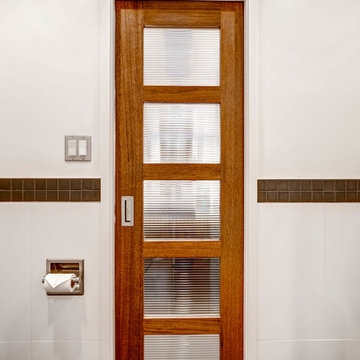
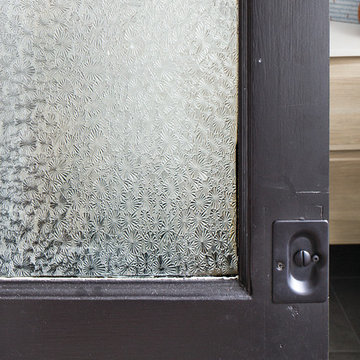
New upstairs bathroom hides beyond a repurposed pocket door with obscure glass - Architecture/Interiors/Renderings: HAUS | Architecture - Construction Management: WERK | Building Modern - Photography: Tony Valainis
 Allan Nichol, Architect
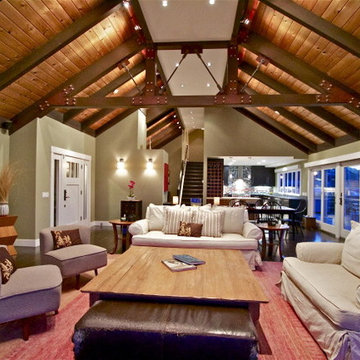
The residence was at the entrance to the harbor with the bay on two sides. Previously Interior walls and dropped ceilings obscured views, and the clients sought a great space that celebrated the views of water. and the parade of boats that passed by.
By adding a new muscular truss, structural concerns were relieved and permitted the removal of existing walls, and a great space is born. And with a muscular truss highlighting it all.
Karin Larson, photographer
 Chapman Design Group, Inc.
Originally built in 1990 the Heady Lakehouse began as a 2,800SF family retreat and now encompasses over 5,635SF. It is located on a steep yet welcoming lot overlooking a cove on Lake Hartwell that pulls you in through retaining walls wrapped with White Brick into a courtyard laid with concrete pavers in an Ashlar Pattern. This whole home renovation allowed us the opportunity to completely enhance the exterior of the home with all new LP Smartside painted with Amherst Gray with trim to match the Quaker new bone white windows for a subtle contrast. You enter the home under a vaulted tongue and groove white washed ceiling facing an entry door surrounded by White brick.
Once inside you’re encompassed by an abundance of natural light flooding in from across the living area from the 9’ triple door with transom windows above. As you make your way into the living area the ceiling opens up to a coffered ceiling which plays off of the 42” fireplace that is situated perpendicular to the dining area. The open layout provides a view into the kitchen as well as the sunroom with floor to ceiling windows boasting panoramic views of the lake. Looking back you see the elegant touches to the kitchen with Quartzite tops, all brass hardware to match the lighting throughout, and a large 4’x8’ Santorini Blue painted island with turned legs to provide a note of color.
The owner’s suite is situated separate to one side of the home allowing a quiet retreat for the homeowners. Details such as the nickel gap accented bed wall, brass wall mounted bed-side lamps, and a large triple window complete the bedroom. Access to the study through the master bedroom further enhances the idea of a private space for the owners to work. It’s bathroom features clean white vanities with Quartz counter tops, brass hardware and fixtures, an obscure glass enclosed shower with natural light, and a separate toilet room.
The left side of the home received the largest addition which included a new over-sized 3 bay garage with a dog washing shower, a new side entry with stair to the upper and a new laundry room. Over these areas, the stair will lead you to two new guest suites featuring a Jack & Jill Bathroom and their own Lounging and Play Area.
The focal point for entertainment is the lower level which features a bar and seating area. Opposite the bar you walk out on the concrete pavers to a covered outdoor kitchen feature a 48” grill, Large Big Green Egg smoker, 30” Diameter Evo Flat-top Grill, and a sink all surrounded by granite countertops that sit atop a white brick base with stainless steel access doors. The kitchen overlooks a 60” gas fire pit that sits adjacent to a custom gunite eight sided hot tub with travertine coping that looks out to the lake. This elegant and timeless approach to this 5,000SF three level addition and renovation allowed the owner to add multiple sleeping and entertainment areas while rejuvenating a beautiful lake front lot with subtle contrasting colors.

 Classic Structures Inc.
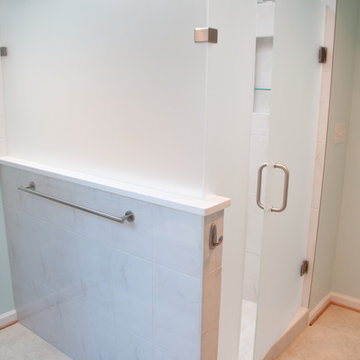

This is a small master bathroom with some unique features.
Unique features:
- Glass panel in the shower allows more light from the existing window.
- The entry door has an obscure glass panel for additional light transmission.
- The vanity is mounted to the walls only. This helps with space.
- Shower pan floor.
- Heated floor (it is Oregon).
- Nice fixtures.
 Vista Verde Builders LLC
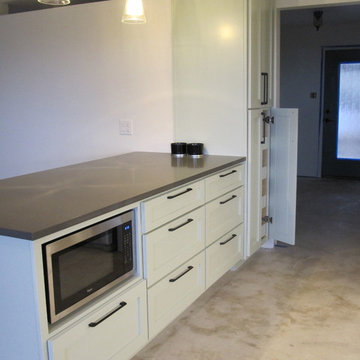
Eat-in kitchen - mid-sized transitional concrete floor eat-in kitchen idea in Austin with an undermount sink, shaker cabinets, white cabinets, quartz countertops, white backsplash, stone tile backsplash, stainless steel appliances and a peninsula
69