
Search results for "Observations" in Home Design Ideas
 Hudson Place Realty
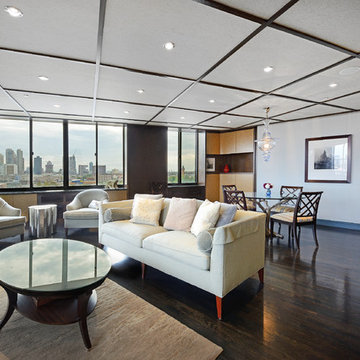
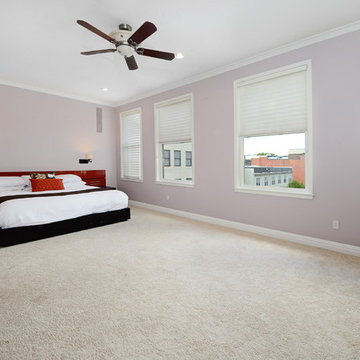
Custom, southeastern-facing 2 bedroom, 2 bath with panoramic NYC, Hudson River & downtown Jersey City views and parking in Observer Plaza, a steel & concrete elevator building. Expansive, open floorplan with custom built-ins and walls of windows that lead to a large private terrace. Chef’s kitchen with corian counters and stainless steel appliances. Oversized en-suite master bedroom. Other features include; hardwood floors, recessed lighting, automated blinds, tons of custom built-ins with massive amounts of storage. Building has a new, state-of-the-art gym and a great downtown location only minutes to PATH, ferry, waterfront, restaurants, and nightlife. Lobby renovation expected to commence late fall 2017.
 VPC Builders, LLC
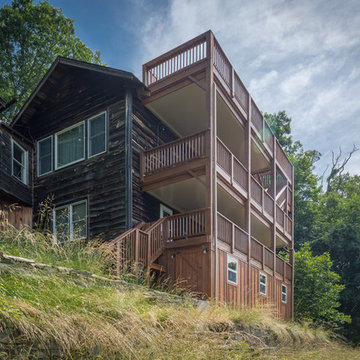
Gorgeous 4 level, 1650 square foot deck with roof line observation deck overlooking Grandfather Mountain. Premium oil based finished, custom handrails, and under deck roofing in between levels.
Photography by Bernard Russo
 Hudson Place Realty
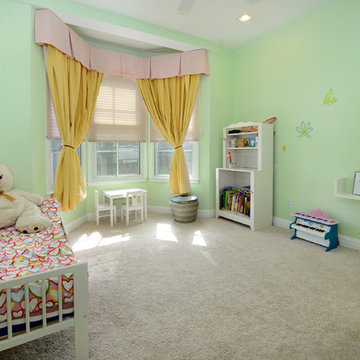
Space most just dream about! Stunning 3 bedroom 2½ bath triplex with 2,763 square feet of living space, parking for 3 cars and 2 oversized outdoor spaces.
Main level features a chef’s kitchen with Viking range, French door refrigerator, granite counters, and custom cabinets. Expansive living room with dining area, hardwood floors, wood-burning fireplace and gorgeous powder room. The indulgent master suite features a walk-in closet and brand new bath with oversized walk-in shower, separate tub, and dual sinks.
The penthouse level is built to entertain; replete with wet bar, wine refrigerator, lounge and access to 2 terraces with NYC views & hot tub. Two additional bedrooms on the lower level along with a full bath, laundry room and separate office/storage area. Private elevator, 2 zone CAC and easy access to PATH, Ferry and parks.
Find the right local pro for your project
 Hudson Place Realty
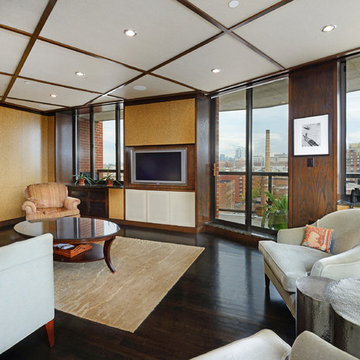
Custom, southeastern-facing 2 bedroom, 2 bath with panoramic NYC, Hudson River & downtown Jersey City views and parking in Observer Plaza, a steel & concrete elevator building. Expansive, open floorplan with custom built-ins and walls of windows that lead to a large private terrace. Chef’s kitchen with corian counters and stainless steel appliances. Oversized en-suite master bedroom. Other features include; hardwood floors, recessed lighting, automated blinds, tons of custom built-ins with massive amounts of storage. Building has a new, state-of-the-art gym and a great downtown location only minutes to PATH, ferry, waterfront, restaurants, and nightlife. Lobby renovation expected to commence late fall 2017.
 Hudson Place Realty
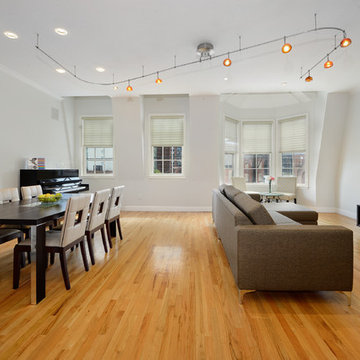
Space most just dream about! Stunning 3 bedroom 2½ bath triplex with 2,763 square feet of living space, parking for 3 cars and 2 oversized outdoor spaces.
Main level features a chef’s kitchen with Viking range, French door refrigerator, granite counters, and custom cabinets. Expansive living room with dining area, hardwood floors, wood-burning fireplace and gorgeous powder room. The indulgent master suite features a walk-in closet and brand new bath with oversized walk-in shower, separate tub, and dual sinks.
The penthouse level is built to entertain; replete with wet bar, wine refrigerator, lounge and access to 2 terraces with NYC views & hot tub. Two additional bedrooms on the lower level along with a full bath, laundry room and separate office/storage area. Private elevator, 2 zone CAC and easy access to PATH, Ferry and parks.
 Hudson Place Realty
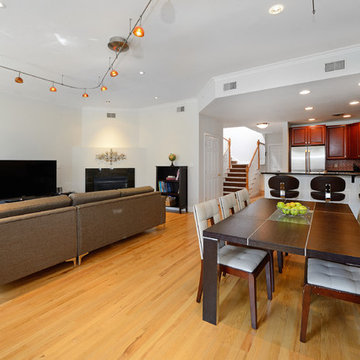
Space most just dream about! Stunning 3 bedroom 2½ bath triplex with 2,763 square feet of living space, parking for 3 cars and 2 oversized outdoor spaces.
Main level features a chef’s kitchen with Viking range, French door refrigerator, granite counters, and custom cabinets. Expansive living room with dining area, hardwood floors, wood-burning fireplace and gorgeous powder room. The indulgent master suite features a walk-in closet and brand new bath with oversized walk-in shower, separate tub, and dual sinks.
The penthouse level is built to entertain; replete with wet bar, wine refrigerator, lounge and access to 2 terraces with NYC views & hot tub. Two additional bedrooms on the lower level along with a full bath, laundry room and separate office/storage area. Private elevator, 2 zone CAC and easy access to PATH, Ferry and parks.
 Hudson Place Realty
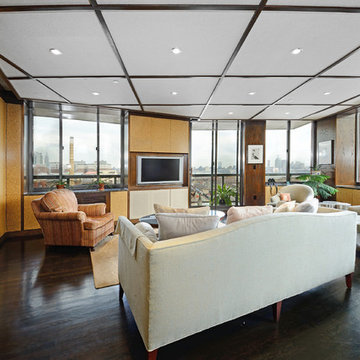
Custom, southeastern-facing 2 bedroom, 2 bath with panoramic NYC, Hudson River & downtown Jersey City views and parking in Observer Plaza, a steel & concrete elevator building. Expansive, open floorplan with custom built-ins and walls of windows that lead to a large private terrace. Chef’s kitchen with corian counters and stainless steel appliances. Oversized en-suite master bedroom. Other features include; hardwood floors, recessed lighting, automated blinds, tons of custom built-ins with massive amounts of storage. Building has a new, state-of-the-art gym and a great downtown location only minutes to PATH, ferry, waterfront, restaurants, and nightlife. Lobby renovation expected to commence late fall 2017.
 VPC Builders, LLC
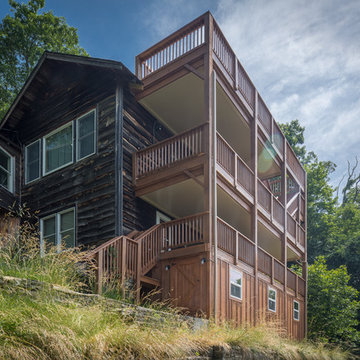
Gorgeous 4 level, 1650 square foot deck with roof line observation deck overlooking Grandfather Mountain. Premium oil based finished, custom handrails, and under deck roofing in between levels.
Photography by Bernard Russo
 Hudson Place Realty
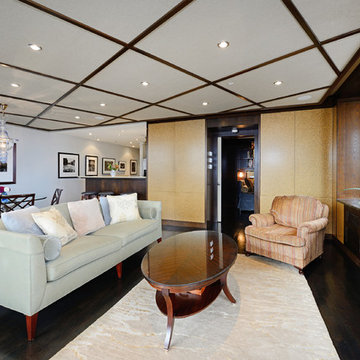
Custom, southeastern-facing 2 bedroom, 2 bath with panoramic NYC, Hudson River & downtown Jersey City views and parking in Observer Plaza, a steel & concrete elevator building. Expansive, open floorplan with custom built-ins and walls of windows that lead to a large private terrace. Chef’s kitchen with corian counters and stainless steel appliances. Oversized en-suite master bedroom. Other features include; hardwood floors, recessed lighting, automated blinds, tons of custom built-ins with massive amounts of storage. Building has a new, state-of-the-art gym and a great downtown location only minutes to PATH, ferry, waterfront, restaurants, and nightlife. Lobby renovation expected to commence late fall 2017.
 Hudson Place Realty
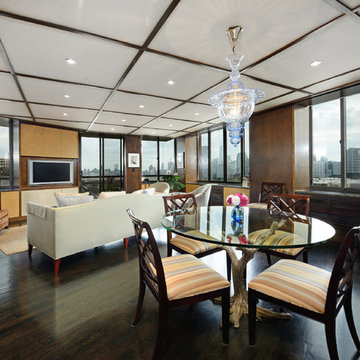
Custom, southeastern-facing 2 bedroom, 2 bath with panoramic NYC, Hudson River & downtown Jersey City views and parking in Observer Plaza, a steel & concrete elevator building. Expansive, open floorplan with custom built-in’s and walls of windows that lead to a large private terrace. Chef’s kitchen with corian counters and stainless steel appliances. Oversized en-suite master bedroom. Other features include; hardwood floors, recessed lighting, automated blinds, tons of custom built-ins with massive amounts of storage. Building has a new, state-of the-art gym and a great downtown location only minutes to PATH, ferry, waterfront, restaurants and nightlife. Lobby renovation expected to commence late fall 2017.
 Hudson Place Realty
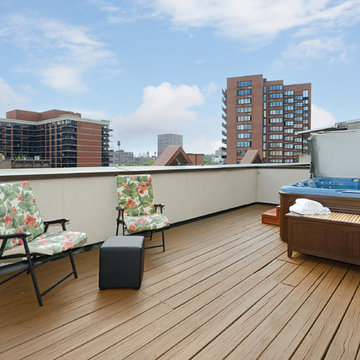
Space most just dream about! Stunning 3 bedroom 2½ bath triplex with 2,763 square feet of living space, parking for 3 cars and 2 oversized outdoor spaces.
Main level features a chef’s kitchen with Viking range, French door refrigerator, granite counters, and custom cabinets. Expansive living room with dining area, hardwood floors, wood-burning fireplace and gorgeous powder room. The indulgent master suite features a walk-in closet and brand new bath with oversized walk-in shower, separate tub, and dual sinks.
The penthouse level is built to entertain; replete with wet bar, wine refrigerator, lounge and access to 2 terraces with NYC views & hot tub. Two additional bedrooms on the lower level along with a full bath, laundry room and separate office/storage area. Private elevator, 2 zone CAC and easy access to PATH, Ferry and parks.
 Hudson Place Realty
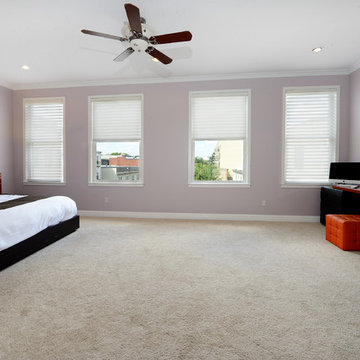
Space most just dream about! Stunning 3 bedroom 2½ bath triplex with 2,763 square feet of living space, parking for 3 cars and 2 oversized outdoor spaces.
Main level features a chef’s kitchen with Viking range, French door refrigerator, granite counters, and custom cabinets. Expansive living room with dining area, hardwood floors, wood-burning fireplace and gorgeous powder room. The indulgent master suite features a walk-in closet and brand new bath with oversized walk-in shower, separate tub, and dual sinks.
The penthouse level is built to entertain; replete with wet bar, wine refrigerator, lounge and access to 2 terraces with NYC views & hot tub. Two additional bedrooms on the lower level along with a full bath, laundry room and separate office/storage area. Private elevator, 2 zone CAC and easy access to PATH, Ferry and parks.
 Hudson Place Realty
Space most just dream about! Stunning 3 bedroom 2½ bath triplex with 2,763 square feet of living space, parking for 3 cars and 2 oversized outdoor spaces.
Main level features a chef’s kitchen with Viking range, French door refrigerator, granite counters, and custom cabinets. Expansive living room with dining area, hardwood floors, wood-burning fireplace and gorgeous powder room. The indulgent master suite features a walk-in closet and brand new bath with oversized walk-in shower, separate tub, and dual sinks.
The penthouse level is built to entertain; replete with wet bar, wine refrigerator, lounge and access to 2 terraces with NYC views & hot tub. Two additional bedrooms on the lower level along with a full bath, laundry room and separate office/storage area. Private elevator, 2 zone CAC and easy access to PATH, Ferry and parks.
 Yellow Dawg Construction
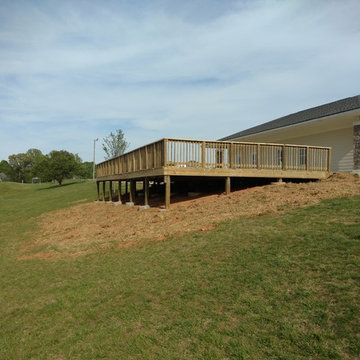
Bryan Park Soccer Complex Observation Deck
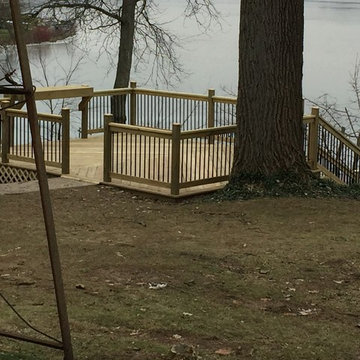
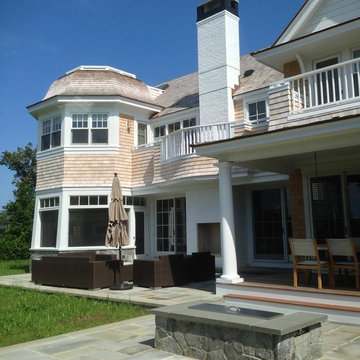
Inspiration for a large timeless side yard home design remodel with no cover
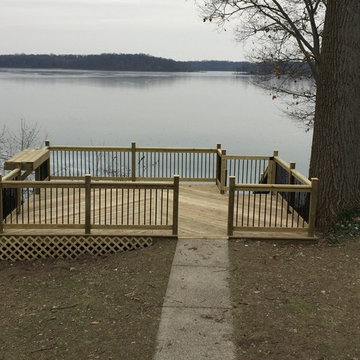
Inspiration for a large timeless side yard home design remodel with no cover


 Earth & Spirit
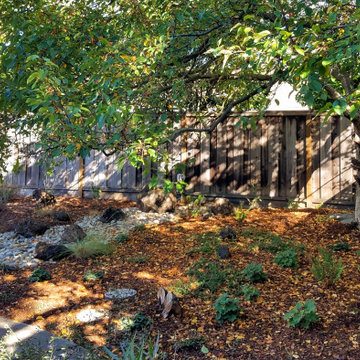
This shady corner of the backyard lawn conversion is shown here at 9 months of growth beside the dry creek bed and pond-less boulder fountain. The locally native California plants will grow in to create a naturally beautiful, wildlife-friendly, and water-wise garden.
 Greenhaven Landscapes Inc.

Hear what our clients, Lisa & Rick, have to say about their project by clicking on the Facebook link and then the Videos tab.
Hannah Goering Photography
 VPC Builders, LLC

Gorgeous 4 level, 1650 square foot deck with roof line observation deck overlooking Grandfather Mountain. Premium oil based finished, custom handrails, and under deck roofing in between levels.
Photography by Bernard Russo
3