
Search results for "Observations" in Home Design Ideas

 CHARLES STREET DESIGN, LLC

Boston's Beacon Hill neighborhood is decidedly Victorian to the casual observer. However, while this young family appreciates the Beacon Hill aesthetic, they preferred a more updated, contemporary interior to fit their urban lifestyle. We created living spaces with elements that both respected the historic architecture and gave the homeowners the modern, clean-lines they desired. Our solutions incorporated traditional forms using materials in fresh and modern ways.
Michael J. Lee Photography
 Trinity Builders & Design, Inc.

Inspiration for a huge 1950s master white tile white floor bathroom remodel in Los Angeles with white countertops, flat-panel cabinets, light wood cabinets, white walls and a vessel sink
Find the right local pro for your project
 Julia Katrine

This clean, sleek, modern bathroom with a cement walk in shower is great for after swim rinse-offs. LED backlighting behind the large, custom mirror sets a calm mood at night and adds a statement feature guests will be sure to love.

 Clifford M. Scholz Architects, LLC
Inspiration for a mid-sized coastal light wood floor family room remodel in Tampa with no fireplace and a media wall

 Designs by Aaron Olson, Inc.
Stair hall. New flooring and applied mouldings. The broken pediment was designed to match an original exterior detail.
Mako Builders and Clark Robins Design/ Build
Sheila Gunst- design consultant
Photography by Ansel Olson

 Spire Integrated Systems Inc.
Awarded "Best Smart Home of the Year" by EH.
Spire outfitted this beautiful Michigan home with the best in high quality luxury technology. The homeowners enjoy the complete control of their home, from lighting and shading to entertainment and security, through the Savant Control System.

 BEVOLO GAS & ELECTRIC LIGHTS
The Bevolo Governor® Lantern is inspired by a historic colonial fixture design. The fixture's tall, masculine nature complements a number of architectural styles. It is best when used to address vertical architectural elements such as columns and French doors. The Governor® Original Bracket is available in natural gas, liquid propane, and electric.
Standard Lantern Sizes
Height Width
24.0" 7.0" 7.0"
30.0" 8.75" 8.75"
36.0" 10.5" 10.5"

 Tracy Lynn Studio
Photography: Ryan Garvin
Patio - 1950s courtyard tile drought-tolerant and full sun patio idea in Phoenix with no cover
Patio - 1950s courtyard tile drought-tolerant and full sun patio idea in Phoenix with no cover
 Timberpeg
Photographer Rich Frutchey
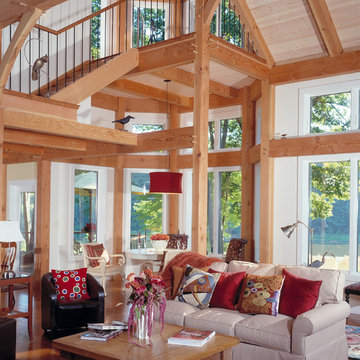
Inspiration for a rustic open concept medium tone wood floor living room remodel in Boston with white walls
Inspiration for a rustic open concept medium tone wood floor living room remodel in Boston with white walls
 Patricia Gorman Associates, Inc.
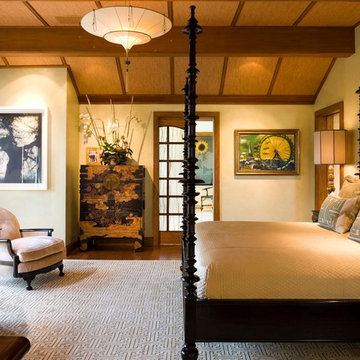
Mid-sized tuscan guest medium tone wood floor bedroom photo in Denver with beige walls and no fireplace

 Clifford M. Scholz Architects, LLC

Inspiration for a coastal guest light wood floor bedroom remodel in Tampa

 Gallagher Homburger Group Architects PLLC
Huge traditional beige two-story mixed siding house exterior idea in New York with a gambrel roof and a shingle roof
 kevin akey -azd associates
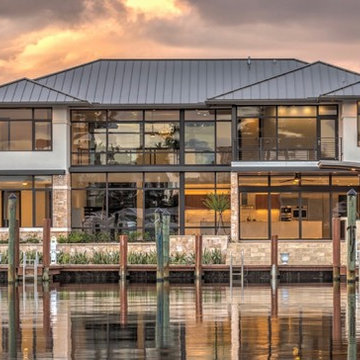
Inspiration for a contemporary two-story mixed siding house exterior remodel in Miami with a hip roof and a metal roof

 E. F. San Juan
Wooden Classicism
Nesbitt House – Seaside, Florida
Architect: Robert A. M. Stern
Builder: O.B. Laurent Construction
E. F. San Juan produced all of the interior and exterior millwork for this elegantly designed residence in the influential New Urban town of Seaside, Florida.
Challenges:
The beachfront residence required adherence to the area’s strict building code requirements, creating a unique profile for the compact layout of each room. Each room was also designed with all-wood walls and ceilings, which meant there was a lot of custom millwork!
Solution:
Unlike many homes where the same molding and paneling profiles are repeated throughout each room, this home featured a unique profile for each space. The effort was laborious—our team at E. F. San Juan created tools for each of these specific jobs. “The project required over four hundred man-hours of knife-grinding just to produce the tools,” says Edward San Juan. “Organization and scheduling were critical in this project because so many parts were required to complete each room.”
The long hours and hard work allowed us to take the compacted plan and create the feel of an open, airy American beach house with the influence of 1930s Swedish classicism. The ceiling and walls in each room are paneled, giving them an elongated look to open up the space. The enticing, simplified wooden classicism style seamlessly complements the sweeping vistas and surrounding natural beauty along the Gulf of Mexico.
---
Photography by Steven Mangum – STM Photography
 Dogwood Interiors
Wayde Carroll
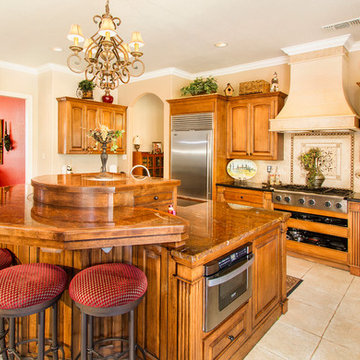
Elegant u-shaped kitchen photo in Sacramento with an undermount sink, raised-panel cabinets, medium tone wood cabinets, beige backsplash and stainless steel appliances
Elegant u-shaped kitchen photo in Sacramento with an undermount sink, raised-panel cabinets, medium tone wood cabinets, beige backsplash and stainless steel appliances
 WESTERN SUN HOMES
Western Sun

Inspiration for a contemporary front door remodel in Sacramento with a purple front door
Inspiration for a contemporary front door remodel in Sacramento with a purple front door
 Jake Moss Designs
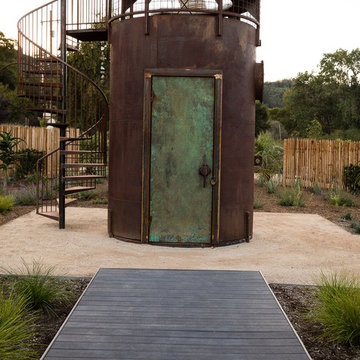
Front view of the 'stargazing tower' This structure was made from an old tank. The door is copper and steel. The door handle was made from the tank fill hatch. Inside is a 'secret room'.
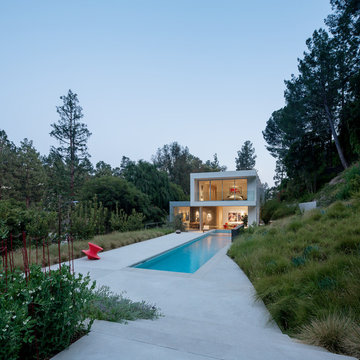
 Ehrlich Yanai Rhee Chaney Architects
The main house is developed on two levels pulled along the north-south axis and houses most of the program. (Photography by Jeremy Bitterman.)
Inspiration for a small contemporary backyard concrete and rectangular lap pool remodel in Los Angeles
Inspiration for a small contemporary backyard concrete and rectangular lap pool remodel in Los Angeles
13