
Search results for "Observers" in Home Design Ideas
 Notochord group Inc

Mid-sized eclectic formal and open concept wall-mounted electric, carpeted and beige floor living room photo in San Francisco with a remote control, white walls, a ribbon fireplace, a plaster fireplace and a tv stand
 Art & Smart Inc

Volumes give movement to an essential design that becomes convenience. The quality of the finest materials as Tecnolite and Tecnolux provides functionality to the beauty of the finishings. The integrated wash-basin cm.26 high form a whole with the elements in observance of the balance and the pureness of the forms, feature of all the collection.
 Stone Creek Builders
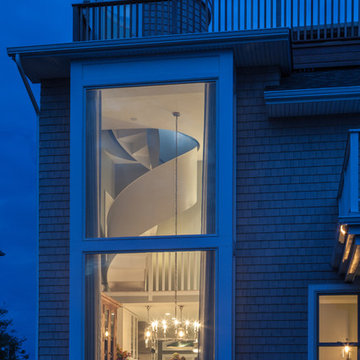
Interior design by Kati Curtis Design
http://www.katicurtisdesign.com/
Photography by Marco Ricca
http://www.marcoriccastudio.com
Find the right local pro for your project
 Decks by Kiefer LLC

The benches have built-in storage compartments, and a cooler.
Deck - coastal deck idea in New York with no cover
Deck - coastal deck idea in New York with no cover
 Platinum Realty Network
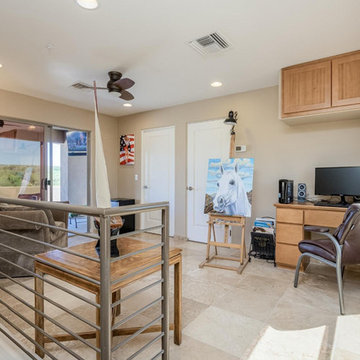
Great sitting area connected to the observation deck which is a great way to spend an evening taking in the views.
Family room - small loft-style travertine floor and beige floor family room idea in Phoenix with beige walls
Family room - small loft-style travertine floor and beige floor family room idea in Phoenix with beige walls
 Enhanced Renovation

Amazing full master bath renovation with ship lap walls, new wood look tile floors, shower, free standing tub. We designed and built this bathroom.
Bathroom - large cottage master light wood floor and brown floor bathroom idea in Bridgeport with recessed-panel cabinets, gray cabinets, white walls, an undermount sink, granite countertops and white countertops
Bathroom - large cottage master light wood floor and brown floor bathroom idea in Bridgeport with recessed-panel cabinets, gray cabinets, white walls, an undermount sink, granite countertops and white countertops
 Lisa Stewart Design

The home owners bring new life to this house with a treasured past. Inside the Raleigh beltline, they saved it from demo and restored it to maintain the home's charming character. This spa-like master bath retreat is part of a very large home addition.
See Lisa Stewart Design Website Publications Page or Download the article here: https://lisastewartdesign.com/wp-content/uploads/2020/09/Lisa-Stewart-DesignNews-ObserverTimeless-elegance2019-02-24.pdf

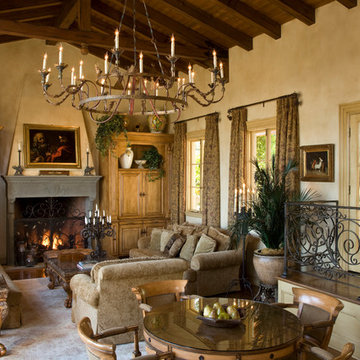
 Kathryne Designs, Inc
The Family Room is centered around a large, two-tier iron chandelier that hangs from the wood-beamed cathedral ceiling. The main seating area is situated around a stone fireplace that is flanked by custom oak cabinetry. There is a secondary seating area around a glass-top game table.
Mark Lohman Photography
 Platinum Realty Network
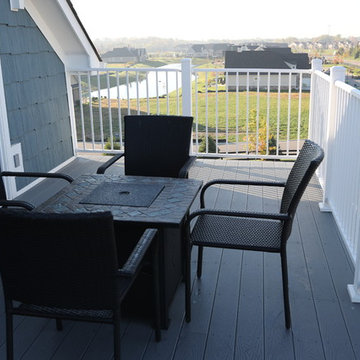

The fabulous observation deck has both covered and uncovered areas to enjoy the sun and shade.
Example of a mid-sized balcony design in Phoenix with a fireplace and a roof extension
Example of a mid-sized balcony design in Phoenix with a fireplace and a roof extension

 Clifford M. Scholz Architects, LLC
Inspiration for a coastal guest light wood floor bedroom remodel in Tampa

 DeLeers Construction, Inc.
This 3200 square foot home features a maintenance free exterior of LP Smartside, corrugated aluminum roofing, and native prairie landscaping. The design of the structure is intended to mimic the architectural lines of classic farm buildings. The outdoor living areas are as important to this home as the interior spaces; covered and exposed porches, field stone patios and an enclosed screen porch all offer expansive views of the surrounding meadow and tree line.
The home’s interior combines rustic timbers and soaring spaces which would have traditionally been reserved for the barn and outbuildings, with classic finishes customarily found in the family homestead. Walls of windows and cathedral ceilings invite the outdoors in. Locally sourced reclaimed posts and beams, wide plank white oak flooring and a Door County fieldstone fireplace juxtapose with classic white cabinetry and millwork, tongue and groove wainscoting and a color palate of softened paint hues, tiles and fabrics to create a completely unique Door County homestead.
Mitch Wise Design, Inc.
Richard Steinberger Photography

 Applet3d
Inspiration for a large modern white three-story mixed siding flat roof remodel in Houston with a metal roof
 Platinum Realty Network
The fabulous observation deck has both covered and uncovered areas to enjoy the sun and shade.
Mid-sized balcony photo in Phoenix with a fireplace and a roof extension
Mid-sized balcony photo in Phoenix with a fireplace and a roof extension

 Hudson Place Realty
Property Marketed by Hudson Place Realty - Style meets substance in this circa 1875 townhouse. Completely renovated & restored in a contemporary, yet warm & welcoming style, 295 Pavonia Avenue is the ultimate home for the 21st century urban family. Set on a 25’ wide lot, this Hamilton Park home offers an ideal open floor plan, 5 bedrooms, 3.5 baths and a private outdoor oasis.
With 3,600 sq. ft. of living space, the owner’s triplex showcases a unique formal dining rotunda, living room with exposed brick and built in entertainment center, powder room and office nook. The upper bedroom floors feature a master suite separate sitting area, large walk-in closet with custom built-ins, a dream bath with an over-sized soaking tub, double vanity, separate shower and water closet. The top floor is its own private retreat complete with bedroom, full bath & large sitting room.
Tailor-made for the cooking enthusiast, the chef’s kitchen features a top notch appliance package with 48” Viking refrigerator, Kuppersbusch induction cooktop, built-in double wall oven and Bosch dishwasher, Dacor espresso maker, Viking wine refrigerator, Italian Zebra marble counters and walk-in pantry. A breakfast nook leads out to the large deck and yard for seamless indoor/outdoor entertaining.
Other building features include; a handsome façade with distinctive mansard roof, hardwood floors, Lutron lighting, home automation/sound system, 2 zone CAC, 3 zone radiant heat & tremendous storage, A garden level office and large one bedroom apartment with private entrances, round out this spectacular home.
 Garden Structures & More
I will just be quiet while you observe.
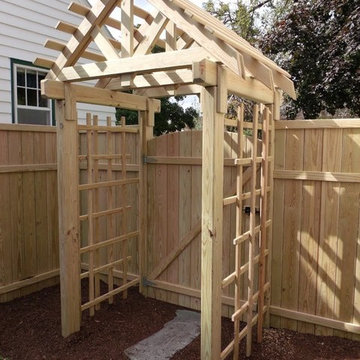
Photo of a large contemporary partial sun backyard gravel landscaping in Minneapolis for summer.
Photo of a large contemporary partial sun backyard gravel landscaping in Minneapolis for summer.

 Fine Builders Inc.
Eat-in kitchen - large traditional u-shaped dark wood floor and brown floor eat-in kitchen idea in Los Angeles with an undermount sink, multicolored backsplash, mosaic tile backsplash, stainless steel appliances, an island, flat-panel cabinets, white cabinets, solid surface countertops and gray countertops
 Decks by Kiefer LLC

Raised Wood Deck featuring stone patio construction and outdoor kitchen with a dining area under the deck - Avon, New Jersey
Design and Construction by Decks by Kiefer. (Photo by Frank Gensheimer)
 Trickle Creek Designer Homes

This modern farmhouse has a balcony on the front and back with deck heaters to stretch out those summer days a bit longer!
Mid-sized country balcony photo in Calgary with a roof extension
Mid-sized country balcony photo in Calgary with a roof extension

 Martin Architect, Inc.
Powder Room ...Funky raised glass tiles on offset wall with recesses at both sides for linear accent lighting behind. Onyx Marble on walls behind.
Example of a mid-sized minimalist powder room design in Miami with granite countertops
Example of a mid-sized minimalist powder room design in Miami with granite countertops
14