
Search results for "Observing" in Home Design Ideas
 Kathy Appel, ASID

Gallery Wall -
During the Victorian era there was an obsession with the natural world. Travel became accessible and Victorian's could visit exotic locations and observe rare specimens of floral and fauna. They were creating detailed sketches and collecting actual specimens of plants, birds, insects, seashells, and fossils. The sketches would be framed and specimens would be showcased in a shadowbox or glass dome. These treasures were displayed as decorative art in the Victorian home. Our gallery wall is an update of those traditional collections. Reproduction botanical prints, decorative plates and framed photographs focus on close up views of birds, bees and butterflies.
 New Outlooks Construction
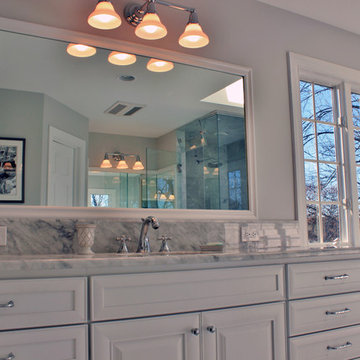
The exceptional design of this bathroom is perfectly accented by the beautiful scenery observed from the windows! The gorgeous flow from grays to whites provides a very elegant look and feel for this bathroom.
 Flux Architects
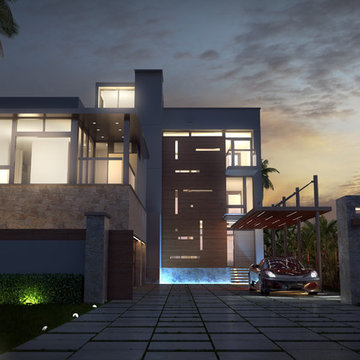
Large minimalist white three-story stucco flat roof photo in Miami with a mixed material roof
Find the right local pro for your project
 Metropolis Drafting and Construction Inc
An original 1930’s English Tudor with only 2 bedrooms and 1 bath spanning about 1730 sq.ft. was purchased by a family with 2 amazing young kids, we saw the potential of this property to become a wonderful nest for the family to grow.
The plan was to reach a 2550 sq. ft. home with 4 bedroom and 4 baths spanning over 2 stories.
With continuation of the exiting architectural style of the existing home.
A large 1000sq. ft. addition was constructed at the back portion of the house to include the expended master bedroom and a second-floor guest suite with a large observation balcony overlooking the mountains of Angeles Forest.
An L shape staircase leading to the upstairs creates a moment of modern art with an all white walls and ceilings of this vaulted space act as a picture frame for a tall window facing the northern mountains almost as a live landscape painting that changes throughout the different times of day.
Tall high sloped roof created an amazing, vaulted space in the guest suite with 4 uniquely designed windows extruding out with separate gable roof above.
The downstairs bedroom boasts 9’ ceilings, extremely tall windows to enjoy the greenery of the backyard, vertical wood paneling on the walls add a warmth that is not seen very often in today’s new build.
The master bathroom has a showcase 42sq. walk-in shower with its own private south facing window to illuminate the space with natural morning light. A larger format wood siding was using for the vanity backsplash wall and a private water closet for privacy.
In the interior reconfiguration and remodel portion of the project the area serving as a family room was transformed to an additional bedroom with a private bath, a laundry room and hallway.
The old bathroom was divided with a wall and a pocket door into a powder room the leads to a tub room.
The biggest change was the kitchen area, as befitting to the 1930’s the dining room, kitchen, utility room and laundry room were all compartmentalized and enclosed.
We eliminated all these partitions and walls to create a large open kitchen area that is completely open to the vaulted dining room. This way the natural light the washes the kitchen in the morning and the rays of sun that hit the dining room in the afternoon can be shared by the two areas.
The opening to the living room remained only at 8’ to keep a division of space.
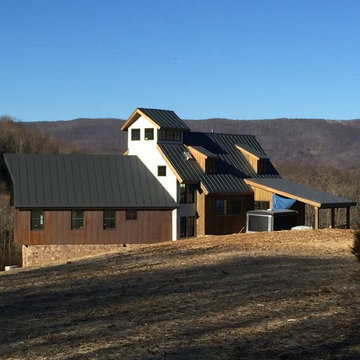

 Spring Creek Aquatic Concepts
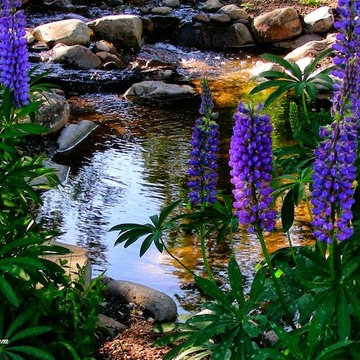
We use rock and stone where it makes hydrologic and ecological sense in our waters. We do not use stone excessively since it is expensive and is very often over-done which results in unnatural appearing ponds.
30 years of experience as Biologists has shown us extensive rock and stone features in the wild. We paid attention and bring that to our projects to incorporate the exact correct materials in elements such as waterfalls, pools, riffles and shorelines. Each element calls for a particular geometry of materials. Using the same rock in a waterfall as in a riffle or stream makes for a contrived artificial appearance. You may not be able to verbalize the error, but when you see the finished habitat, you will feel the difference. Our responsibility is to know the difference and employ it.
Nature may appear chaotic to a casual observer, but there is a very complex order for all natural habitats.
AquaHabitat.com
 Rosmarin Landscape Design
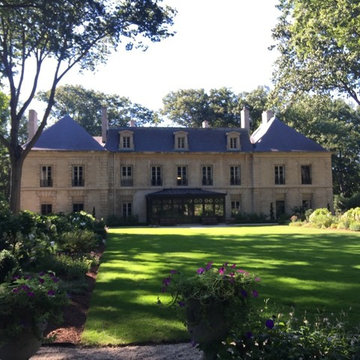
This is a magnificent estate situated on almost four acres of land. It was built in late French Renaissance or Neoclassical style and designated a historical landmark.
The design for these gardens called for a genuine appreciation of the history of the house and an artistic vision: A blend of formal and informal elements was required in response to the classical elegance of the architecture and the scale of the surrounding natural landscape.
The brief for this project: Design and create beautiful spaces surrounding the house that would integrate seamlessly and appear as though they were always there. The gardens would be privately enjoyed, observed from all views from within the house and outside and provide an oasis. Our goal was to transform the gardens and forge a connection with the surrounding landscape and the architecture in a series of interlinked areas: Each area would have a unique character and purpose and present a selection of a large variety of plants that would weave through the gardens and create a wonderful show throughout the seasons.
Share This Story!
 MH Architects
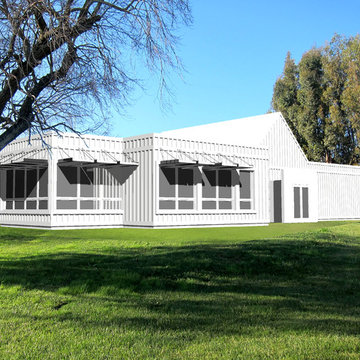
As the Donum name means “Gift of the Land,” the 150 acre site serves as the generator of the program and building forms. Located in Sonoma County’s Carneros wine-growing region, Donum Estate’s primary design objective was to create an elegant set of dispersed winery buildings which frame an open-air sculpture garden featuring artists such as Ai Weiwei, Keith Haring and Fernando Botero.
Donum Estate produces only single-vineyard, estate wines from vineyards in Carneros, Russian River Valley and Anderson Valley. The bayside site is surrounded by rolling hills with views of the coastal range in the distance. The winemaking program takes advantage of the site’s high exposure to humid marine air by focusing on Pinot Noir and Chardonnay varietals.
The new Production and Hospitality Buildings pay homage to a dairy previously located on the site by observing a pattern of relatively small, white structures with gable roofs. While both buildings nestle themselves amongst the world-class art in the landscape, the Hospitality Building carries the art theme within the gallery-like interior. A series of enormous skylites define the north side of the vaulted ceiling of the Great Room and generous floor-to-ceiling sliding glass doors capitalize on the surrounding views. The exterior is characterized by board-and-batten siding that vary in width and spacing, lending an appearance of undulating topography upon otherwise flat walls.
Like the Hospitality Building, the Production Building was locating on the footprint of a previous building to minimize impact on the site. The hillside footprint encouraged a traditional gravity-assisted program for winemaking with the Fermentation Room and Crush Pad housed above and the Barrel Storage Rooms contained within an elongated underground concrete box below. As the Fermentation Room is not conditioned, the skin of the building is delineated by staggered courses of horizontal metal panels with different patterns of perforations. The ethereal nature of the building perimeter generates playful light patterns within the building and evokes a dematerialized surface on the exterior.
While both the Production Building and Hospitality Building have been designed to augment any visitor’s experience at the Donum Estate, the structures also strive to focus attention outward to the immediate landscape and surrounding horizon. As wine ultimately comes from the grapes grown on the land, the vineyards are celebrated through framed vignettes and backdrops to world-class art.
 DBJ Construction
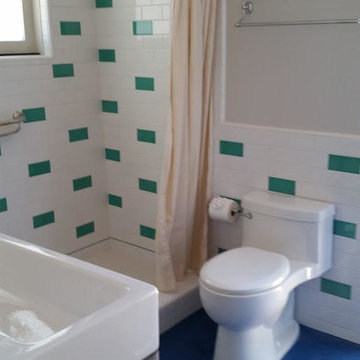
The blue floor is actually an epoxy coat that upon close observation, resembles water.
Inspiration for a coastal bathroom remodel in Los Angeles
Inspiration for a coastal bathroom remodel in Los Angeles
 Penza Bailey Architects
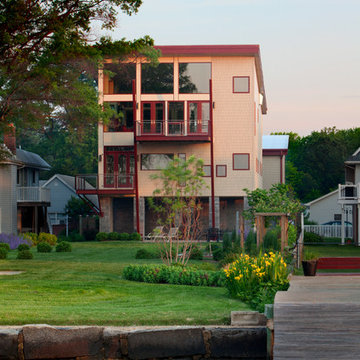
This contemporary house was designed on a difficult 50’ wide waterfront lot in Middle River. Because the entire site is located in the 100’ flood plain, the house took advantage of the footprint of an existing house to maintain proximity to the waters edge. The house was designed for a couple and their mother, therefore the house was designed with a central stair / elevator core joining separate living pods for the respective families. The stair tower soars above the roofline to create an observation tower allowing 360 degree views of the spectacular surroundings. The first floor containing sleeping areas is elevated a full story above grade, with the living spaces placed on the second floor to take full advantage of the views. The house is designed with sustainable, yet durable, exterior materials which will withstand the harsh waterfront environment.
Mitch Allen Photography
 Metropolis Drafting and Construction Inc
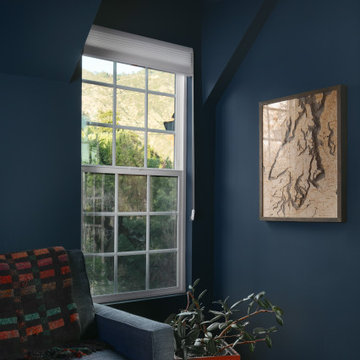
An original 1930’s English Tudor with only 2 bedrooms and 1 bath spanning about 1730 sq.ft. was purchased by a family with 2 amazing young kids, we saw the potential of this property to become a wonderful nest for the family to grow.
The plan was to reach a 2550 sq. ft. home with 4 bedroom and 4 baths spanning over 2 stories.
With continuation of the exiting architectural style of the existing home.
A large 1000sq. ft. addition was constructed at the back portion of the house to include the expended master bedroom and a second-floor guest suite with a large observation balcony overlooking the mountains of Angeles Forest.
An L shape staircase leading to the upstairs creates a moment of modern art with an all white walls and ceilings of this vaulted space act as a picture frame for a tall window facing the northern mountains almost as a live landscape painting that changes throughout the different times of day.
Tall high sloped roof created an amazing, vaulted space in the guest suite with 4 uniquely designed windows extruding out with separate gable roof above.
The downstairs bedroom boasts 9’ ceilings, extremely tall windows to enjoy the greenery of the backyard, vertical wood paneling on the walls add a warmth that is not seen very often in today’s new build.
The master bathroom has a showcase 42sq. walk-in shower with its own private south facing window to illuminate the space with natural morning light. A larger format wood siding was using for the vanity backsplash wall and a private water closet for privacy.
In the interior reconfiguration and remodel portion of the project the area serving as a family room was transformed to an additional bedroom with a private bath, a laundry room and hallway.
The old bathroom was divided with a wall and a pocket door into a powder room the leads to a tub room.
The biggest change was the kitchen area, as befitting to the 1930’s the dining room, kitchen, utility room and laundry room were all compartmentalized and enclosed.
We eliminated all these partitions and walls to create a large open kitchen area that is completely open to the vaulted dining room. This way the natural light the washes the kitchen in the morning and the rays of sun that hit the dining room in the afternoon can be shared by the two areas.
The opening to the living room remained only at 8’ to keep a division of space.
 Lemon Remodeling & Services

✨Uncover the remarkable Santa Clara Transformation we've crafted! ?✨Book an appointment through our calendly link at https://calendly.com/lemonremodeling or feel free to contact us directly! ?
? Browse through these images to witness the stunning expansion of 500 square feet, the contemporary open-concept kitchen, the lavish master bathroom, the chic hallway bathroom, the exquisite flooring, and the impeccable paintwork. Observe the journey of this space, turning it from ordinary to extraordinary. Find inspiration and imagine your own dream home with Full House Remodeling Santa Clara.
 Fabbian
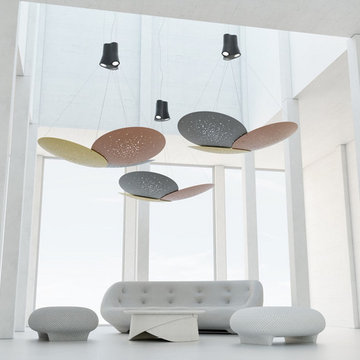
Designed by Lucie Koldova, Lens features abstract design concepts based on overlapping metal lenses.
The metal lenses appear to levitate in space and are illuminated by the innovative LED fixture module. Lens is the new solution for your large scale projects.
The primary element of this collection is the metal lens. It is designed to capture and direct the light down. Each lens has an irregular perforation to allow the light to pass through and evokes an almost cosmic feeling when observed from below.

 Legendary Escapes Pools
The Legendary Rockstar Pool Build — A Backyard Concert Venue and Custom Swimming Pool
The Rockstar Pool is one of the most ambitious, imaginative, and large-scale residential pool builds ever completed by Legendary Escapes. Designed and built by Al Curtis, this project was created for a homeowner whose entire life revolves around performance, music, and living boldly.
This is far more than a swimming pool.
It is a backyard concert venue, a sculpted grotto, a hot tub, a swim-up bar, a VIP lounge, a performance platform, and a fully engineered artistic environment built as a single cohesive experience.
A Client With a True Rockstar Life
The homeowner’s request was simple in spirit but extraordinary in scale: create a pool environment that matched a life centered on creativity and performance. His background includes jousting at the Michigan Renaissance Festival, on-stage theatrical work, a home rebuilt around music and entertainment, and longstanding connections within the rock world. With a 16-acre horse farm and a passion for bold design, he needed a pool that reflected his personality.
His project requirements included a grotto, waterfall, hot tub, swim-up bar, performance area, and multiple lounging zones. Every feature had to feel original, dramatic, and purposeful.
The Design Vision
Designer and builder Al Curtis immediately recognized that this build needed to be expansive, theatrical, and seamlessly integrated into the landscape. The pool needed to make a statement without obstructing panoramic views of the surrounding farm and open sky.
The spark for the design came from an unexpected source: steel grates salvaged from an old carnival tilt-a-whirl ride. This inspired the concept of a floating performance stage built over the pool. What began as a small idea quickly grew into a large-scale platform complete with a concrete stage, integrated lighting, waterfalls, backstage areas, and custom metalwork. As the stage expanded, so did the pool, the patio, and the entire environment—ultimately transforming the backyard into a private amphitheater.
Repurposed Materials Used as Art
Legendary Escapes is known for incorporating reclaimed materials into artistic, sculptural pool environments. This project includes an extraordinary collection of repurposed components:
Tilt-a-whirl steel used as the main stage structure
Carnival flooring panels transformed into large fire-feature guitars
Trumpet and trombone bells refitted as lighting fixtures
Reclaimed street lamps custom-painted for poolside lighting
3D-printed album covers used as illuminated wall panels
Concrete replicas of Marshall speakers integrated under the stage
Every material was selected to bring character, history, and energy to the space.
Artistic Features and Highlights
The Rockstar Pool includes numerous custom artistic elements, such as:
A ten-foot mosaic “album cover” inset into the pool floor
Eight-foot sculpted guitars along the fence line
Guitar-shaped fire features
Backlit album panels positioned just above the water
A “Rockstar” sign paired with sculpted concrete amplifier towers
A VIP seating area built from restored tilt-a-whirl ride cars
Every corner of the environment contains layered artistic details.
Engineering Challenges and Solutions
Creating a fully functional concert stage over the deep end of the pool required extensive planning and engineering. Key complexities included:
Designing a safe, weight-bearing steel and concrete stage structure
Adjusting stage elevation mid-build to achieve optimal height
Installing three complete filtration systems concealed beneath the stage
Applying ecoFinish throughout the pool, spa, and grotto
Rebuilding existing decking and integrating a three-story observation tower
Ensuring the massive pool structure preserved the property’s sightlines
The technical demands of this project were matched only by the creative vision behind it.
The Legendary Team
This build was completed by a multi-generational team of craftsmen and artists, including:
Al Curtis – Designer and builder
Jesse Curtis – Project manager and construction artist
Mark Curtis – Filtration systems and plumbing
Annie Curtis – Stonework and water features
Karen Olson – Tile, stonework, and patio murals
Frank DiPiazza – Structural construction and decking
Brendan Schafer – On-site support and maintenance
dbaker designs – Custom mosaic creation
Daren Baker – Custom metal guitars and lighting elements
Each contributor played a critical role in shaping the final environment.
A Client Who Trusted the Process
As with many Legendary Escapes projects, this build evolved organically. The homeowner provided inspiration and trust, allowing the team to respond to the evolving environment. Several features—including the guitar fence, fire elements, and VIP seating area—were conceived and built during the process as the design revealed new opportunities.
The Final Result
The Rockstar Pool is now a fully functional concert venue, swimming pool, artistic installation, and outdoor living space. It is dramatic, expressive, engineered with care, and truly one-of-a-kind. This project reflects the homeowner’s personality and passion, and stands as one of the most ambitious designs ever produced by Legendary Escapes.
 Refugia Design/Build
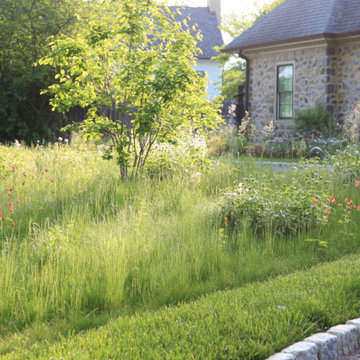
Losing large specimen trees is never desirable. But when the unimaginable happens, we are presented with an opportunity to rethink and refresh, even in traditional residential settings.
We replaced the lawn area beneath the remaining London plane with a fine fescue seed mix. Our design strategy was to hold space and create immediate impact while reducing maintenance needs as the landscape matured. Into this base, we planted evergreen basal foliage, long bloomers and early spring/late fall color to create an immersive all-season groundcover that will slowly intermingle. Annually, this low mow is cut no lower than 4” (thereby safeguarding habitat) while the tidily trimmed perimeter utilizes remnant turf grass as visible cues to care.
Dissecting the rectilinear green space, permeable hardscaping offers a gently curved path towards the front entryway; an invitation to pause and observe the landscape’s diverse textures and activity up close. Within which, a legacy planting of new specimen trees.
Traditional shrub heavy foundation plantings are often static and rigid; this perennial rich redesign is structured yet airy to retain design cohesion with the naturalistic stylized meadow and offer vibrant textural all-season interest.
This project blends different landscape styles to create a biodiverse habitat that is ecologically beneficial, beautiful and resilient. In high summer, a doe finds refuge for her fawn while the family’s children delight in the buzzing activity of smaller inhabitants, native bees and assorted pollinators, that now call this habitat home.
 Lemon Remodeling & Services

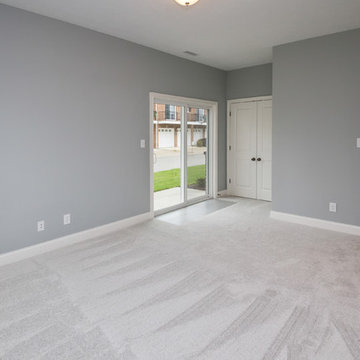
✨Uncover the remarkable Santa Clara Transformation we've crafted! ?✨Book an appointment through our calendly link at https://calendly.com/lemonremodeling or feel free to contact us directly! ?
? Browse through these images to witness the stunning expansion of 500 square feet, the contemporary open-concept kitchen, the lavish master bathroom, the chic hallway bathroom, the exquisite flooring, and the impeccable paintwork. Observe the journey of this space, turning it from ordinary to extraordinary. Find inspiration and imagine your own dream home with Full House Remodeling Santa Clara.


 Westland Design
Moss Garden: A Living Carpet of Tranquility
A moss garden is a serene, low-maintenance landscape feature that evokes a profound sense of calm and natural beauty. Composed of vibrant, velvety mosses that thrive in shaded, humid environments, these gardens offer a soft, carpet-like groundcover that replaces traditional lawns or gravel with rich, green texture.
At Westland Design, our moss gardens are thoughtfully integrated into the overall landscape to enhance a feeling of timelessness and stillness. Whether nestled beneath the canopy of trees, edging a stone pathway, or surrounding a tranquil water feature, moss brings subtle movement and color to quiet corners of the garden.
Key qualities of a moss garden include:
Evergreen softness: Moss provides lush, year-round greenery that requires no mowing or fertilizing.
Quiet beauty: It absorbs sound, contributing to a peaceful, contemplative environment.
Natural elegance: Ideal for Japanese-style gardens or woodland settings, moss complements stone, water, and wood elements with organic harmony.
A moss garden is more than a design choice—it’s an invitation to slow down, observe closely, and appreciate nature’s quiet elegance.
 Inspiring Landscape Solutions by Parveen Dhaliwal
Can you spot the jungle?⠀This is a DIY garden I designed conceptually and that was executed by the client based on my observations of what they like/not and their style of living, putting them in touch with the relevant suppliers I knew. What I love best though is their beautiful execution and loved the collaboration that occurred throughout the project and their continued dedication to its maintenance. ⠀
37