
Search results for "Obsidian" in Home Design Ideas
 Brandner Design
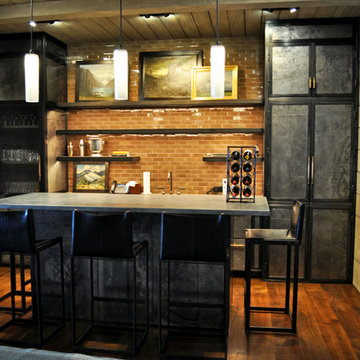
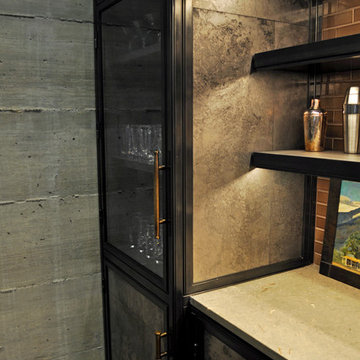
This is the billiards bar with Brandner design's etched steel, bronze pulls, steel shelves and zinc bar top.
Home bar - modern home bar idea in Other
Home bar - modern home bar idea in Other

 Apex Design & Drafting
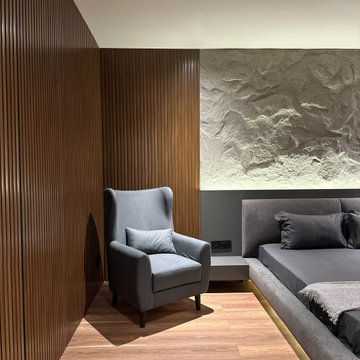
Shot of master bedroom with transom window and feature wall.
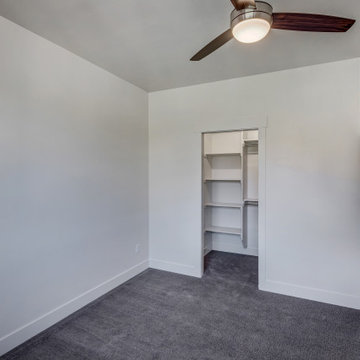
Inspiration for a mid-sized timeless guest carpeted and gray floor bedroom remodel in Other with gray walls
Inspiration for a mid-sized timeless guest carpeted and gray floor bedroom remodel in Other with gray walls
Find the right local pro for your project
 Kingdom & Co.
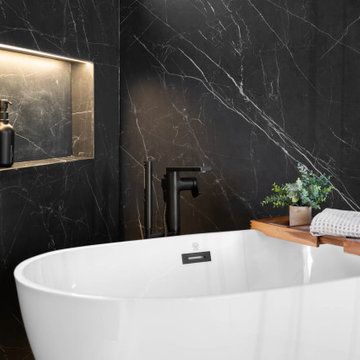
A close-up of the freestanding soaking tub shows the matte black floor-mounted tub filler with integrated hand shower against the dark marble slab wall. An LED-lit horizontal niche behind the tub holds bath products while a teak bath tray bridges the rim with towels and greenery. The white tub against the veined dark stone creates the defining contrast of the entire bathroom.
 Brandner Design
This is the billiards bar with Brandner design's etched steel, bronze pulls, steel shelves and zinc bar top.
Example of a minimalist home bar design in Other
Example of a minimalist home bar design in Other
 Apex Design & Drafting
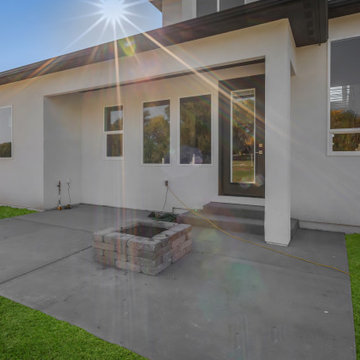
A grand front facade with contemporary elements, like offset windows and thick pillars, make for excellent curb appeal. This two story four bedroom home has multiple tall windows and transoms to fill the house with light and includes a guest suite/office with access to it's own bath and walk in closet. The living spaces are a very comfortable size and utilize space efficiently. On the upper level are two more secondary bedrooms with walk in closets and a bath to share. The spacious master suite comes with a five piece bath and large walk in closet with a window seat.

 American Classic Painters
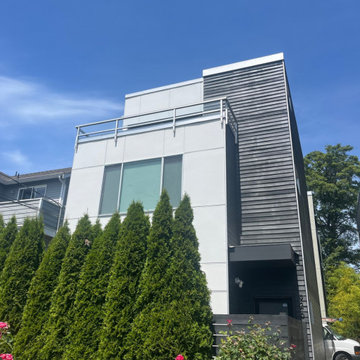
Which palette speaks to your home? ? Free estimates · Seattle & Eastside · americanclasspainters.com
Inspiration for an exterior home remodel in Seattle
Inspiration for an exterior home remodel in Seattle
 Oasis Architecture & Design
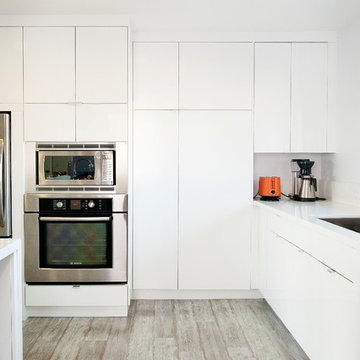
Example of a large trendy l-shaped laminate floor open concept kitchen design in San Diego with an undermount sink, flat-panel cabinets, white cabinets, quartz countertops, white backsplash, stone slab backsplash, stainless steel appliances and an island



 Kingdom & Co.
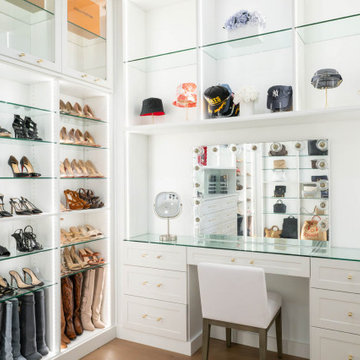
The built-in vanity station inside the boutique closet features a glass-top desk with Hollywood-style bulb lighting around a frameless mirror. Glass shelving on either side keeps accessories within reach while a dedicated hat display runs across the upper section. Brass knob hardware and white shaker-style drawer fronts match the rest of the closet cabinetry.
 Apex Design & Drafting

Beautiful shot of the kitchen and dining room with a view of the open foyer and stairs.
Inspiration for a mid-sized timeless l-shaped medium tone wood floor and gray floor open concept kitchen remodel in Other with an undermount sink, flat-panel cabinets, dark wood cabinets, laminate countertops, gray backsplash, stainless steel appliances, an island and white countertops
Inspiration for a mid-sized timeless l-shaped medium tone wood floor and gray floor open concept kitchen remodel in Other with an undermount sink, flat-panel cabinets, dark wood cabinets, laminate countertops, gray backsplash, stainless steel appliances, an island and white countertops
11