
Search results for "Obsidian" in Home Design Ideas
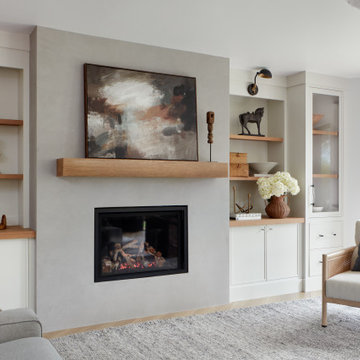


 Kingdom & Co.
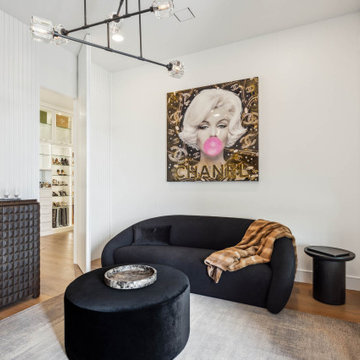
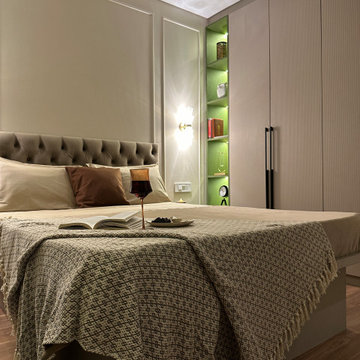
A closer view of the sitting area reveals the hidden door to the boutique-inspired closet, concealed within a floor-to-ceiling fluted panel wall. The door sits flush with the paneling so it reads as part of the architecture rather than a separate entry. A textured dark wood bar cabinet and the linear fireplace anchor opposite sides of the room.
Find the right local pro for your project
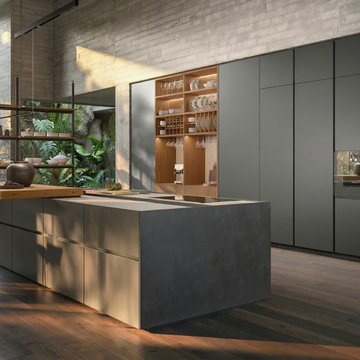

 Apex Design & Drafting
Shot of master bedroom with transom window and feature wall.
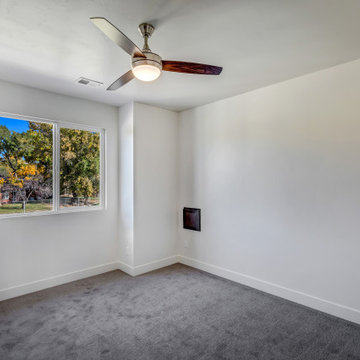
Example of a mid-sized classic guest carpeted and gray floor bedroom design in Other with gray walls
Example of a mid-sized classic guest carpeted and gray floor bedroom design in Other with gray walls

 Classic Marble & Fiberglass, Inc.
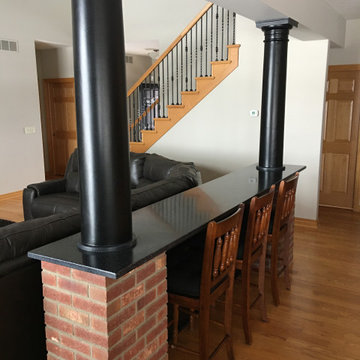
The owner of this home wanted to add a eating space to their existing space between their kitchen and great room and view the TV. Originally, the columns stood alone. The owner contacted Classic Marble with the design of creating a surface around these columns to be placed on top of the brick. Because of Classic Marble's unique product, EnStone, they were able to fulfill the design of the home owner and provide a beautiful addition to their great room.


 Brandner Design
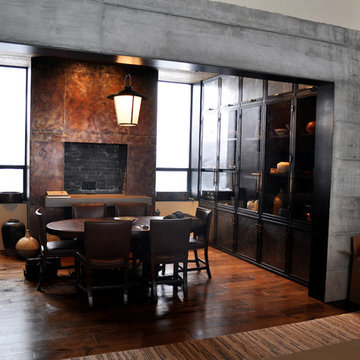
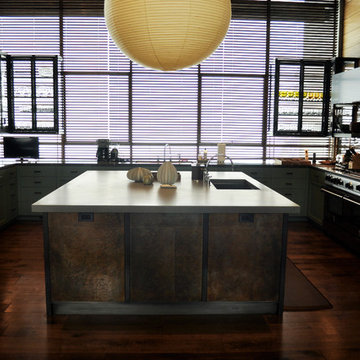
Steel frames, antique glass, Brandner Design's Etched Glass and custom Bronze pulls. Free standing kitchen cabinets.
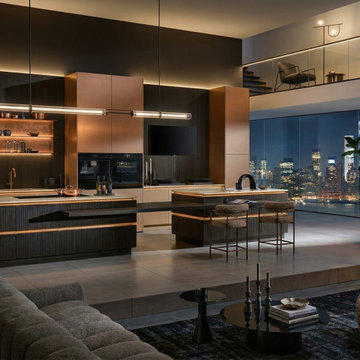
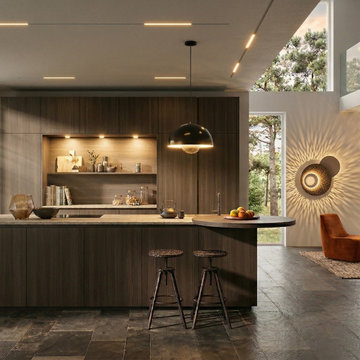
Example of a minimalist kitchen design in Other
Example of a minimalist kitchen design in Other
12