
Search results for "Obsidian" in Home Design Ideas
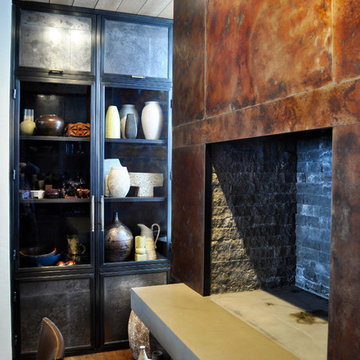


 Brandner Design
This is the billiards bar with Brandner design's etched steel, bronze pulls, steel shelves and zinc bar top.
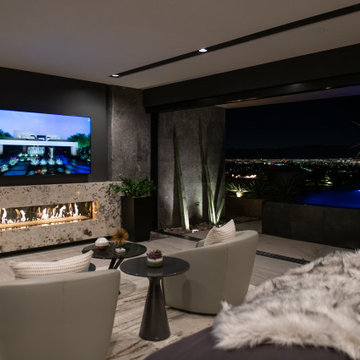
Minimalist home bar photo in Other
Minimalist home bar photo in Other
Find the right local pro for your project
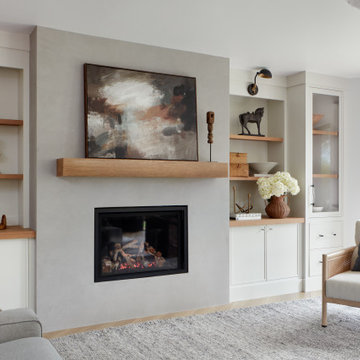

 Apex Design & Drafting
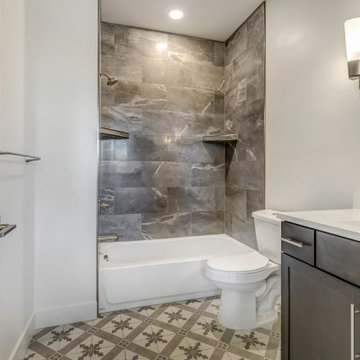
Inspiration for a mid-sized timeless kids' gray floor and single-sink alcove shower remodel in Other with flat-panel cabinets, gray cabinets, a two-piece toilet, gray walls, an undermount sink, laminate countertops, a hinged shower door, white countertops and a built-in vanity

 Kingdom & Co.
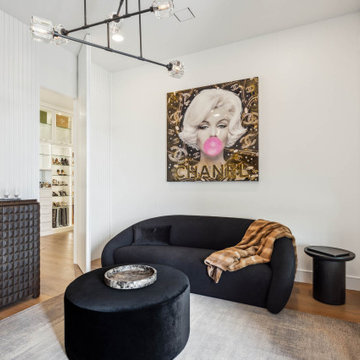
A closer view of the sitting area reveals the hidden door to the boutique-inspired closet, concealed within a floor-to-ceiling fluted panel wall. The door sits flush with the paneling so it reads as part of the architecture rather than a separate entry. A textured dark wood bar cabinet and the linear fireplace anchor opposite sides of the room.

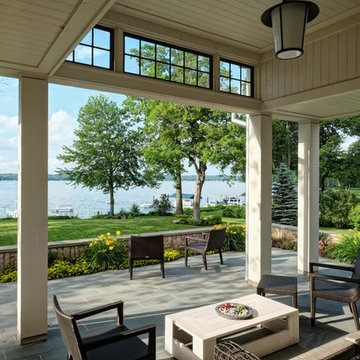
 Michael Abraham Architecture
Inspiration for a timeless tile patio remodel in Milwaukee with a roof extension

 Van Kirk & Sons Pools and Spas
This tranquil and relaxing pool and spa in Fort Lauderdale is the perfect backyard retreat! With deck jets, wood deck area and pergola area for lounging, it's the luxurious elegance you have been waiting for!
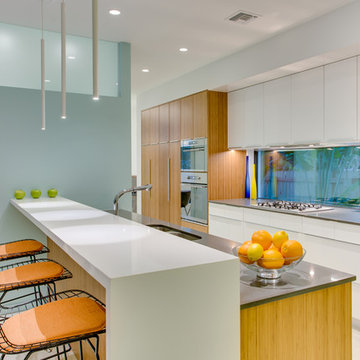
Kitchen - contemporary kitchen idea in Tampa with a double-bowl sink, flat-panel cabinets, stainless steel appliances and a peninsula

 London Bay Homes
The Brighton is a 4 bedroom, 5 and one half bath model home with 6,326 square feet under air featuring a Great Room, Dining Room, Family Room, Kitchen with Cafe Area, and Study. The Family Room and Nook open up to the outdoor living area leading to the pool, spa, and Summer Kitchen, allowing for a total square footage of 9,954 square feet. The Master Suite also opens up to a Master Retreat for a cozy outdoor living experience.
Fully furnished by Romanza Interior Design, London Bay’s award-winning in-house design studio, the Brighton will feature a Classic American design highlighted by an artful mix of chic and rustic elements and textural fabrics in tonal neutrals.
Image © Advanced Photography Specialists

 Concrete Commander
Full patio Make-over with Floor to ceiling concrete panels, Hot Tub wrapped and capped with Concrete. Ceiling hung Concrete tiles for TV. Glazed Timber texture grill surround and mantle. Obsidian Smooth finish concrete counter tops with Backsplash.
Outdoor Oasis. Glazed Timber Texture with Mortar Joint Concrete Grill Surround with Concrete Timber Texture sliding door. Smooth finish Obsidian Concrete Counter tops with back splash.

 Nar Design Group
Meaning “line” in Swahili, the Mstari Safari Task Lounge itself is accented with clean wooden lines, as well as dramatic contrasts of hammered gold and reflective obsidian desk-drawers. A custom-made industrial, mid-century desk—the room’s focal point—is perfect for centering focus while going over the day’s workload. Behind, a tiger painting ties the African motif together. Contrasting pendant lights illuminate the workspace, permeating the sharp, angular design with more organic forms.
Outside the task lounge, a custom barn door conceals the client’s entry coat closet. A patchwork of Mexican retablos—turn of the century religious relics—celebrate the client’s eclectic style and love of antique cultural art, while a large wrought-iron turned handle and barn door track unify the composition.
A home as tactfully curated as the Mstari deserved a proper entryway. We knew that right as guests entered the home, they needed to be wowed. So rather than opting for a traditional drywall header, we engineered an undulating I-beam that spanned the opening. The I-beam’s spine incorporated steel ribbing, leaving a striking impression of a Gaudiesque spine.

 Robert Brown Interior Design
Photography by Erica George Dines
Transitional home office photo in Atlanta with black walls
Transitional home office photo in Atlanta with black walls

 Le Belle Maison Interiors Inc.
Kelsey Aycock
Inspiration for a cottage girl dark wood floor kids' room remodel in Austin with beige walls
Inspiration for a cottage girl dark wood floor kids' room remodel in Austin with beige walls
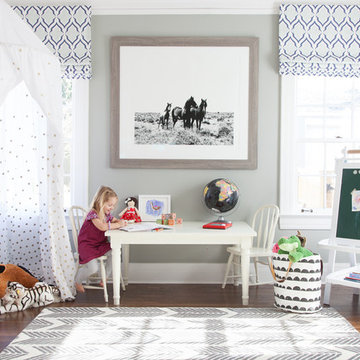

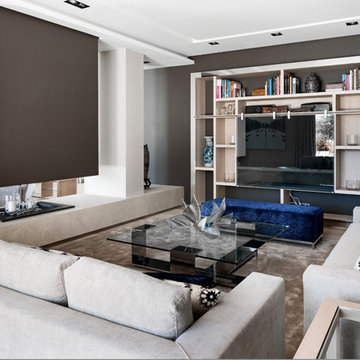
 Lalzada. USA
Inspiration for a contemporary living room remodel in DC Metro with gray walls and a concealed tv
 Resort Custom Homes
Rachel Boling

Inspiration for a rustic open concept family room remodel in Other with white walls, a wall-mounted tv and a standard fireplace
Inspiration for a rustic open concept family room remodel in Other with white walls, a wall-mounted tv and a standard fireplace
15