
Search results for "Obstructed" in Home Design Ideas

 Art of Construction Inc
Photos Courtesy of Paul Dyer
Home office - small contemporary built-in desk light wood floor home office idea in San Francisco with white walls and no fireplace
Home office - small contemporary built-in desk light wood floor home office idea in San Francisco with white walls and no fireplace

 Atelier Drome Architecture
The previous house, obstructed by various plants, was adequate but unremarkable. After the remodel, the new home is almost unrecognizable!
Example of a large minimalist black two-story mixed siding flat roof design in Seattle
Example of a large minimalist black two-story mixed siding flat roof design in Seattle

 Olu Walker
A view of the main work space in all it's splendor! New pocket glass panel pantry door separated the rooms without obstruction.
Example of a huge transitional u-shaped marble floor eat-in kitchen design in Newark with an undermount sink, flat-panel cabinets, light wood cabinets, granite countertops, brown backsplash, mosaic tile backsplash and stainless steel appliances
Example of a huge transitional u-shaped marble floor eat-in kitchen design in Newark with an undermount sink, flat-panel cabinets, light wood cabinets, granite countertops, brown backsplash, mosaic tile backsplash and stainless steel appliances
Find the right local pro for your project

 Home Preservation Specialists Inc
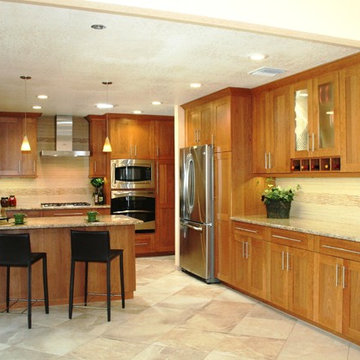
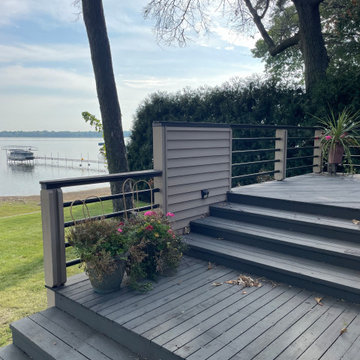
stairs and rail are not code and railing had many obstructed views
Inspiration for a backyard deck remodel in Minneapolis
Inspiration for a backyard deck remodel in Minneapolis

 RRS Design + Build, LLC
Allison Cartwright
RRS Design + Build is a Austin based general contractor specializing in high end remodels and custom home builds. As a leader in contemporary, modern and mid century modern design, we are the clear choice for a superior product and experience. We would love the opportunity to serve you on your next project endeavor. Put our award winning team to work for you today!


 Budget Blinds Of The High Country
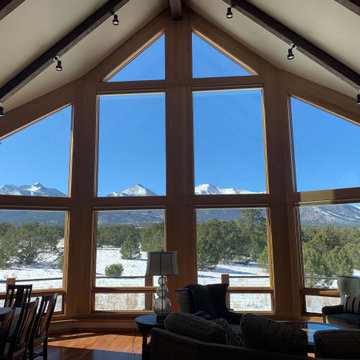
Fully open, the honeycomb shades in the Buena Vista home provide minimal obstruction of the view of the mountain scenery.
 Closets, Storage, & More
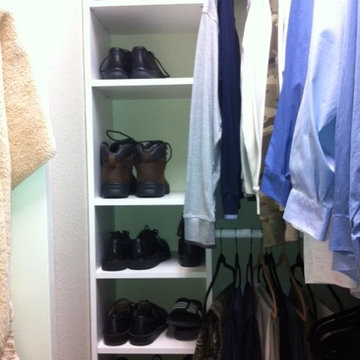
Designing around the obstructions in our closets. A true floor system with NO fixed shelf above the rods, enables homeowners to move the rods freely if they need to access the panels. The rods are completely adjustable. And we squeezed out space for shelving.
http://closetsstorageandmore.com

 Stef Albert
Steven Brown
Living room - mid-sized contemporary open concept and formal light wood floor living room idea in New York with white walls and no tv
Living room - mid-sized contemporary open concept and formal light wood floor living room idea in New York with white walls and no tv

 Jaffa Group Design Build
Minimal obstruction between rooms creates an open feel optimal for entertaining.
Inspiration for a contemporary living room remodel in Salt Lake City
Inspiration for a contemporary living room remodel in Salt Lake City

 Teresa Rutherford
Another shot of the salvaged door and newly frosted glass. The best part? The door can be open with a foot when your arms are full of laundry!
http://thesellablehome.blogspot.com/

 Kim Eifrid
Treatment of cabinetry aaround a ceiling obstruction
Inspiration for a transitional galley enclosed kitchen remodel with flat-panel cabinets, light wood cabinets, quartz countertops, gray backsplash, glass tile backsplash and stainless steel appliances
Inspiration for a transitional galley enclosed kitchen remodel with flat-panel cabinets, light wood cabinets, quartz countertops, gray backsplash, glass tile backsplash and stainless steel appliances

 Distinctive Kitchens
We had a few problems to solve during the gut remodel of this Midcentury kitchen. First, in order to put the dishwasher next to the sink, we had to move the peninsula to the left a bit. Then we hid the microwave by placing it under the peninsula--no one needs to see a big microwave on the counter! We chose a subtle light fixture with black accents to balance the volume of the larger fixture in the dining room, and to match with the faucet. We kept the pulls modern and simple.
Kitchen accessories from West Elm, World Market and Nickey Kehoe, rug by Target.
Kitchen and dining room staging by Allison Scheff of Distinctive Kitchens.
Photos by Wynne H Earle

 User
UserBreathe new life into any indoor/outdoor space by adding a sliding patio door. Not only will it let the sunshine in, but a sliding patio door will expand the view of your outdoor space. Ply Gem’s strong sliding patio doors keep out the elements, but allow for ample natural light.

 Colby Construction
Kids' bedroom - bedroom farmhouse gender-neutral concrete floor and gray floor kids' bedroom idea in Milwaukee with white walls

 Metzdorf Designs and TCM Built
Panorama views from a modern deck featuring a linear fire table, stainless steel cable railing and waterproof pedestal concrete decking.
Example of a trendy backyard deck design in Seattle with a fire pit and no cover
Example of a trendy backyard deck design in Seattle with a fire pit and no cover


 VELUX

VELUXVELUX Sun Tunnel skylights can be installed around roof rafters and other attic obstructions, making them ideal for interior bathrooms.

27