
Search results for "Obstructs" in Home Design Ideas

 Bilotta Kitchen & Home
Beauty meets practicality in this Florida Contemporary on a Boca golf course. The indoor – outdoor connection is established by running easy care wood-look porcelain tiles from the patio to all the public rooms. The clean-lined slab door has a narrow-raised perimeter trim, while a combination of rift-cut white oak and “Super White” balances earthy with bright. Appliances are paneled for continuity. Dramatic LED lighting illuminates the toe kicks and the island overhang.
Instead of engineered quartz, these countertops are engineered marble: “Unique Statuario” by Compac. The same material is cleverly used for carved island panels that resemble cabinet doors. White marble chevron mosaics lend texture and depth to the backsplash.
The showstopper is the divider between the secondary sink and living room. Fashioned from brushed gold square metal stock, its grid-and-rectangle motif references the home’s entry door. Wavy glass obstructs kitchen mess, yet still admits light. Brushed gold straps on the white hood tie in with the divider. Gold hardware, faucets and globe pendants add glamour.
In the pantry, kitchen cabinetry is repeated, but here in all white with Caesarstone countertops. Flooring is laid diagonally. Matching panels front the wine refrigerator. Open cabinets display glassware and serving pieces.
This project was done in collaboration with JBD JGA Design & Architecture and NMB Home Management Services LLC. Bilotta Designer: Randy O’Kane. Photography by Nat Rea.
Description written by Paulette Gambacorta adapted for Houzz.

 Glenna Stone Interiors
*Please Note: All “related,” “similar,” and “sponsored” products tagged or listed by Houzz are not actual products pictured. They have not been approved by Glenna Stone Interior Design nor any of the professionals credited. For information about our work, please contact info@glennastone.com.
 BOWA
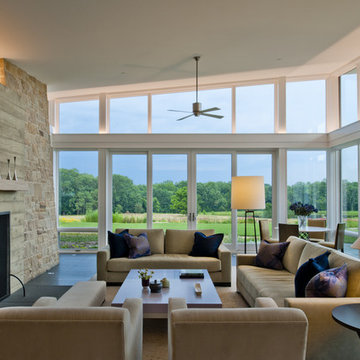
BOWASituated on over 100 acres in the Piedmont region of Virginia, the home was oriented to maximize solar gain during the cold, winter months and wide overhangs were designed for the south side of the house to block the high sun in the summer. In addition, strategically placed fins provide shade while not obstructing the breathtaking views of the countryside.
© Maxwell Mackenzie and BOWA
Find the right local pro for your project
 Choeff Levy Fischman, P.A.
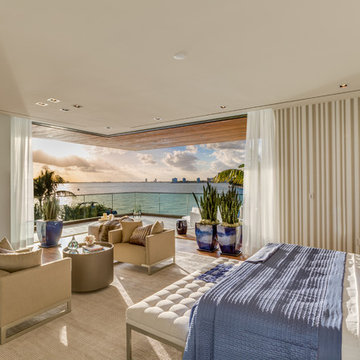
Corner-pocketing glass doors allow for perfect views with no obstructions. Photo by: Lifestyle Production Group
Inspiration for a contemporary medium tone wood floor and brown floor bedroom remodel in Miami with gray walls
Inspiration for a contemporary medium tone wood floor and brown floor bedroom remodel in Miami with gray walls
 AV Awakenings
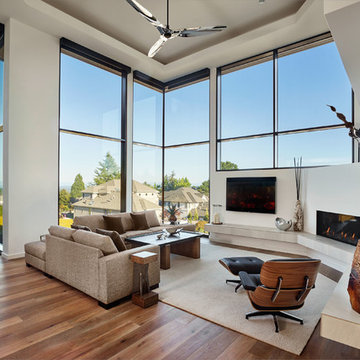
Relax in this living room and use the smart home technology to control the fireplace, adjust the multi-room audio system, and take in the amazing view.
 Ezra Lee Design+Build

Patio Area
Inspiration for a contemporary concrete patio remodel in Salt Lake City with a pergola
Inspiration for a contemporary concrete patio remodel in Salt Lake City with a pergola
 Pike Properties
Joe Purvis Photos

Large transitional open concept and formal light wood floor living room photo in Charlotte with white walls, a standard fireplace and no tv
Large transitional open concept and formal light wood floor living room photo in Charlotte with white walls, a standard fireplace and no tv
 LA Dwelling Inc
Kitchen dining
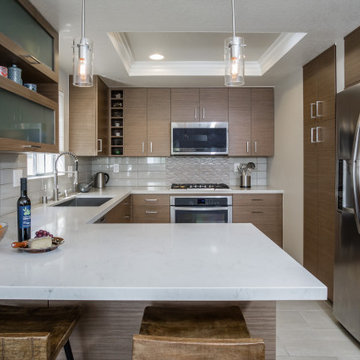
Eat-in kitchen - small contemporary u-shaped porcelain tile and beige floor eat-in kitchen idea in Los Angeles with an undermount sink, flat-panel cabinets, medium tone wood cabinets, quartz countertops, beige backsplash, ceramic backsplash, stainless steel appliances and white countertops
Eat-in kitchen - small contemporary u-shaped porcelain tile and beige floor eat-in kitchen idea in Los Angeles with an undermount sink, flat-panel cabinets, medium tone wood cabinets, quartz countertops, beige backsplash, ceramic backsplash, stainless steel appliances and white countertops
 Ezra Lee Design+Build
Great room

Trendy open concept white floor living room photo in Salt Lake City with white walls and a wall-mounted tv
Trendy open concept white floor living room photo in Salt Lake City with white walls and a wall-mounted tv


 Tyler Karu Design + Interiors

A beach house inspired by its surroundings and elements. Doug fir accents salvaged from the original structure and a fireplace created from stones pulled from the beach. Laid-back living in vibrant surroundings. A collaboration with Kevin Browne Architecture and Sylvain and Sevigny. Photos by Erin Little.
 CL Waterfront Properties, LLC
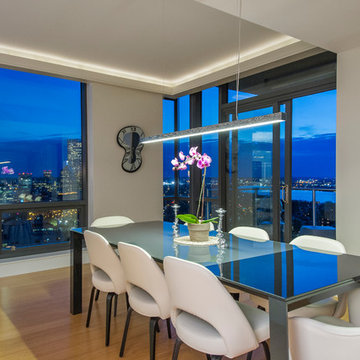
Inspiration for a contemporary medium tone wood floor dining room remodel in Boston with white walls
 Amacher and Associates, Architects
Amacher and Associates

Inspiration for a mid-sized contemporary open concept light wood floor living room remodel in Boston with white walls
Inspiration for a mid-sized contemporary open concept light wood floor living room remodel in Boston with white walls
 Turnbull Griffin Haesloop
Matthew Millman

Living room - large contemporary open concept concrete floor living room idea in San Francisco with no fireplace
Living room - large contemporary open concept concrete floor living room idea in San Francisco with no fireplace

 H2D Architecture + Design
H2D transformed this Mercer Island home into a light filled place to enjoy family, friends and the outdoors. The waterfront home had sweeping views of the lake which were obstructed with the original chopped up floor plan. The goal for the renovation was to open up the main floor to create a great room feel between the sitting room, kitchen, dining and living spaces. A new kitchen was designed for the space with warm toned VG fir shaker style cabinets, reclaimed beamed ceiling, expansive island, and large accordion doors out to the deck. The kitchen and dining room are oriented to take advantage of the waterfront views. Other newly remodeled spaces on the main floor include: entry, mudroom, laundry, pantry, and powder. The remodel of the second floor consisted of combining the existing rooms to create a dedicated master suite with bedroom, large spa-like bathroom, and walk in closet.
Photo: Image Arts Photography
Design: H2D Architecture + Design
www.h2darchitects.com
Construction: Thomas Jacobson Construction
Interior Design: Gary Henderson Interiors
 Davis Frame Company
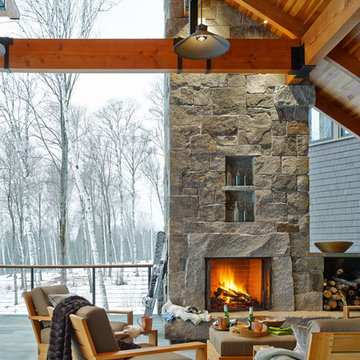
An outdoor fireplace is the perfect place to relax after a day on the mountain.
Jim Westphalen Photography
Inspiration for a large rustic patio remodel in Burlington with a fireplace and a roof extension
Inspiration for a large rustic patio remodel in Burlington with a fireplace and a roof extension
 Michael Fullen Design Group

Family room - contemporary medium tone wood floor family room idea in Orange County with beige walls, a ribbon fireplace and a concrete fireplace

 Legendary Group


Inspiration for a contemporary light wood floor kitchen/dining room combo remodel in Toronto with white walls
9