
Search results for "Obtain" in Home Design Ideas
 User
UserConstructing an ADU at a property is cumbersome, complex and time-taking. But, with the help of general contractors like “Elvire Development '', an ADU-garage conversion in Temple City, seems like a cakewalk, as they have the professionals to carry out a project to perfection, and in a relatively seamless manner by obtaining all the necessary permits.
ADU Construction in Temple City, CA - https://www.elviredevelopment.com/
 User
UserConstructing an ADU at a property is cumbersome, complex and time-taking. But, with the help of general contractors like “Elvire Development '', an ADU-garage conversion in Temple City, seems like a cakewalk, as they have the professionals to carry out a project to perfection, and in a relatively seamless manner by obtaining all the necessary permits.
ADU Construction in Temple City, CA - https://www.elviredevelopment.com/
 Lena Kroupnik Interiors

To obtain sources, copy and paste this link into your browser. https://www.lenakroupnikinteriors.com/
Find the right local pro for your project
 EvaDesigns
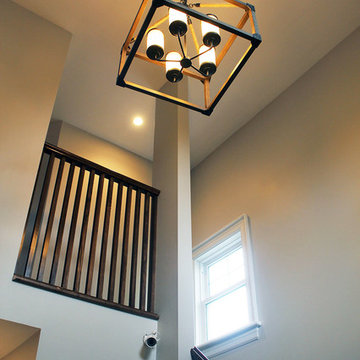
After! The foyer ceiling was removed after obtaining a permit, this raised the entry ceiling to a 2-storey and allowed the light in from 2 more windows. The wall is painted Abalone (Benjamin Moore). The chandelier here is the Dunning and came be purchased at Home Hardware.
 Barbara Wilson Landscape Architect, LLC
Photo by Barbara Wilson Landscape Architect, LLC
A small residential, seaside property located on Fairfield Beach, Fairfield was renovated by the new owners and adapted for their active family. Barbara was the landscape architect in charge of all of the landscape elements upgrades. She designed new bluestone curving paths to access the front and side doors and designed new landscape lighting to enhance the walks. The existing trees were saved and she designed new shade and salt-tolerant plantings which were added to provide seasonal color and interest while respecting the existing plantings. Along the beach front additional native beach grasses were added to stabilize the dunes while removing some invasive plantings. This work will be phased over the next few years in an effort to keep the sand stable. Beach roses were incorporated into a hollow in the dunes. A small lawn area was renovated and the surrounding Black Pines pruned to provide a small play area and respite from the sun. Beautiful reblooming hydrangeas line the edge of the gravel driveway. Rounded beach stones were used instead of mulch in the island planting along the edge of the adjacent road planted with Miscanthus, Mugo pine and yucca.
Barbara designed a custom kayak rack, custom garbage enclosure, a new layout of the existing wooden deck to facilitate access to the side doors, and detailed how to renovate the front door into only an emergency access with new railings and steps.
She coordinating obtaining bids and then supervised the installation of all elements for the new landscape the project.
The interiors were designed by Jack Montgomery Design of Greenwich, CT and NYC . Tree work was completed by Bartlett Tree Experts. Freddy’s Landscape Company of Fairfield, CT installed the new plantings, installed all the new masonry work and provides landscape maintenance services. JT Low Voltage and Electric installed the landscape lighting.
 Elliott Architects
Trent Bell
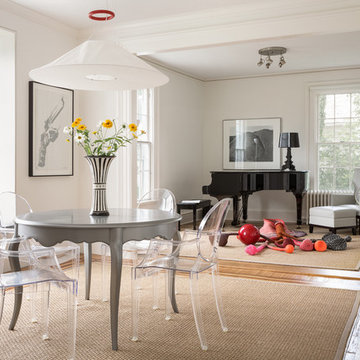
Inspiration for a transitional medium tone wood floor great room remodel with white walls
Inspiration for a transitional medium tone wood floor great room remodel with white walls
 Lena Kroupnik Interiors
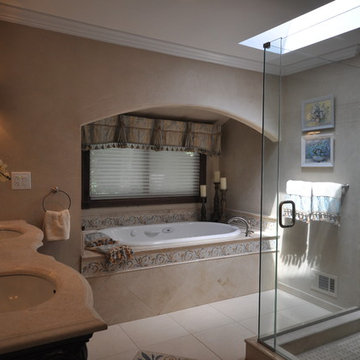
Beautiful bathroom...
To obtain sources, copy and paste this link into your browser. https://www.lenakroupnikinteriors.com/portfolio
 Lena Kroupnik Interiors
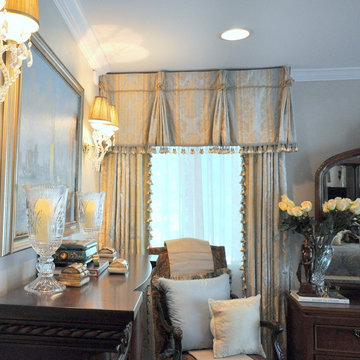
Beautiful traditional bedroom... I fell in love with a gorgeous Damask and stripe Silk fabric.
To obtain sources, copy and paste this link into your browser. https://www.lenakroupnikinteriors.com/portfolio Photo by Anya Windhoffer
 GD Arredamenti
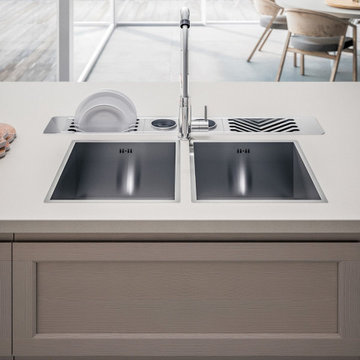
A classic and yet contemporary kitchen collection: Gioiosa; with a solid ash door frame best described for its great quality/price ratio exclusive to GD Arredamenti, thanks to our fully-integrated manufacturing process, from the hardwood lumbers of our sawmill to the end, finished product.
Gioiosa is distinguished by doors (24 mm – 1 inch thick) made of solid ash wood from which a handle is obtained over the entire width. Available in 5 different lacquered colors with an open-pore finish; the collection also includes tempered glass doors applied on a solid ash wood frame.
One of the features of this collection is its handle, obtained by carving the top edge of the doors that guarantees both great grip and a minimal design. For tall cabinets, the handle profile is reversed, and is obtained from the bottom side of the door panels. The same solution is used for the upper cabinets.
 Lena Kroupnik Interiors
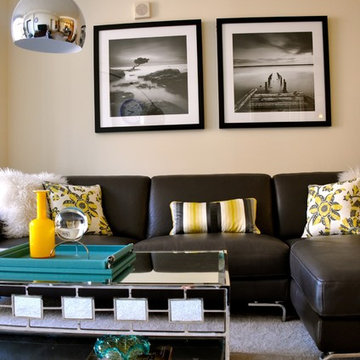
A complete transformation of this condo residence, taking it from one without a character to a chic open space plan living - dining- kitchen room. The space showcases contemporary style with the accents in bright spring colors- yellow, chartreuse, aqua.
To obtain sources, copy and paste this link into your browser. https://www.lenakroupnikinteriors.com/
Photo by Anya Windhoffer
 Matthew W Johnson, General Contractor
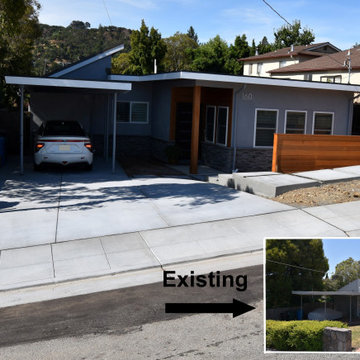
A contemporary addition in San Carlos. New driveway, sidewalk, gutter & curb.
Working with the homeowner, I did the design, drawings, filed for and obtained the permits, and then completed the project.
 romero + obeji interior design

Custom built bookcase that rotates to allow access to all books. Makes a great art piece. More images on our website: http://www.romero-obeji-interiordesign.com
 Ignacio Salas-Humara Architect LLC
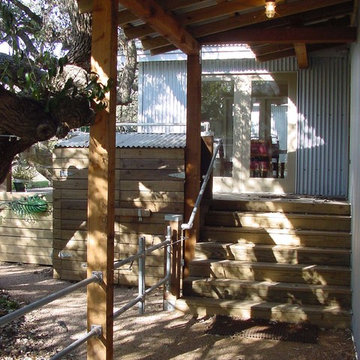
This is the rear or service entrance, which is parallel to the carport. The kitchen door is to the right above the stairs. We designed a built-in trash storage compartment. The owner drops trash bags into rolling bins from deck level, and the trash collector obtains access to the bins from ground level.
PHOTO: Ignacio Salas-Humara
 Manlove and Company Interiors
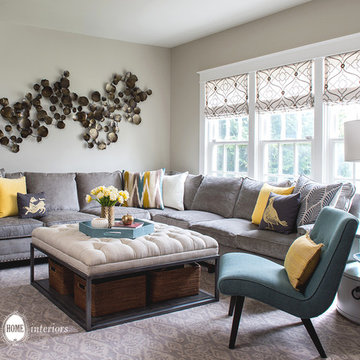
To obtain sources, copy and paste this link into your browser.
https://www.arlingtonhomeinteriors.com/warm-family-spaces
Photographer: Robert Radifera
 GD Arredamenti
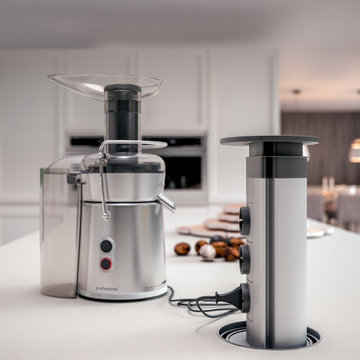
A classic and yet contemporary kitchen collection: Gioiosa; with a solid ash door frame best described for its great quality/price ratio exclusive to GD Arredamenti, thanks to our fully-integrated manufacturing process, from the hardwood lumbers of our sawmill to the end, finished product.
Gioiosa is distinguished by doors (24 mm – 1 inch thick) made of solid ash wood from which a handle is obtained over the entire width. Available in 5 different lacquered colors with an open-pore finish; the collection also includes tempered glass doors applied on a solid ash wood frame.
One of the features of this collection is its handle, obtained by carving the top edge of the doors that guarantees both great grip and a minimal design. For tall cabinets, the handle profile is reversed, and is obtained from the bottom side of the door panels. The same solution is used for the upper cabinets.
 ROVE Design
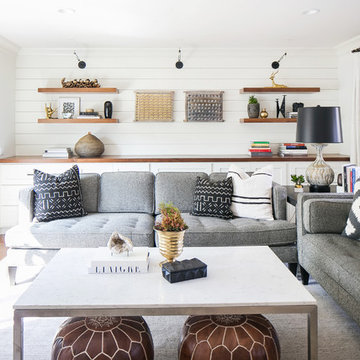
Cottage dark wood floor and brown floor family room photo in Orange County with white walls
 User
UserConstructing an ADU at a property is cumbersome, complex and time-taking. But, with the help of general contractors like “Elvire Development '', an ADU-garage conversion in Temple City, seems like a cakewalk, as they have the professionals to carry out a project to perfection, and in a relatively seamless manner by obtaining all the necessary permits.
ADU Construction in Temple City, CA - https://www.elviredevelopment.com/
 User
UserConstructing an ADU at a property is cumbersome, complex and time-taking. But, with the help of general contractors like “Elvire Development '', an ADU-garage conversion in Temple City, seems like a cakewalk, as they have the professionals to carry out a project to perfection, and in a relatively seamless manner by obtaining all the necessary permits.
ADU Construction in Temple City, CA - https://www.elviredevelopment.com/
 JT Architectural Designs
An exterior elevation drawing is analogous to a photo showing what each side of the house looks like from the outside. The drawing provides the architect with key information about the building heights – overall roof height, windows, doors, decks, etc. The Standard level of detail option also shows the ornamentation and trim which distinguish the building’s architectural style.
How do you acquire elevation data?
We acquire most of the elevation data inside while taking the floor plan data. For instance:
We set floor to floor heights in stairwells or foyers
We shoot from window sills to finished floor elevations, and then to grade outside
We obtain window and door heights and details while taking floor plan data
If we can see the ridge(s) or the attic is accessible, we'll obtain most of the roof data from inside as well.
11