
Search results for "Obtainable platform" in Home Design Ideas
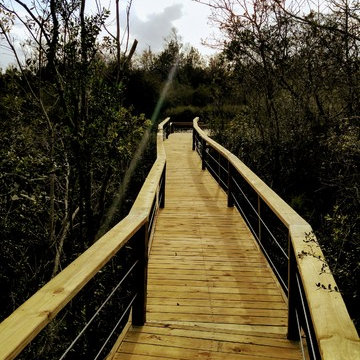

 Warner York Design
Duplex Pent house apartment NYC
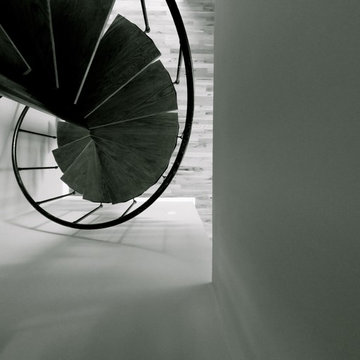
Inspiration for a mid-sized modern wooden spiral open staircase remodel in New York
Inspiration for a mid-sized modern wooden spiral open staircase remodel in New York

Find the right local pro for your project
 MUL-MAC Architecture & Design
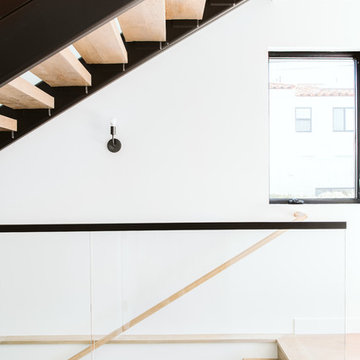
Trendy wooden straight open and glass railing staircase photo in Los Angeles
 MJ Neal Architects
Jett Butler of FODA
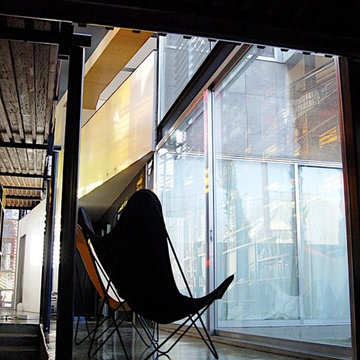
Large trendy concrete floor hallway photo in Austin with white walls
Large trendy concrete floor hallway photo in Austin with white walls
 Vesta Builders
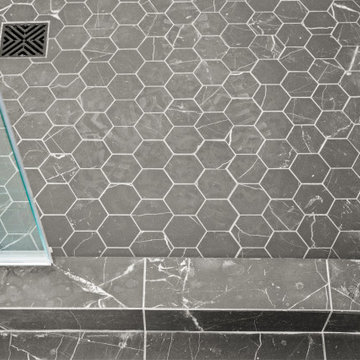
This bathroom remodel combines modern farmhouse warmth with clean, contemporary lines. The space features a frameless glass shower with matte black fixtures, a natural wood vanity, and custom built-in storage. The wood plank ceiling and barn-door-inspired shower track add a rustic accent, while the sleek tile and finishes keep the space feeling fresh and modern. Designed for both function and style, this remodel creates a comfortable and timeless bathroom retreat.


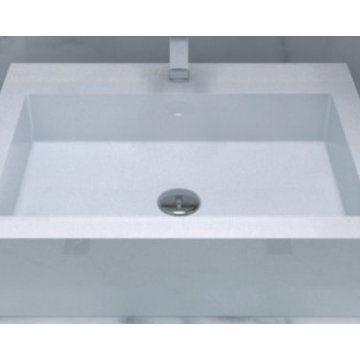
 Badeloft
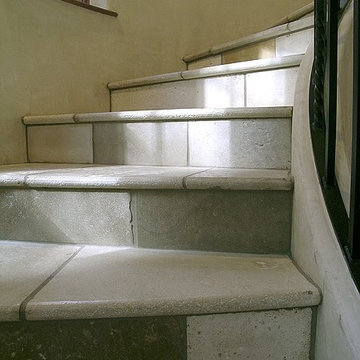
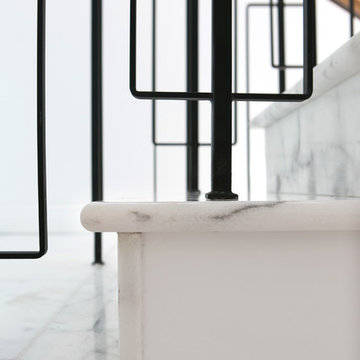
Factory Direct Pricing. Please Call 415-644-5888 to visit our Showroom or to get for more info. Please visit our website at www.badeloft.com. Our showroom is located at 2829 Bridgeway Sausalito, CA 94965. Photos Owned by Badeloft USA LLC.
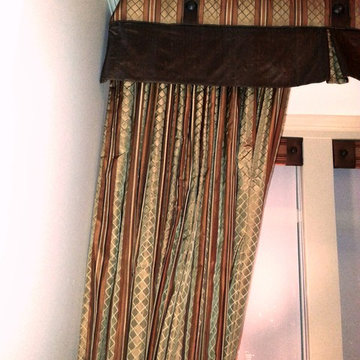
 A Creative Touch Draperies & Interiors
A Creative Touch Draperies & Interiors
Bedroom - large transitional master carpeted bedroom idea in Denver with beige walls, a corner fireplace and a tile fireplace
Bedroom - large transitional master carpeted bedroom idea in Denver with beige walls, a corner fireplace and a tile fireplace


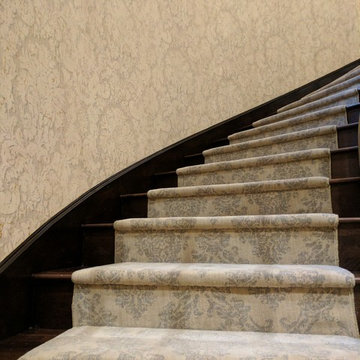
 Chase Ryan
Grand spiral staircase with custom Chase Ryan pendant chandelier
Inspiration for a huge timeless wooden spiral metal railing staircase remodel in Austin with wooden risers
Inspiration for a huge timeless wooden spiral metal railing staircase remodel in Austin with wooden risers

 Leo Kaz Design Inc.
Riverview private house interior stainless steel and marble floating staircase 3D drawing
Design and 3D drawings by Leo Kaz Design Inc.
Mid-sized trendy marble floating open and metal railing staircase photo in Toronto
Mid-sized trendy marble floating open and metal railing staircase photo in Toronto
 RJR Design Build (RJR Construction Group)
main bathroom of the laneway home on the main floor
PC: Andy White
Example of a small arts and crafts master multicolored tile and ceramic tile ceramic tile and gray floor alcove shower design in Vancouver with shaker cabinets, dark wood cabinets, a one-piece toilet, gray walls, an undermount sink, quartz countertops and a hinged shower door
Example of a small arts and crafts master multicolored tile and ceramic tile ceramic tile and gray floor alcove shower design in Vancouver with shaker cabinets, dark wood cabinets, a one-piece toilet, gray walls, an undermount sink, quartz countertops and a hinged shower door

 Buena Vista Builders, Inc.
Custom built home with granite counter tops, custom made copper top kitchen island, copper bath sink in powder room, custom made black walnut entry cabinet, custom built book cases. Over 1900 square feet of garage with loft area and restroom. Total square footage of this mountain home is 3,765 not including the spacious 3 car garage.
 Roadhouse Kustom Metals & Design
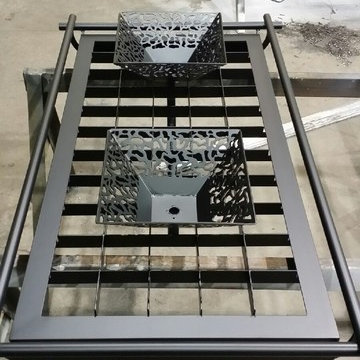
Pot rack finished in black satin powder coat.
Farmhouse kitchen photo in Vancouver
Farmhouse kitchen photo in Vancouver


 SpartaCraft Custom Cabinets
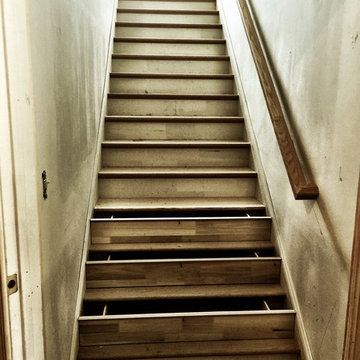
GE Monogram Display;
Hix Studios
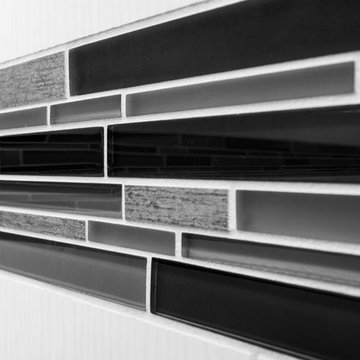
Inspiration for a rustic single-wall light wood floor kitchen remodel in Charlotte with recessed-panel cabinets, red cabinets, granite countertops, black backsplash, glass tile backsplash and stainless steel appliances
Inspiration for a rustic single-wall light wood floor kitchen remodel in Charlotte with recessed-panel cabinets, red cabinets, granite countertops, black backsplash, glass tile backsplash and stainless steel appliances
 Deck & Rail Supply
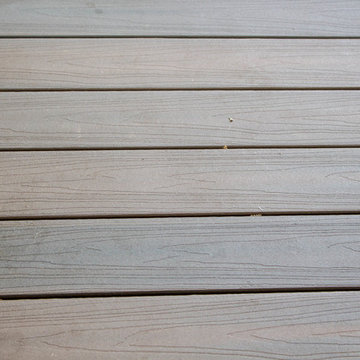
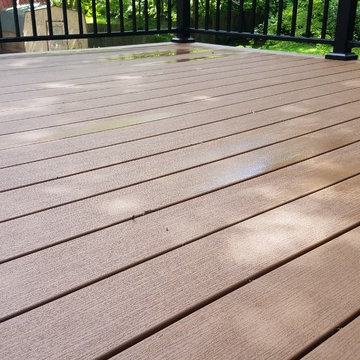
Grain pattern in capped composite edge decking with aluminum railing in background
Example of a minimalist backyard deck design in Kansas City
Example of a minimalist backyard deck design in Kansas City
 Studio Goodwin
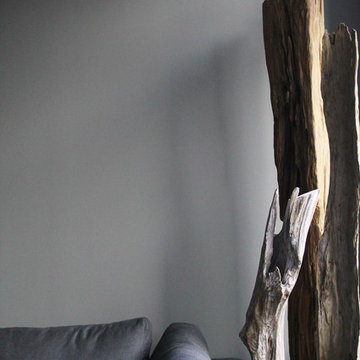
Trendy open concept light wood floor living room photo in Philadelphia with gray walls and a tv stand
34