
Search results for "Obtainable" in Home Design Ideas

 AJ Garage Door & Services
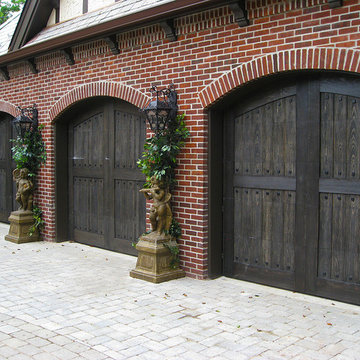
This is a composite material door. There is no real wood on this door and is made to look like distressed wood. Custom arch on door that matches the face of the building.
 Ronnette Riley Architect
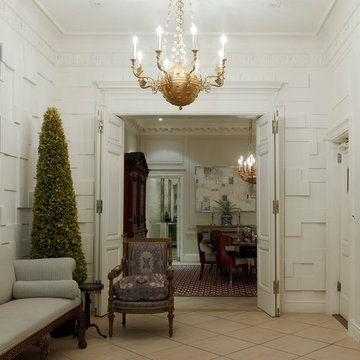
This 10,000 sf townhouse sits on one of Manhattan’s most beautiful Upper East Side streets and so the goal of the project was to return the house to its original grandeur. Previously a Kips Bay designer showcase house, the rooms were each designed in a differing style and therefore the lack of cohesion and flow made the house seem choppy. In addition, much of the interior was superficial in the sense that plumbing fixtures were not all connected, walls were “false walls” built in front of existing and much of the construction had to be rebuilt.
The scope included creating a large gourmet kitchen in the rear of the ground floor by closing off the winding corridor and creating a new door opening centered on the main entry hall with a paneled arched pocket door mimicking the original detailing of the parlor floor. The kitchen has a Calacatta Gold stone center island and dinning area flanked by counters that run the length of the east and west walls with glass front upper cabinets. A built-in buffet on the south wall anchors the space. A mud room, with access to the delivery entrance and additional storage space was added off the kitchen. A new slim profile steel and glass French door provides access to a new steel rear deck and stairs to the rear yard. On the second floor, a new tile floor was added throughout and RRA designed new stone mantle pieces fabricated from England in the living and dining rooms.
On the 3rd floor, a new wall was constructed in the 11’ wide central hallway to allow a new 135 sf master closet with custom designed built-in storage units and accessories. This concept was carried through to the 4th floor on a smaller scale and 4 new storage closets were added in the hallway. The existing bathroom on the 4th Floor was gutted and redesigned including a new 5’x5’ extra deep soaking tub and new fixtures. Silver travertine tiles were used throughout to give the room a durable, waterproof finish while also providing a warm, luxurious feel.
The 5th floor was converted into a playroom and TV room for the family’s two young children and was outfitted with chalkboard paint along the entire east wall in the play area and a bold color block wall treatment in the TV room. A new cork floor was installed for durability and resilience to lots of activity yet providing a soft and sustainable floor treatment for its intended user. A full laundry room was also created floor with new cabinetry, plumbing, and floor and wall tile. Additionally, 3 full baths and a powder room were refitted with tumbled travertine tiles on the top two floors. The exterior of the building was refurbished and new lighting and painted doors and frames were installed in accordance with Landmark designation. An additional challenge on the project was that a previously built extension on the PH level was illegally overbuilt and the property had received a violation. A 9 month process of filing drawings, completing zoning analyses and meetings with the DOB Commissioners ensued to get the extension approved allowing us to obtain a permit for the remainder of the work and complete the Certificate of Occupancy.
In spite of the complex process and scattered program, the completed townhouse has a cohesive aesthetic throughout, with upgraded amenities befitting this grand representation of elite New York living.
Find the right local pro for your project
 ADU Specialist Bay Area
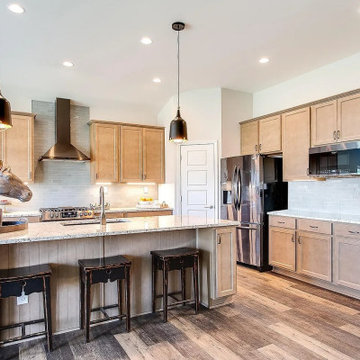
In this San Bruno ADU construction project, we worked closely with you from start to finish, ensuring an efficient construction. From obtaining permits to finalizing design details, we handled each step with care. Our team transformed this space with a modern, open layout tailored for both style and functionality. As experienced San Bruno ADU design and build experts, we focused on quality construction, integrating durable materials and efficient solutions to maximize space. The result? It's a beautifully done ADU that feels like home.
San Bruno ADU Builders - https://www.aduspecialistbayarea.com/locations/san-bruno/
San Bruno ADU Floor Plan - https://www.aduspecialistbayarea.com/adu-floor-plans/san-bruno/2-bed-2-bath/
San Bruno ADU Regulations - https://www.aduspecialistbayarea.com/adu-regulations/san-bruno/
ADU Project in San Bruno - https://www.aduspecialistbayarea.com/projects/san-bruno/toledo-family-adu/
 Ressource USA
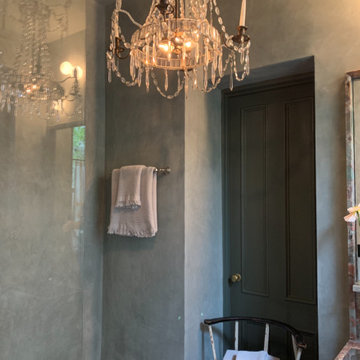
This pre-tinted lime plaster is inspired by the splendid and prestigious Marmorino, originally derived from powders of marble and lime.
Ressource has developed this unique range of Roman plasters and are highly committed to offer exclusive original colors. This palette combines the traditional spectrum of mineral colors, along with contemporary shades inspiration.
The real innovation of this coating lies in the simplicity of implementation : first, a special primer (Rough Primer) applied with a roller, following by one coat of Mineral undercoat and lastly one coat of Roman plaster to obtain this beautiful finish.
This splendid decorative plaster, with a soft, slightly glossy finish, will fit into many different types of interiors. It can be protected with a water-based wax that will delicately accentuate its glazed appearance without excessive shine.
 Eric N. Rohlfing, ENR architects
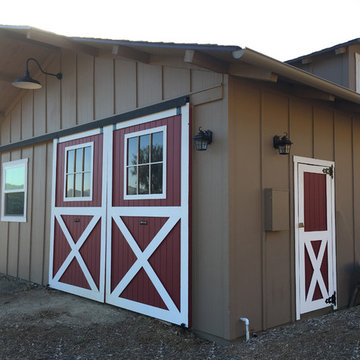
The family of a local firefighter purchased a raw 15.7 acre ranch in the woody, rolling hills of Thousand Oaks to build their 4ksf, 1-story home with a view of the valley to the NE beyond. The husband and wife team, with an abundance of energy and fortitude, tackled every hurdle with optimistic determination and persistence, including the myriad of agency regulations, construction supervision, and material selections & purchases.
They came to ENRarchitects with a developed seed of an idea and a manila file full of handmade sketches. Together we continuously refined the ideas and produced the final design, documents and engineering to obtain timely permits and competitive bids from subcontractors and suppliers. The owner’s diligence in research and negotiation paid off significantly in a completed budget that was less than half the typical general contracting rate.
The welcoming home, features 4 bedrooms, 3-1/4 baths, kitchen, laundry & pantry, living, dining & family rooms, office, and a 3-car garage with a stall for the speedboat. With the latest in high-density insulation, foil-backed roof sheathing, energy efficient windows, the energy usage is very low, especially considering a whole house fan keeps the usage of the A/C system to a minimum, and a pellet-burning iron stove supplements the furnace.
The result is a beautiful oasis, perched in the hills, with ever-changing views in every direction.
 Housing & Building Association of Colorado Springs
The Home
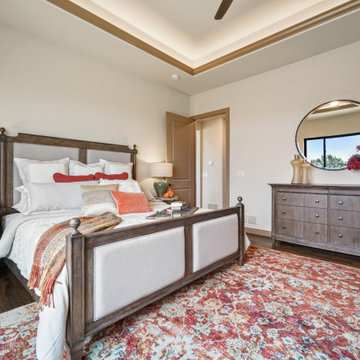
The Polaris is about coming home. The homeowner is a United States Air Force Academy alumnus and his family, who found the perfect location to overlook his alma mater. This home is built for today and tomorrow, with elevator and ADA access.
As you enter, sweeping Air Force Academy views greet you. The living area boasts a stunning fireplace wall, a crush-worthy kitchen and pantry and a lovely dining area. The mud room flows seamlessly into the master closet and kitchen. Along the way, a stop at the wine fridge is a nice perk. The office and second bedroom offer plenty of space for work and guests. With a gorgeous fire tray, grill area, infrared heaters and hot tub, the huge deck is a year-round destination.
The basement is built to play, but the homeowners can lock off part of it if they wish. The exercise room is decked out in Air Force
Academy blue flooring. The fun game room is next to the wet bar and walk-out rec room, with a powder room nearby. Two bedrooms
share a bathroom and have their own laundry room. A vault room under the front porch adds additional storage.
The Builder
Elevation Homes has been building custom homes in the Colorado Springs area for 18 years. We are a high-value, small team of experienced professionals who have the passion to take on the most complex projects. Our homes are built to the highest standards and are impeccably crafted for discerning customers. Our customers receive our personal attention through the entire process and we deliver exceptional service. We pride ourselves on being at the forefront of the homebuilding industry. We have recently obtained a Graduate Master Builder designation, one of only five awarded in the state of Colorado, in an effort to be educated about best building practices. The team also belongs to a National Association of Home Builders ‘Builder 20 Group’, a professional networking group that provides opportunities for collaboration and learning among builders. Additionally, we attend national building shows every year to remain current regarding the latest products and trends.
The Interior Design
Designer Jessica Brown at La-Z-Boy Furniture Galleries pulled off the feat of making this home comfortable and stylish at the same time. This breathtaking house is bathed in warm, neutral earth tones, which is complemented by the fresh yet comfortable furnishings — including La-Z-Boy’s sophisticated Duo Bennett Sofa that’s covered in an environmentally friendly Conserve fabric that feels as cozy as your favorite sweater. Each room flows to the next with an inviting palette and pops of color to surprise. The decor marries up with the natural light, dramatic wood, tile and granite to make the home feel warm and inviting
 Byrne Design Associates, Inc.

New home built in Panther Valley, near Morris County New Jersey in 1980, the use of natural cedar shingles and clapboard and an architectural roof shingles have weathered well and help the home obtain a natural appeal.

 Hahka Kitchens
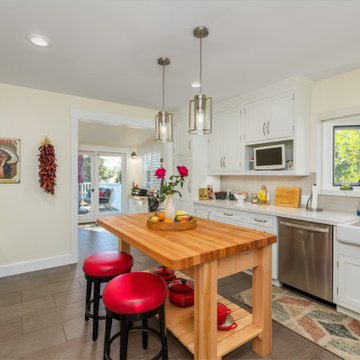
This Santa Barbara Bungalow, located in an historical area of Santa Barbara, had tons of charm, but the kitchen was small, cramped and lacked modern day function and storage.
The kitchen you see today was achieved in 2 phases, by 2 different homeowners. It’s bright and sunny, with ample storage, generous amounts of countertop space and an Island perfect for meal prep. This is a classic kitchen, with white inset Shaker style doors, which continues to be the hottest look on the market.
Phase 1 improved the small kitchen by eliminating a side door and taking out a built-in banquette, thus increasing kitchen size. A small island was added and a washer & dryer area was included. Perfect for a young family.
Phase 2 enlarged the kitchen even more. A back bedroom was opened up to the kitchen, providing space for the office and bookcase areas. The laundry was moved to another part of the house, thus allowing for more cabinetry and countertop space. Two pantries were added, along with open shelving, plus alcoves for a microwave and a kitchen TV. A maple free standing Island is a classic contrast to the white cabinetry. By specifying maple countertops for the office area, it ties the kitchen and office areas together.
Hahka Kitchens handled both phases of the kitchen remodel, and we were able to order matching cabinets and obtain the same countertop material. The result is that the kitchen is completely integrated with no evidence that this amazing kitchen was done in 2 stages, 8 years apart. The new homeowner did replace knobs and pulls from phase 1, and more ordered for the new cabinets, thus putting her mark on the kitchen. And the new homeowner found the sturdy and functional Island, which was a perfect complement to the white shaker cabinets.
One last note about the office area, which is flooded with light from patio doors and large windows. The desk, with white shaker doors that match the kitchen, has loads of functionality. 2 large desk drawers, with hanging file folders, a pull-out trash can, small desk drawers and open shelving meet the needs of a home office. The built-in bookcase, which was fitted into an existing recessed alcove, was expertly installed and provides both open display areas and hidden storage. The “V groove doors” complement the Shaker doors, adding a furniture charm to the office.
This expanded kitchen is truly the “heart of this historic home”.
 Enterprise Kitchens
Kitchen Design means as your Northern Virginia kitchen remodeling contractor we will help with every aspect of your remodeling project from start to finish. We produce architectural plans to view your design before it is built, obtain all the building permits, and most importantly, complete the renovation of your interior and/or exterior project to your satisfaction.

 Talon Construction Inc.
Renovating an open kitchen can be an exciting project that can improve the functionality, aesthetics, and value of your home. Here are some steps to guide you through the process:
Planning and Design:
Define your goals and budget for the renovation.
Determine the layout of your open kitchen. Consider factors like the work triangle (the relationship between the stove, sink, and refrigerator) and the flow of traffic.
Choose a design style and color scheme that suits your preferences and complements the rest of your home.
Research and Inspiration:
Collect inspiration from magazines, websites, and social media platforms to get ideas for your open kitchen design.
Create a mood board or vision board to help you visualize the final look.
Hiring Professionals:
Depending on the scale of your renovation, you may need to hire professionals, such as architects, interior designers, contractors, and electricians. Make sure to check references and get multiple quotes.
Demolition and Structural Work:
If your renovation involves structural changes, like removing walls, this is the time to do it. Ensure that the necessary permits are obtained.
Plumbing and Electrical Work:
Update or reconfigure plumbing and electrical systems as needed. This may include adding or moving outlets, switches, and lighting fixtures.
Cabinetry and Countertops:
Choose and install new kitchen cabinets and countertops. This is a significant part of your renovation and will greatly influence the kitchen's appearance and functionality.
Appliances:
Update or install new kitchen appliances, including the refrigerator, stove, oven, microwave, and dishwasher.
Flooring:
Select and install flooring that is suitable for a kitchen, such as hardwood, tile, laminate, or vinyl. Ensure it complements the overall design.
Backsplash and Wall Finishes:
Install a backsplash that matches your design and protects your walls. Consider materials like tile, glass, or stainless steel.
Lighting:
Choose and install various types of lighting, including ambient, task, and accent lighting. Pendant lights above an island or breakfast bar can add style and functionality.
Paint and Finishing Touches:
Paint the walls and ceiling in the colors you've selected. Add finishing touches like hardware, window treatments, and decorative elements.
Furniture and Accessories:
Bring in furniture, such as a dining table and chairs, barstools, and any other pieces you need to complete the space. Decorate with accessories like artwork, plants, and decorative items.
Final Inspection and Cleanup:
Ensure that all work meets safety and building code requirements. Clean the entire area thoroughly.
Enjoy Your New Kitchen:
Once the renovation is complete and everything is in its place, enjoy your beautiful, functional open kitchen.
Remember that open kitchen renovations can be complex and may require careful planning. It's essential to stay within your budget, communicate with your contractors and designers, and be flexible as unexpected issues may arise during the process. Ultimately, a well-executed open kitchen renovation can enhance the heart of your home and improve your overall living space.
 Teach ‘em to Fish Landscaping
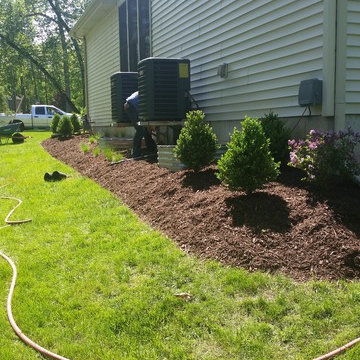
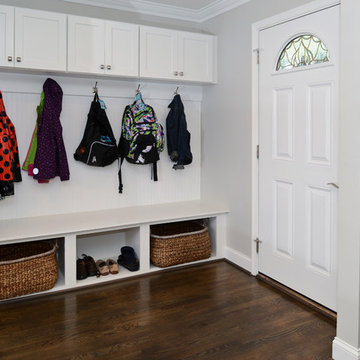
Sorghastrums (indian grass) & rudbeckia (black eyed susan); both chosen for their shade tolerance, root tenacity (for anchoring the soil that was added), and seasonal color. blue steel indian grass has blue-purple fall color, lilacs explode with fragrance during the spring, black eyed susan bring summer color, and indian grass and boxwoods bring winter interest. Together this planting obtains seasonal interest and creates ideal habitat for pollinators all while functioning to hold the added soil in place.
 Michael Nash Design, Build & Homes
For this recently moved in military family, their old rambler home offered plenty of area for potential improvement. An entire new kitchen space was designed to create a greater feeling of family warmth.
It all started with gutting the old rundown kitchen. The kitchen space was cramped and disconnected from the rest of the main level. There was a large bearing wall separating the living room from the kitchen and the dining room.
A structure recessed beam was inserted into the attic space that enabled opening up of the entire main level. A large L-shaped island took over the wall placement giving a big work and storage space for the kitchen.
Installed wood flooring matched up with the remaining living space created a continuous seam-less main level.
By eliminating a side door and cutting through brick and block back wall, a large picture window was inserted to allow plenty of natural light into the kitchen.
Recessed and pendent lights also improved interior lighting.
By using offset cabinetry and a carefully selected granite slab to complement each other, a more soothing space was obtained to inspire cooking and entertaining. The fabulous new kitchen was completed with a new French door leading to the sun room.
This family is now very happy with the massive transformation, and are happy to join their new community.
 DC Home Remodeling
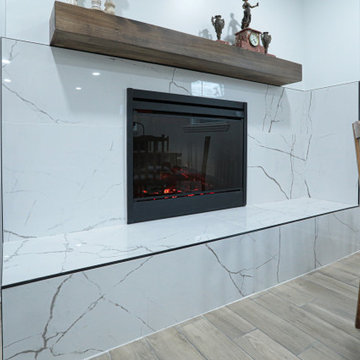
Your One-Stop-Shop for all your remodeling projects, are you looking to hire a contractor to give a new face to your old Fireplace?
As a Design-Build firm, we can help you with all types of renovation you need to be done, with the heist quality of craftsmanship,
We can handle all the design and obtain the required permits,
we offer the same level of professionalism for smaller renovation projects, such as your fireplace remodel. From start to finish, you can be sure your project will be in good hands!
 Ollin Stone

Various sizes, grains and color tones of the most precious marbles are skillfully blended with quality resins certified and tested as safe for contact with food and indoor environments, to obtain superior, versatile and technically advanced beautiful surfaces.
Composition:
4 – 6 % Resin, 94 – 96 % Marble
Water absorption
EN 14617-1 ≤ 0,25 %
Characteristics Value
Apparent density 2500 – 2650 Kg/m3
 Columbia Roofing Inc.
Mr. Mescher – Home Owner Shares Story
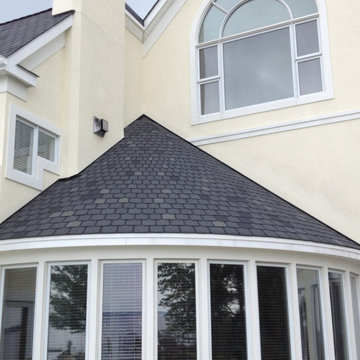
“I wanted to take this opportunity to tell you that I am extremely pleased with the work that Columbia Roofing did in replacing the roof on our Kent Island home. The house has a complicated roof structure with multiple gables and a quarter round conical roof which spans between two vertical walls in the back. We choose a 50 year Owens Corning shingle and to assure a good job, we only obtained quotes from roofing companies that received outstanding reviews.
We were pleased when the Columbia production crew roofed the house without issue and brought the full visual effect of slate using the 4 tab asphalt shingle with its distinctive keyway.
When it came to the conical roof, we were faced with the possibility of having to install a metal roof in lieu of maintaining the slate like appearance that was so prominent on the other roof sections of the house. Our preference was to maintain the appearance of slate on the conical section similar to that seen on the old slate roof cathedrals. While this is easy to say, I can now appreciate how difficult it is to do.
To honor our wishes, Ben Alsop came to the house and worked through the complicated layout necessary to use the same 4 tab shingles on the conical section. To do the job properly, every single 4 tab shingle had to be cut into individual tabs.
Each tab was then taken up on the roof where the keyway was aligned to vertical through a system of straight lines drawn from the point of the conical roof to the starter shingle at the roof’s edge. Each tab had to be cut again (often multiple times) after the tab alignment was complete. To assure the accuracy necessary to maintain the visual effect, Ben took it upon himself to personally perform the roofing of the conical section.
Ben is a manager for Columbia Roofing who no longer performs the physical roofing work after coming up through the ranks of the roofing trade. His personal dedication to getting this job done for us in a way that is simply stellar could not go without acknowledgement. Ben is not only a craftsman, he is an artisan whose skill set can clearly be seen in the pictures that I have attached.
I want to thank Columbia Roofing for a job well done and particularly I want to thank Ben for taking the time and putting in the effort to truly make this a stellar installation.”
 Precision Decks LLC

This crisp clean product became a beautiful extension of the home for our customers. We used Trex Trandscend railing with glass panels to obtain the unobstructed view of beautiful Lake Minnetonka. Trex Trandscend decking in Island Mist was installed that went with the color of the home perfectly. Palram trim finished everything off for the ultimate in low maintenance products for this project. TimberTech low voltage lighting sets the ambiance for those great evenings on the deck.
 STADT

STADTOAK engineered wood flooring. The planks have not received a thermo treatment. Symmetric-three-layer-construction, 4-5 mm each layer.
The surface finishing of mafi natural wooden flooring is done exclusively with natural oils, which cure oxidatively. These oils consist of naturally renewable raw materials and are 100% biodegradable. Natural oils are harmless and generally antiallergenic. They provide a pleasant surface and a natural optical appearance of wood.
To obtain the desired visual appearance and quality, each mafi natural wooden floor is oiled twice.
 Ambient
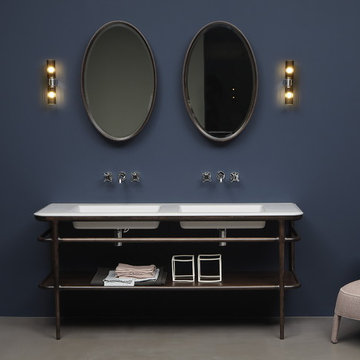
Design: Roberto Lazzeroni.
A highly emotional collection characterized by the material nature of the woods, by the skillful lacquering , retro style of the mirrors and the metal reflections: ILBagno describes an intimate and refined atmosphere with a return to origins, a project that looks to the past to explore the future.
A proposal less rigorous and minimal which allows you to recover the memory of familiar images, the style of a noble past, the suggestions that come from different styles.
Not nostalgic but rather current, a reworking of content obtained through the antoniolupi style almost maniacal attention to detail, the excellence of the workmanship and materials used.
44