
Search results for "Obtaining traditional" in Home Design Ideas

 Alto Design
Stephanie Johnson, architect.
Jeffrey Jakucyk, photographer.
David A Millett, interiors.
Enclosed dining room - mid-sized traditional dark wood floor enclosed dining room idea in Cincinnati with beige walls and no fireplace
Enclosed dining room - mid-sized traditional dark wood floor enclosed dining room idea in Cincinnati with beige walls and no fireplace

 Sherman Architects
Hulya Kolabas
Photo of a small contemporary shade backyard stone garden path in New York for spring.
Photo of a small contemporary shade backyard stone garden path in New York for spring.

 Mark Davis Design
Adam Rouse
Mid-sized contemporary blue three-story wood flat roof idea in San Francisco with a mixed material roof
Mid-sized contemporary blue three-story wood flat roof idea in San Francisco with a mixed material roof
Find the right local pro for your project

 SHAHEN MISTRY ARCHITECTS
PHOTO CREDIT :PRASHANT BHAT
INTRICATE LASER CUT METAL JALI ADORNS POOJA ROOM, WITH 3D ENGRAVED MDF PANEL WITH WHITE PU
Inspiration for an asian family room remodel in Mumbai
Inspiration for an asian family room remodel in Mumbai

 User
User http://mollywinnphotography.com
Mid-sized farmhouse medium tone wood floor home office photo in Austin with white walls
Mid-sized farmhouse medium tone wood floor home office photo in Austin with white walls

 Studio Revolution
Designed by: Studio Revolution
Photography by: Thomas Kuoh
Example of a danish dark wood floor dining room design in San Francisco with white walls
Example of a danish dark wood floor dining room design in San Francisco with white walls





 A Shade Above: Home Experience Center & Showroom
TRUFIG's revolutionary and award winning design allows for a seamless look on your walls, backsplash, kitchen islands and ceilings. Switchplates, Receptacles, HVAC grills, iPad wall mounts and data jacks literally disappear into whatever material you use. No more "wall acne" interrupting your beautiful materials!

 Lena Kroupnik Interiors
To obtain sources, copy and paste this link into your browser. https://www.lenakroupnikinteriors.com/
 Lena Kroupnik Interiors
To obtain sources, copy and paste this link into your browser. https://www.lenakroupnikinteriors.com/

 Robert Miller FAIA Architects
The Council Crest Residence is a renovation and addition to an early 1950s house built for inventor Karl Kurz, whose work included stereoscopic cameras and projectors. Designed by prominent local architect Roscoe Hemenway, the house was built with a traditional ranch exterior and a mid-century modern interior. It became known as “The View-Master House,” alluding to both the inventions of its owner and the dramatic view through the glass entry.
Approached from a small neighborhood park, the home was re-clad maintaining its welcoming scale, with privacy obtained through thoughtful placement of translucent glass, clerestory windows, and a stone screen wall. The original entry was maintained as a glass aperture, a threshold between the quiet residential neighborhood and the dramatic view over the city of Portland and landscape beyond. At the south terrace, an outdoor fireplace is integrated into the stone wall providing a comfortable space for the family and their guests.
Within the existing footprint, the main floor living spaces were completely remodeled. Raised ceilings and new windows create open, light filled spaces. An upper floor was added within the original profile creating a master suite, study, and south facing deck. Space flows freely around a central core while continuous clerestory windows reinforce the sense of openness and expansion as the roof and wall planes extend to the exterior.
Images By: Jeremy Bitterman, Photoraphy Portland OR

 Marvin Design Gallery by Eldredge Lumber
Obtain this clean and polished look of white on white with Marvin's pre-finished white interior on their wood windows.
Traditional/Transitional
Bathroom - contemporary bathroom idea in Portland Maine
Bathroom - contemporary bathroom idea in Portland Maine
 Lena Kroupnik Interiors
To obtain sources, copy and paste this link into your browser. https://www.lenakroupnikinteriors.com/portfolio Photo by Anya Windhoffer

Sponsored
Columbus, OH

Hope Restoration & General Contracting
Columbus Design-Build, Kitchen & Bath Remodeling, Historic Renovations

 ROAM Architecture
In this small but quaint project, the owners wanted to build a new front entry vestibule to their existing 1920's home. Keeping in mind the period detailing, the owners requested a hand rendering of the proposed addition to help them visualize their new entry space. Due to existing lot constraints, the project required approval by the local Zoning Board of Appeals, which we assisted the homeowner in obtaining. The new addition, when completed, added the finishing touch to the homeowner's meticulous restoration efforts.
Photo: Amy M. Nowak-Palmerini
 Lena Kroupnik Interiors
To obtain sources, copy and paste this link into your browser. https://www.lenakroupnikinteriors.com/
 Lena Kroupnik Interiors
Beautiful traditional bedroom... I fell in love with a gorgeous Damask and stripe Silk fabric.
To obtain sources, copy and paste this link into your browser. https://www.lenakroupnikinteriors.com/portfolio Photo by Anya Windhoffer



Sponsored
Fredericksburg, OH

High Point Cabinets
Columbus' Experienced Custom Cabinet Builder | 4x Best of Houzz Winner
 User
UserJim Bartsch
Living room - huge mediterranean formal and open concept travertine floor living room idea with beige walls, a standard fireplace, no tv and a stone fireplace
Living room - huge mediterranean formal and open concept travertine floor living room idea with beige walls, a standard fireplace, no tv and a stone fireplace

 Erica Gelman Design Inc.
Inspiration for a mid-sized transitional master marble floor and white floor freestanding bathtub remodel in Toronto with recessed-panel cabinets, gray cabinets, white walls, an undermount sink, a two-piece toilet, solid surface countertops and a hinged shower door
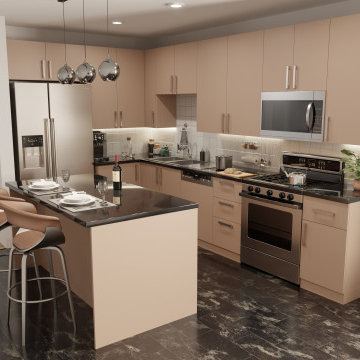
 Pi Cabinets and More LLC
The high-quality surfaces obtained by providing the perfect distribution of the reflected light with the excimer technology, highlight the impressive mattness with their natural appearance. In addition to the soft touch feeling, the products with high fingerprint resistance and easy-to-clean feature reveal the nobility of matt surfaces in wood.
1