
Search results for "Obtaining care" in Home Design Ideas
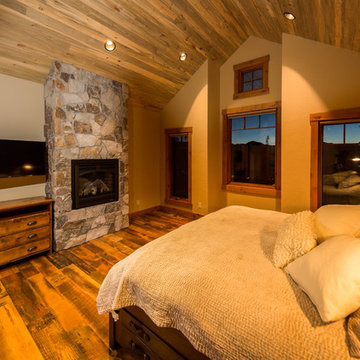
 Chillcoots
This Chillcoots custom home overlooking the Fraser Valley is located in Rendezvous, near Winter Park, Colorado. The views looking west span from Byers Peak to Winter Park Resort ski area. Great care was taken into consideration for the exterior of this home, utilizing true reclaimed exterior materials obtained from a ranch and its barns in southwestern Colorado. To accent the reclaimed wood, we incorporated mixed materials such as rusted corrugated siding and a metal roof. The interior of the home is truly designed to be family-friendly.
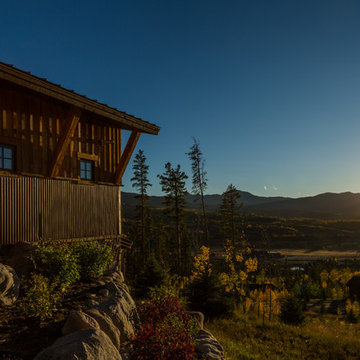 Chillcoots
This Chillcoots custom home overlooking the Fraser Valley is located in Rendezvous, near Winter Park, Colorado. The views looking west span from Byers Peak to Winter Park Resort ski area. Great care was taken into consideration for the exterior of this home, utilizing true reclaimed exterior materials obtained from a ranch and its barns in southwestern Colorado. To accent the reclaimed wood, we incorporated mixed materials such as rusted corrugated siding and a metal roof. The interior of the home is truly designed to be family-friendly.
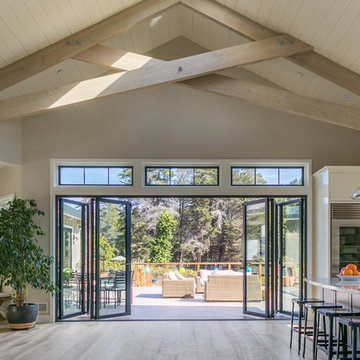
 Costa Bella Builders
This was a monumental achievement and was made possible by our timely collaboration with the client and the organizational skills of our gifted project manager, Vittorio Castelli. The project pictures clearly reflect the attention to detail and careful material selection that went into the building of this lovely home. Our client had specific ideas about what she wanted to use for the many finished services pictured in this section. We collaborated with her in the pre-production phase, visiting many local retailers and suppliers in an effort to obtain exactly the look that she wanted. The sculpted hardwood floors, custom cabinetry, countertops, tile surfaces, and lighting clearly demonstrate her well-considered choices.
Find the right local pro for your project
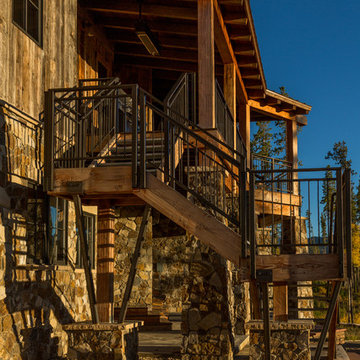 Chillcoots
This Chillcoots custom home overlooking the Fraser Valley is located in Rendezvous, near Winter Park, Colorado. The views looking west span from Byers Peak to Winter Park Resort ski area. Great care was taken into consideration for the exterior of this home, utilizing true reclaimed exterior materials obtained from a ranch and its barns in southwestern Colorado. To accent the reclaimed wood, we incorporated mixed materials such as rusted corrugated siding and a metal roof. The interior of the home is truly designed to be family-friendly.
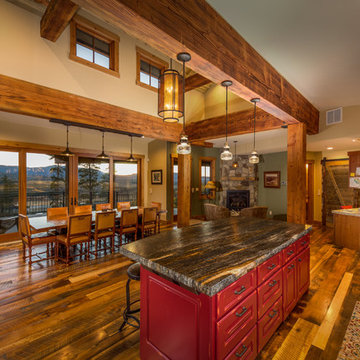 Chillcoots
This Chillcoots custom home overlooking the Fraser Valley is located in Rendezvous, near Winter Park, Colorado. The views looking west span from Byers Peak to Winter Park Resort ski area. Great care was taken into consideration for the exterior of this home, utilizing true reclaimed exterior materials obtained from a ranch and its barns in southwestern Colorado. To accent the reclaimed wood, we incorporated mixed materials such as rusted corrugated siding and a metal roof. The interior of the home is truly designed to be family-friendly.
 Chillcoots
This Chillcoots custom home overlooking the Fraser Valley is located in Rendezvous, near Winter Park, Colorado. The views looking west span from Byers Peak to Winter Park Resort ski area. Great care was taken into consideration for the exterior of this home, utilizing true reclaimed exterior materials obtained from a ranch and its barns in southwestern Colorado. To accent the reclaimed wood, we incorporated mixed materials such as rusted corrugated siding and a metal roof. The interior of the home is truly designed to be family-friendly.
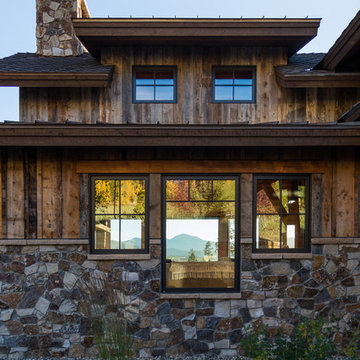 Chillcoots
This Chillcoots custom home overlooking the Fraser Valley is located in Rendezvous, near Winter Park, Colorado. The views looking west span from Byers Peak to Winter Park Resort ski area. Great care was taken into consideration for the exterior of this home, utilizing true reclaimed exterior materials obtained from a ranch and its barns in southwestern Colorado. To accent the reclaimed wood, we incorporated mixed materials such as rusted corrugated siding and a metal roof. The interior of the home is truly designed to be family-friendly.

 transFORM Home
This custom home office features charcoal and high gloss white with vanilla backing, designed to save space and complement your working style. Eye-catching brushed nickel handles are accented with leather for added color and style. Interior and under cabinet LED lighting provide greater visibility while working. Top shelves have open and closed shelving that provides space to decorate your office with home décor and plenty of room to store your favorite reads. The large stained maple countertop has tons of room to keep everything you need with in arms reach. Electronics are kept neat and tidy with a concealed wire management system. Our custom workspaces are designed with plenty of sturdy drawer space. Side to side file drawers fit letters and legal folders. Full extension glides make it easy to access all of your files and supplies. A transFORM home office is your place to stay focused and organized.
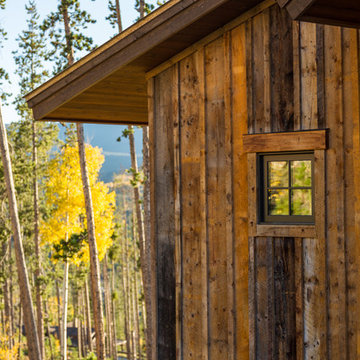 Chillcoots
This Chillcoots custom home overlooking the Fraser Valley is located in Rendezvous, near Winter Park, Colorado. The views looking west span from Byers Peak to Winter Park Resort ski area. Great care was taken into consideration for the exterior of this home, utilizing true reclaimed exterior materials obtained from a ranch and its barns in southwestern Colorado. To accent the reclaimed wood, we incorporated mixed materials such as rusted corrugated siding and a metal roof. The interior of the home is truly designed to be family-friendly.

 Modern-Shed
Dominic Bonuccelli
Inspiration for a mid-sized modern detached studio / workshop shed remodel in Seattle
Inspiration for a mid-sized modern detached studio / workshop shed remodel in Seattle
 Sticks and Stones Outdoor & Landscape Design

This home backed up to a new and busy hiking trail.
The homeowner requested privacy without a fence. Various evergreen and deciduous trees were chosen for their drought tolerance and durability. There is a heavy duty landscape fabric underneath rocks and mulch. We left several planting spaces open for spring bulbs. The homeowner splurged for larger than usual trees in order to obtain privacy immediately. This is a wonderland in the winter, as the homeowner decorates each tree with lights. Photograph by TF.
 Costa Bella Builders
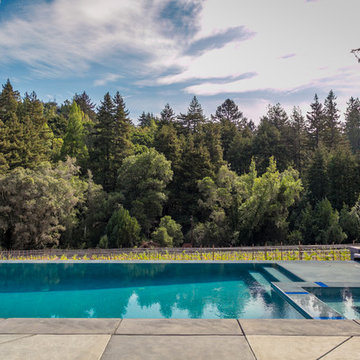
This was a monumental achievement and was made possible by our timely collaboration with the client and the organizational skills of our gifted project manager, Vittorio Castelli. The project pictures clearly reflect the attention to detail and careful material selection that went into the building of this lovely home. Our client had specific ideas about what she wanted to use for the many finished services pictured in this section. We collaborated with her in the pre-production phase, visiting many local retailers and suppliers in an effort to obtain exactly the look that she wanted. The sculpted hardwood floors, custom cabinetry, countertops, tile surfaces, and lighting clearly demonstrate her well-considered choices.
 Costa Bella Builders
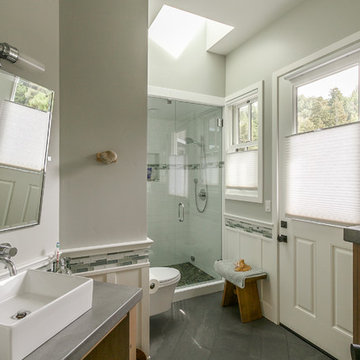
This was a monumental achievement and was made possible by our timely collaboration with the client and the organizational skills of our gifted project manager, Vittorio Castelli. The project pictures clearly reflect the attention to detail and careful material selection that went into the building of this lovely home. Our client had specific ideas about what she wanted to use for the many finished services pictured in this section. We collaborated with her in the pre-production phase, visiting many local retailers and suppliers in an effort to obtain exactly the look that she wanted. The sculpted hardwood floors, custom cabinetry, countertops, tile surfaces, and lighting clearly demonstrate her well-considered choices.
 Costa Bella Builders
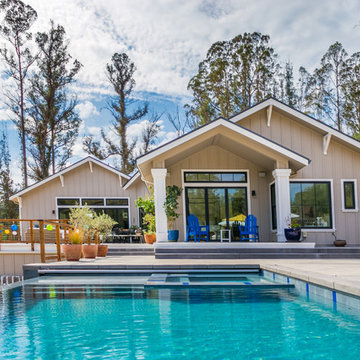
This was a monumental achievement and was made possible by our timely collaboration with the client and the organizational skills of our gifted project manager, Vittorio Castelli. The project pictures clearly reflect the attention to detail and careful material selection that went into the building of this lovely home. Our client had specific ideas about what she wanted to use for the many finished services pictured in this section. We collaborated with her in the pre-production phase, visiting many local retailers and suppliers in an effort to obtain exactly the look that she wanted. The sculpted hardwood floors, custom cabinetry, countertops, tile surfaces, and lighting clearly demonstrate her well-considered choices.
 Costa Bella Builders
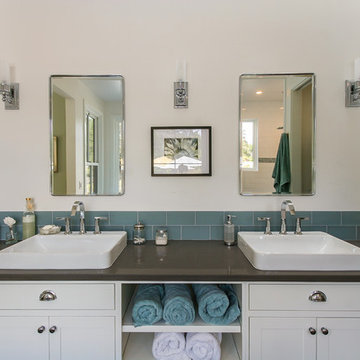
This was a monumental achievement and was made possible by our timely collaboration with the client and the organizational skills of our gifted project manager, Vittorio Castelli. The project pictures clearly reflect the attention to detail and careful material selection that went into the building of this lovely home. Our client had specific ideas about what she wanted to use for the many finished services pictured in this section. We collaborated with her in the pre-production phase, visiting many local retailers and suppliers in an effort to obtain exactly the look that she wanted. The sculpted hardwood floors, custom cabinetry, countertops, tile surfaces, and lighting clearly demonstrate her well-considered choices.
 Costa Bella Builders
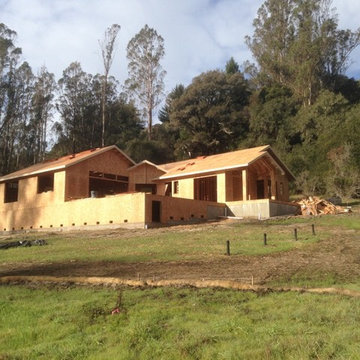
This was a monumental achievement and was made possible by our timely collaboration with the client and the organizational skills of our gifted project manager, Vittorio Castelli. The project pictures clearly reflect the attention to detail and careful material selection that went into the building of this lovely home. Our client had specific ideas about what she wanted to use for the many finished services pictured in this section. We collaborated with her in the pre-production phase, visiting many local retailers and suppliers in an effort to obtain exactly the look that she wanted. The sculpted hardwood floors, custom cabinetry, countertops, tile surfaces, and lighting clearly demonstrate her well-considered choices.
 Costa Bella Builders
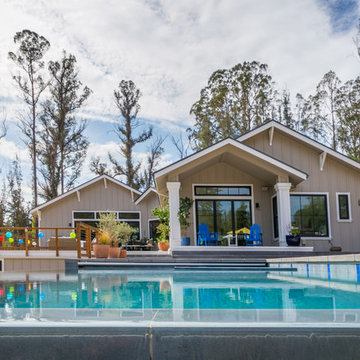
This was a monumental achievement and was made possible by our timely collaboration with the client and the organizational skills of our gifted project manager, Vittorio Castelli. The project pictures clearly reflect the attention to detail and careful material selection that went into the building of this lovely home. Our client had specific ideas about what she wanted to use for the many finished services pictured in this section. We collaborated with her in the pre-production phase, visiting many local retailers and suppliers in an effort to obtain exactly the look that she wanted. The sculpted hardwood floors, custom cabinetry, countertops, tile surfaces, and lighting clearly demonstrate her well-considered choices.
 Costa Bella Builders
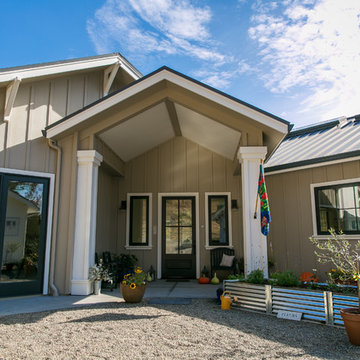
This was a monumental achievement and was made possible by our timely collaboration with the client and the organizational skills of our gifted project manager, Vittorio Castelli. The project pictures clearly reflect the attention to detail and careful material selection that went into the building of this lovely home. Our client had specific ideas about what she wanted to use for the many finished services pictured in this section. We collaborated with her in the pre-production phase, visiting many local retailers and suppliers in an effort to obtain exactly the look that she wanted. The sculpted hardwood floors, custom cabinetry, countertops, tile surfaces, and lighting clearly demonstrate her well-considered choices.
 Costa Bella Builders
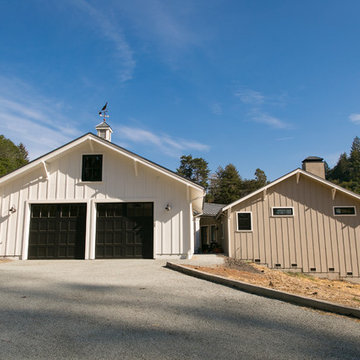
This was a monumental achievement and was made possible by our timely collaboration with the client and the organizational skills of our gifted project manager, Vittorio Castelli. The project pictures clearly reflect the attention to detail and careful material selection that went into the building of this lovely home. Our client had specific ideas about what she wanted to use for the many finished services pictured in this section. We collaborated with her in the pre-production phase, visiting many local retailers and suppliers in an effort to obtain exactly the look that she wanted. The sculpted hardwood floors, custom cabinetry, countertops, tile surfaces, and lighting clearly demonstrate her well-considered choices.
 J.THOM Residential Design & Cabinetry
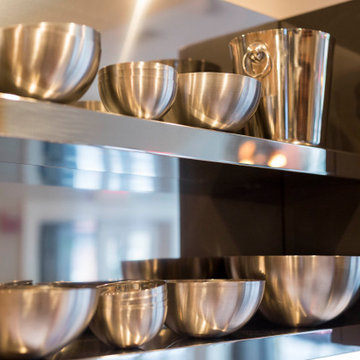
Stainless steel is an ideal material for the kitchen. It is hygienic and antibacterial.
Mobalco fronts in stainless steel are carefully finished on both sides, with internal reinforcements strategically placed to obtain maximum strength in the fixtures. The edges machined by high precision technology are checked and polished manually to eliminate any imperfections.
It is the green material par excellence and is close to 100% recyclable. More than 60% of the steel currently in use comes from recycled steel.
2