
Search results for "Obtaining" in Home Design Ideas
 AS-Built Studio
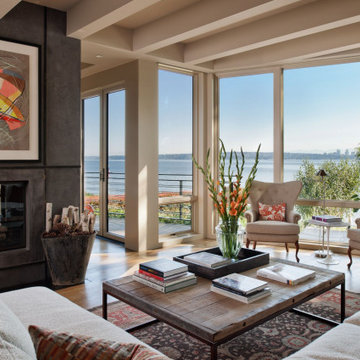
A new Home in Leschi, Seattle, designed for a couple who enjoy cooking, entertaining and a
variety of water recreation.
This new home is situated in a very active
neighborhood. Visual and sound features are used to
create a calm, and privacy from the street, while large windows and bi
-
folding doors open to
views of the beautiful gardens and the lake.
Program includes a wine cellar with a refurbished bank
-
safe door,
radiant floors, rain harvesting
system that feeds the water feature and garden irrigation, custom designed steel staircase and
other artisanal touches.
to maximize the value of such prime property, the house is oriented for optimal lake views and
designed to the maximum height and lot coverage allowable by code. Permitting involved
obtaining a height variance, as well as a complex ECA exemption.

 Unique Home Solutions Inc.
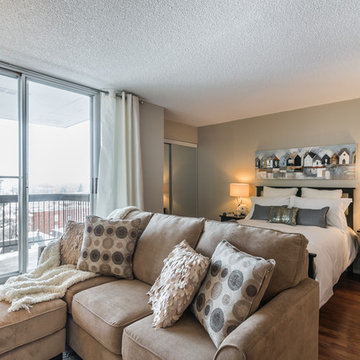
This studio apartment is 380 square feet. Basically one room for the living room, dining room and bedroom. It was challenging as walkways needed to be created and the colours within each living area needed to match to obtain a peaceful feeling as you walked into the unit.
If you are trying to sell or rent out units in your building, give us a call. We can provide furniture within your budget or you can rent it from us. Call Joanne Vroom 514-222-5553.
Unique Home Solutions Inc. has been in business since 2006.
Find the right local pro for your project
 Rhonda Kieson Designs
Also an addition to the house, is this amazing master bedroom. The original framing gave too much height to the bedroom ceiling, so we "dropped" it down about four feet but left it vaulted in order to obtain this look. What is shown here is not structural, but applied ... board by board. Oh, what a feeling!
Photo: Voelker Photo LLC
 Rhonda Kieson Designs
Also an addition to the house, is this amazing master bedroom. The original framing gave too much height to the bedroom ceiling, so we "dropped" it down about four feet but left it vaulted in order to obtain this look. What is shown here is not structural, but applied ... board by board. Oh, what a feeling!
Photo: Voelker Photo LLC

 Inspired ADUs
Inspiration for a small craftsman open concept medium tone wood floor living room remodel in San Francisco with no fireplace and white walls
 FLQ Interiors & Custom Window Treatments

Monochromatic color scheme family room with redesign modern built-in fireplace.
Photo credit: Aponte Studios Photography
Living room - mid-sized modern open concept dark wood floor living room idea in Orlando with beige walls, a ribbon fireplace, a tile fireplace and a wall-mounted tv
Living room - mid-sized modern open concept dark wood floor living room idea in Orlando with beige walls, a ribbon fireplace, a tile fireplace and a wall-mounted tv
 Harry Braswell Inc.
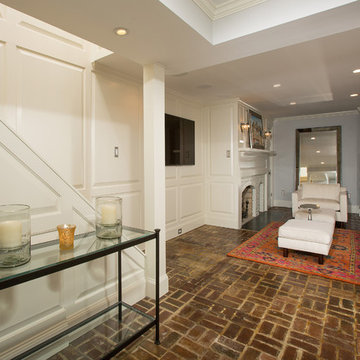
Below the kitchen, the homeowners had a family room that was rarely used because access could only be obtained from the outside of the house by way of a set of super steep cement stairs. Our plans brought the exterior set of stairs inside. New skylights above these stairs drive natural light down to the basement, and the extra space above the now interior stairs gives the kitchen more breathing room.

 Talon Construction Inc.
Designing and building a kitchen addition is a complex process that involves multiple steps and considerations. Here is a general outline to help you get started on your kitchen addition project:
Define Your Goals and Budget:
• Determine the purpose of the kitchen addition. Is it for more cooking space, a dining area, or a combination of both?
• Establish a realistic budget for your project. Consider all costs, including construction, permits, materials, and furnishings.
Hire a Design Professional:
• Seek the services of a design build company who specializes in kitchen additions.
• Discuss your vision, needs, and budget with the design professional to create a design concept.
Site Evaluation:
• Assess the existing space and structural condition of your home to ensure it can support the addition.
• Consider factors like zoning regulations, setbacks, and building codes.
Design Development:
• Collaborate with your design professional to refine the concept, including the layout, size, and architectural style.
• Choose materials, finishes, and fixtures that fit your design and budget.
Obtain Permits:
• Consult with your local design build contractor to determine the necessary permits and approvals.
• Prepare and submit all required documents, including architectural drawings and engineering plans.
Create Construction Documents:
• Work with your design build professional to develop detailed construction drawings and specifications.
• These documents will serve as a guide for contractors during construction.
Hire a design build contractor:
• Check references, credentials, and licenses before selecting a contractor.
• Sign a detailed contract that outlines the scope of work, timeline, and payment schedule.
Construction Phase:
• Demolition: If needed, remove any existing structures or walls.
• Foundation: Construct the foundation for the addition.
• Framing: Build the structural framework of the addition.
• Plumbing, Electrical, and HVAC: Install or update utilities as required.
• Insulation: Ensure proper insulation for energy efficiency.
• Drywall and Finish Work: Complete the walls and ceilings.
• Flooring and Cabinetry: Install flooring and kitchen cabinets.
• Appliances and Fixtures: Add appliances, plumbing fixtures, and lighting.
• Paint and Finish: Apply paint and finishes to achieve the desired look.
• Final Inspection: Schedule inspections to ensure compliance with building codes.
Final Inspections and Approvals:
• Arrange for final inspections to ensure the addition meets all safety and code requirements.
• Obtain any necessary certificates of occupancy or compliance.
Move In and Enjoy:
• Once all inspections and approvals are received, you can move into your new kitchen addition and start enjoying it.
Remember that every kitchen addition project is unique, so adapt this outline to your specific needs and circumstances. Consulting with professionals and obtaining the required permits and inspections is crucial to a successful and safe project.
 Talon Construction Inc.
Designing and building a kitchen addition is a complex process that involves multiple steps and considerations. Here is a general outline to help you get started on your kitchen addition project:
Define Your Goals and Budget:
• Determine the purpose of the kitchen addition. Is it for more cooking space, a dining area, or a combination of both?
• Establish a realistic budget for your project. Consider all costs, including construction, permits, materials, and furnishings.
Hire a Design Professional:
• Seek the services of a design build company who specializes in kitchen additions.
• Discuss your vision, needs, and budget with the design professional to create a design concept.
Site Evaluation:
• Assess the existing space and structural condition of your home to ensure it can support the addition.
• Consider factors like zoning regulations, setbacks, and building codes.
Design Development:
• Collaborate with your design professional to refine the concept, including the layout, size, and architectural style.
• Choose materials, finishes, and fixtures that fit your design and budget.
Obtain Permits:
• Consult with your local design build contractor to determine the necessary permits and approvals.
• Prepare and submit all required documents, including architectural drawings and engineering plans.
Create Construction Documents:
• Work with your design build professional to develop detailed construction drawings and specifications.
• These documents will serve as a guide for contractors during construction.
Hire a design build contractor:
• Check references, credentials, and licenses before selecting a contractor.
• Sign a detailed contract that outlines the scope of work, timeline, and payment schedule.
Construction Phase:
• Demolition: If needed, remove any existing structures or walls.
• Foundation: Construct the foundation for the addition.
• Framing: Build the structural framework of the addition.
• Plumbing, Electrical, and HVAC: Install or update utilities as required.
• Insulation: Ensure proper insulation for energy efficiency.
• Drywall and Finish Work: Complete the walls and ceilings.
• Flooring and Cabinetry: Install flooring and kitchen cabinets.
• Appliances and Fixtures: Add appliances, plumbing fixtures, and lighting.
• Paint and Finish: Apply paint and finishes to achieve the desired look.
• Final Inspection: Schedule inspections to ensure compliance with building codes.
Final Inspections and Approvals:
• Arrange for final inspections to ensure the addition meets all safety and code requirements.
• Obtain any necessary certificates of occupancy or compliance.
Move In and Enjoy:
• Once all inspections and approvals are received, you can move into your new kitchen addition and start enjoying it.
Remember that every kitchen addition project is unique, so adapt this outline to your specific needs and circumstances. Consulting with professionals and obtaining the required permits and inspections is crucial to a successful and safe project.
 Allison Eden Mosaic Studios
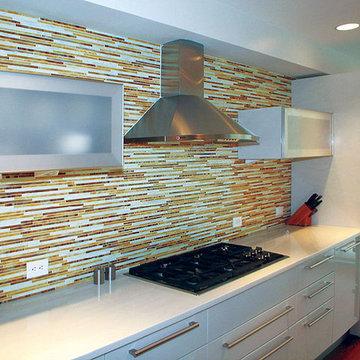
Allison Eden Studios designs custom glass mosaics in New York City and ships worldwide. Choose from hundreds of beautiful stained glass colors to create the perfect tile for your unique design project. This magnificent Greenwich kitchen makes use of four colors in our linear pattern to obtain the desired look.
Gary Goldenstein
 Keith Edward Olsen, Architect
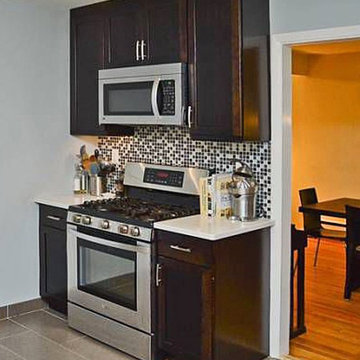
What was once a dated, cluttered and dark kitchen in a 1950's ranch was transformed into a clean, open, bright and functional kitchen on a modest budget. Most materials were obtained from big box home improvement stores and discount on-line suppliers.
The glass tile backsplash, white countertop, and under-cabinet lighting plays off the dark wood cabinets. Raising the height of the upper cabinets and extending them up to the ceiling makes the room feel taller and larger than its relatively modest size.
 Nouvel Kitchen and Bath
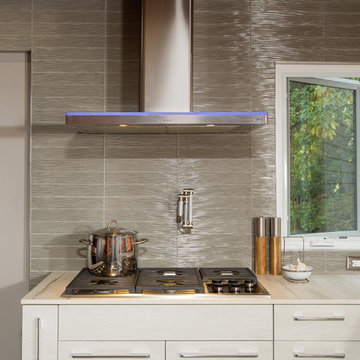
Today’s kitchen is a place that offers not only food for your stomach, but also “food for your eyes”. The owners of this residence, are sensitive to both of these functions.
After the client’s approval to “borrow” a little space (24”D) from their garage was obtained, they received a new Mud Room combined with a “Green lab” for their bonsai-hobby, new entrance to the back yard and a bigger updated kitchen.
The small appliances here work like decorative details. The big ones (i.e. 48” refrigerator) are concealed with panels. The contrast cabinet finishes, tile floor, wood ceiling with flashed LED lights converted this kitchen to an enjoyable entertainment space. Guests can rotate here around a custom designed granite island-bar.
 Planning Pretty
Camille Simmons
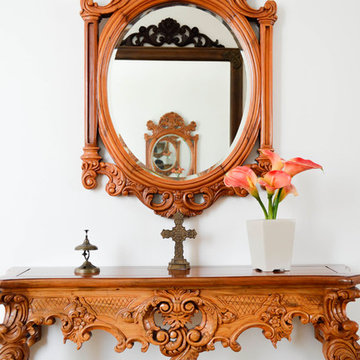
Entryway - mediterranean travertine floor entryway idea in Los Angeles
Entryway - mediterranean travertine floor entryway idea in Los Angeles
 G.P. Harris Construction, Inc

Sliding barn doors not only look awesome they serve a purpose here of preventing swinging doors getting in the way in a small space. The barn door to the bathroom doubles as a door over another small closet with-in the master closet.
H2 Llc provided the closet organization with in the closet working closely with the homeowners to obtain the perfect closet organization. This is such an improvement over the small reach-in closet that was removed to make a space for the walk-in closet.
 Alair Homes Orillia
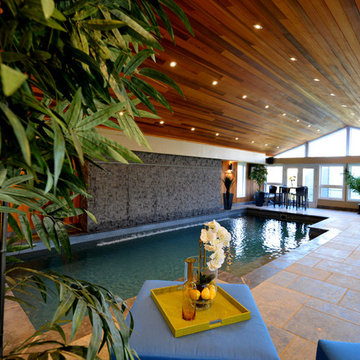
This beautiful pool house was not without its challenges. There were height restrictions and conservation authorities had to approve everything first, as well as obtaining the permits and building the structure without going to the committee of adjustment. It was a very enjoyable project as our clients made a few great changes along the way and we communicated well. The pool and landscaping were executed by Elite Crete Pools.
 Stoneshop
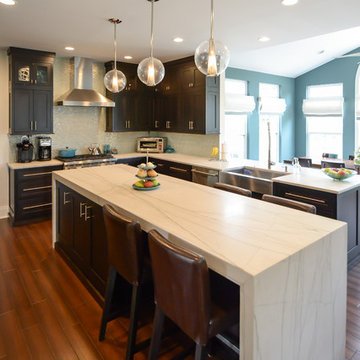
The owners of this contemporary home wanted a sleek and stylish space that was practical for their everyday lifestyle. By installing White Macaubas honed quartzite countertops, they were able to obtain the look of white marble without its porous qualities and maintenance. The island with its box miter edge detail and waterfall sides is truly the focal point of this kitchen. Their shimmering glass tile backsplash and stainless steel farmhouse sink add to the updated modern design.
We partnered with the following professionals on this project:
Nuss Construction Company Inc.
The McMullin Design Group, LLC
 Gettliffe Architecture
Emily Redfield Photography
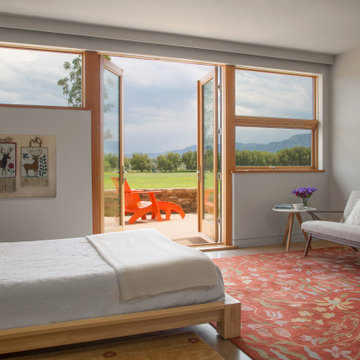
Bedroom - huge contemporary guest concrete floor and gray floor bedroom idea in Denver with white walls
Bedroom - huge contemporary guest concrete floor and gray floor bedroom idea in Denver with white walls
 Lake State Property

During 2020 many of us were hit hard with Covid-19. This particular family had wedding plans to hold the ceremony at their home. And they had a small budget, instead of spending thousands of dollars on bouquets, they opted to have permanent landscaping put in. The hill slope was of particularly difficulty given the grade, but we were able to obtain the perfect setting to match a modern fountain that they were debating throwing away. We were able to convince them that by removing the grass in the bed around the fountain, we could dress the entire section to become a distinct focal point of their backyard and still keep the design low enough to the ground that the lake view wouldn't be obstructed. The natural colors of the flowers and the selection of rocks suit the lake sunsets beautifully. Unfortunately, they were not able to gather in full, but the family loved the landscaping even though.

28