
Search results for "Obtaining" in Home Design Ideas

 TKS Design Group
Free ebook, Creating the Ideal Kitchen. DOWNLOAD NOW
Our clients came to us looking to do some updates to their new condo unit primarily in the kitchen and living room. The couple has a lifelong love of Arts and Crafts and Modernism, and are the co-founders of PrairieMod, an online retailer that offers timeless modern lifestyle through American made, handcrafted, and exclusively designed products. So, having such a design savvy client was super exciting for us, especially since the couple had many unique pieces of pottery and furniture to provide inspiration for the design.
The condo is a large, sunny top floor unit, with a large open feel. The existing kitchen was a peninsula which housed the sink, and they wanted to change that out to an island, relocating the new sink there as well. This can sometimes be tricky with all the plumbing for the building potentially running up through one stack. After consulting with our contractor team, it was determined that our plan would likely work and after confirmation at demo, we pushed on.
The new kitchen is a simple L-shaped space, featuring several storage devices for trash, trays dividers and roll out shelving. To keep the budget in check, we used semi-custom cabinetry, but added custom details including a shiplap hood with white oak detail that plays off the oak “X” endcaps at the island, as well as some of the couple’s existing white oak furniture. We also mixed metals with gold hardware and plumbing and matte black lighting that plays well with the unique black herringbone backsplash and metal barstools. New weathered oak flooring throughout the unit provides a nice soft backdrop for all the updates. We wanted to take the cabinets to the ceiling to obtain as much storage as possible, but an angled soffit on two of the walls provided a bit of a challenge. We asked our carpenter to field modify a few of the wall cabinets where necessary and now the space is truly custom.
Part of the project also included a new fireplace design including a custom mantle that houses a built-in sound bar and a Panasonic Frame TV, that doubles as hanging artwork when not in use. The TV is mounted flush to the wall, and there are different finishes for the frame available. The TV can display works of art or family photos while not in use. We repeated the black herringbone tile for the fireplace surround here and installed bookshelves on either side for storage and media components.
Designed by: Susan Klimala, CKD, CBD
Photography by: Michael Alan Kaskel
For more information on kitchen and bath design ideas go to: www.kitchenstudio-ge.com
 Owings Brothers Contracting
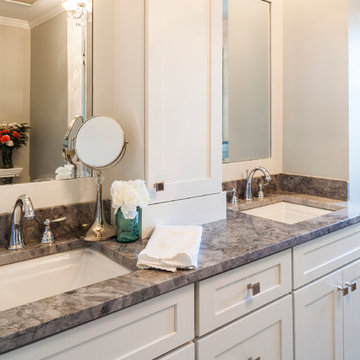
To update the master bathroom we installed Painted White Six Square cabinetry which brings more lightness to the room with Edwardian polished chrome 3 inch cabinet pulls from Top Knobs. The neutral color tile floor is 12” x 12” Marmol Venatino Honed flooring and the shower walls also boast Marmol Venatino in random 3” x 6” and 3” x 12” tiles. The beautiful neo angle shower floor is outfitted with 12” x 12” Alpine Pebble tile. The master bath tile was purchased through Chesapeake Tile & Marble. The chrome bathroom faucets and shower package are made by Moen and were obtained through Thomas Somerville Co.
http://www.houzz.com/pro/curtis10/curtis-martin-photo-inc
 Lemon Remodeling & Services
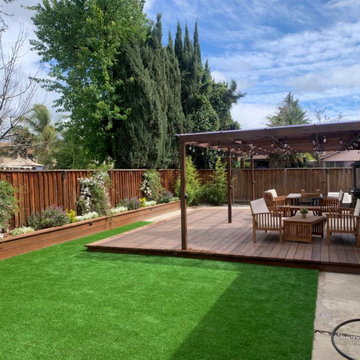
At Lemon Remodeling, we pride ourselves on being your trusted partner throughout the entire journey, whether it's a full home remodeling project, outdoor renovation, or the construction of your dream pergola and deck. Call us now or book a call back on our convenient booking platform : https://calendly.com/lemonremodeling
Lemon Remodeling specializes in the construction of beautiful pergolas and decks, perfect for enhancing your outdoor living spaces. Pergolas, in particular, have gained immense popularity for their ability to create a tranquil and shaded environment, ideal for unwinding and socializing.
Our expert team manages every aspect of the construction process, from the initial design phase to obtaining the required permits and selecting the finest materials.
Find the right local pro for your project
 Fusion Interior Design Inc.
Krista Boersma, President/Owner of Fusion Interior Design Inc.
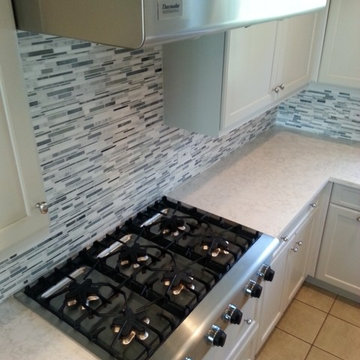
Clients wanted to give their existing more traditional looking kitchen a refreshing new more modern, lighter feel while still reusing existing cabinetry. We painted existing cabinetry a warm neutral gray, added new Cambria quartz counter tops and a new back splash. Clients loved the new overall look and feel and were really pleased not to incur the cost of having to purchase new cabinets to obtain it! They loved it so much we ended up painting the built in bar and bookcase in the living room which helped to unify the two spaces.
 Metropolis Drafting and Construction Inc

Complete overhaul of the common area in this wonderful Arcadia home.
The living room, dining room and kitchen were redone.
The direction was to obtain a contemporary look but to preserve the warmth of a ranch home.
The perfect combination of modern colors such as grays and whites blend and work perfectly together with the abundant amount of wood tones in this design.
The open kitchen is separated from the dining area with a large 10' peninsula with a waterfall finish detail.
Notice the 3 different cabinet colors, the white of the upper cabinets, the Ash gray for the base cabinets and the magnificent olive of the peninsula are proof that you don't have to be afraid of using more than 1 color in your kitchen cabinets.
The kitchen layout includes a secondary sink and a secondary dishwasher! For the busy life style of a modern family.
The fireplace was completely redone with classic materials but in a contemporary layout.
Notice the porcelain slab material on the hearth of the fireplace, the subway tile layout is a modern aligned pattern and the comfortable sitting nook on the side facing the large windows so you can enjoy a good book with a bright view.
The bamboo flooring is continues throughout the house for a combining effect, tying together all the different spaces of the house.
All the finish details and hardware are honed gold finish, gold tones compliment the wooden materials perfectly.
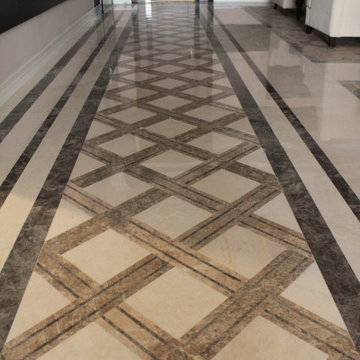
 Travertine
What Can You Use Marble For?
Marble, which has the richest mines in the world among natural stones, is preferred in different fields or sectors. A great variety can be observed in terms of usage area compared to other natural stones. Using this product in many different areas, from the construction industry to sculpture, is possible. It is possible to state that it has a large market thanks to its structural features and product variety obtained from different extraction processes.
Although marble usage is much more diverse than all other natural stones, at the beginning of the usage areas of marble, we can list;
Stair treads,
Kitchen counters,
Overall decoration,
Indoor and outdoor flooring,
Exterior coating,
Interior wall decoration,
Statues,
Ornamental items,
Tombstone.
 Pro-Painting & Drywall, Inc.
Pro-Painting & Drywall, Inc.
Drywall
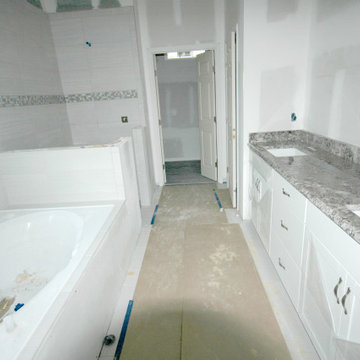
Don’t let those smooth drywall surfaces fool you, they are not easy to obtain and also have some hidden benefits. Drywall has more to offer than just surfaces: fire resistance, mold and moisture resistance, benefits for sound control, and drywall also provides an excellent air barrier just to name a few.
Turns out I am right when I say, “Drywall is the most important part of the job”. I think we can all agree on that!
Pro-Painting & Drywall, we are the professional company that’s ready to do the job for you.
Give us a call today 904-731-6471
 Pro-Painting & Drywall, Inc.
Pro-Painting & Drywall, Inc.
Drywall
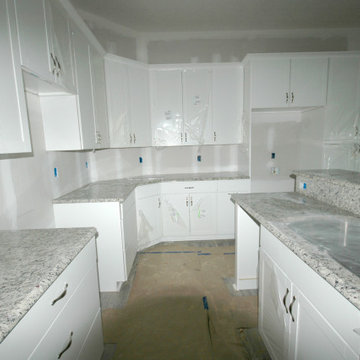
Don’t let those smooth drywall surfaces fool you, they are not easy to obtain and also have some hidden benefits. Drywall has more to offer than just surfaces: fire resistance, mold and moisture resistance, benefits for sound control, and drywall also provides an excellent air barrier just to name a few.
Turns out I am right when I say, “Drywall is the most important part of the job”. I think we can all agree on that!
Pro-Painting & Drywall, we are the professional company that’s ready to do the job for you.
Give us a call today 904-731-6471
 Eclectic Design Inc.
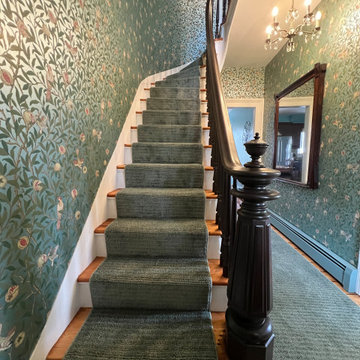
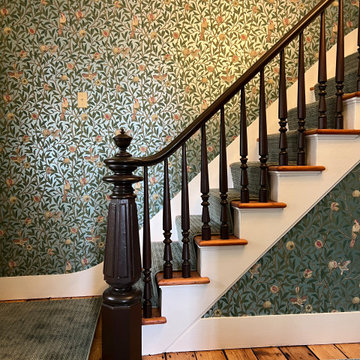
This 1900s farmhouse entry featured old, worn wallpaper that did not suit the farmhouse's character. A darker wallpaper with a reflective finish was chosen to create the illusion of more light, and runners provide softness, stair safety, and added elegance to the space. The banister was stained a deep mahogany to draw attention to the beautiful newel post, and the original pine floors and steps were sanded and coated with several layers of tongue oil. The heat register was painted to coordinate with the wallpaper's background, ensuring a seamless look. The crystal chandelier and the crystal flush mount on the second floor were obtained from vintage shops, as was the East Lake mirror.
 Dizeh Group

This gorgeous property glimmers beautifully, creating a feeling of heaven on earth.
This property’s kitchen glimmers luxuriously in pearl-white, creating a divine atmosphere. The gleaming white-as-snow hardware contrasts richly against tasteful golden-ring chandeliers, cabinet handles and faucet. Plenty of sunlight enters the kitchen, making it sparkle lovably. A long deep island is carved in a chic manner, making the perfect place to host friends and family. The floor gleams and glitters softly under natural and lamp-light, and cute drawers slide out easily to obtain your kitchen ware and spices.
 Eclectic Design Inc.
This 1900s farmhouse entry featured old, worn wallpaper that did not suit the farmhouse's character. A darker wallpaper with a reflective finish was chosen to create the illusion of more light, and runners provide softness, stair safety, and added elegance to the space. The banister was stained a deep mahogany to draw attention to the beautiful newel post, and the original pine floors and steps were sanded and coated with several layers of tongue oil. The heat register was painted to coordinate with the wallpaper's background, ensuring a seamless look. The crystal chandelier and the crystal flush mount on the second floor were obtained from vintage shops, as was the East Lake mirror.
 Matthew Maltz

Exploring passive solar design and thermal temperature control, a small shack was built using wood pallets and
re-purposed materials obtained for free. The goal was to create a prototype to see what works and what doesn't, firsthand. The journey was rough and many valuable lessons were learned.
 Dragon Cellars

Complete refriegerated wine enjoyment room that includes lighted wine tasting table with drawer for accessories, lighted cigar humidor, metal glass and acrylic glass holder with gold finished metal wine racks for a dynamic display of wine bottles. Complete room to select, open, decanter and taste wine in a beatiful lighted setting. Warmth of otherwise modern rackinh obtained with wood and gold elements accompanied with amber LED lights and dark wine bottles.
 Liberty Door Series
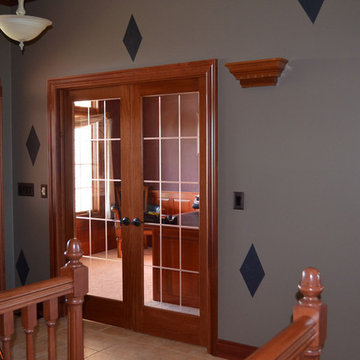
Liberty Interior doors instantly add value to your home. To provide light and keeping an open feel, this double unit combines the use of V-groove glass to obtain the privacy a home office needs, without giving up the natural light the room has to offer.

 Eldorado Stone
It was a mutual love of Italy, specifically the Tuscan countryside, that inspired renowned architect Mark Scheurer and his wife, Jane, to build their dream home in a simplistic, but elegant style reminiscent of a centuries old Italian farmhouse. Scheurer’s aim was to bring light, air, and an indoor/outdoor feeling into the home while preserving privacy throughout this rustic Southern California home, all of which was achieved a lot in part due to the implementation of Eldorado Stone.
The use of stone was a predominant element throughout the design. Scheurer used 2,800 square feet of a custom blend of Eldorado’s Veneto Fieldledge and Hillstone profiles, both of which were applied with an overgrout technique, creating a sense of ageless authenticity and textural beauty. Another 500 square feet was used in the interior to create a dramatic focal point of exposed stone in the living room and boast large, arching windows that open up the living room and filter in light. Upstairs, the master bedroom continues the home’s rustic Italian design with exposed stone walls that reach to the beamed ceiling above.
Although Scheurer is in a neighborhood that request for real products to be used in home construction, he had no problem obtaining approval to use Eldorado Stone, which speaks volumes about Eldorado’s beauty and believability. No one doubted the authenticity of the product. In fact, Scheurer believes that Eldorado is even better than natural stone in that the color palette is easily controlled as well as consistent.
Eldorado Stone Profile Featured: Veneto Fieldledge and Custom Hillstone with an overgrout technique
Architect: Scheurer Architects, Newport Beach, CA
Website: www.msa-arch.com
Builder: RS Construction Company, Corona del Mar, CA
 Matthew Maltz

Exploring passive solar design and thermal temperature control, a small shack was built using wood pallets and
re-purposed materials obtained for free. The goal was to create a prototype to see what works and what doesn't, firsthand. The journey was rough and many valuable lessons were learned.
 Dragon Cellars

Complete refriegerated wine enjoyment room that includes lighted wine tasting table with drawer for accessories, lighted cigar humidor, metal glass and acrylic glass holder with gold finished metal wine racks for a dynamic display of wine bottles. Complete room to select, open, decanter and taste wine in a beatiful lighted setting. Warmth of otherwise modern rackinh obtained with wood and gold elements accompanied with amber LED lights and dark wine bottles.
 G.P. Harris Construction, Inc

Sliding barn doors not only look awesome they serve a purpose here of preventing swinging doors getting in the way in a small space. The barn door to the bathroom doubles as a door over another small closet with-in the master closet.
H2 Llc provided the closet organization with in the closet working closely with the homeowners to obtain the perfect closet organization. This is such an improvement over the small reach-in closet that was removed to make a space for the walk-in closet.
 Siobhan's Outdoor Transformations

Flooding and drainage are becoming more and more common and we have lots of tools to mitigate, including plants and hardscaping. In this case were a large stream of rain water came down in the side yard of our client's we used a berm and plants to soak up the monsoon washouts. Veltiver, a tall ornamental grass to help prevent washouts from the adjacent golf club. We added a berm and underplanted it with Firebush. Veltiver is a warm season grass with light green, narrow leaves. It is stiffly erect with good fall color. Can be grown as an annual in a container in cooler climates. This is an edible plant and the oil obtain from the roots is used as a flavoring in sherbets, syrup sweets, fruit drinks and canned asparagus. These oils may be used in specific medical compounds.
 Matthew Maltz

Exploring passive solar design and thermal temperature control, a small shack was built using wood pallets and
re-purposed materials obtained for free. The goal was to create a prototype to see what works and what doesn't, firsthand. The journey was rough and many valuable lessons were learned.
25