
Search results for "Obtaining" in Home Design Ideas
 Aivory Architects


The residences are 4 beds 4 baths of magnificence. The classic charm and the seductive beauty of this architectural style cannot be obtained through any other design solution. This is exactly why the style is so popular nowadays.
 Golden Bay ADU Builders
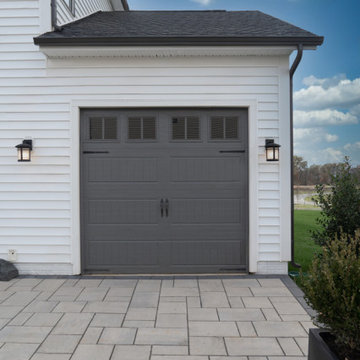
Converting these garages involved assessing the space, planning the layout, and obtaining permits. We insulated the area, wired it for electricity, and handled plumbing as needed. Completing the conversions included installing flooring, walls, and necessary amenities to create a functional living space.
 Carla Aston | Interior Designer
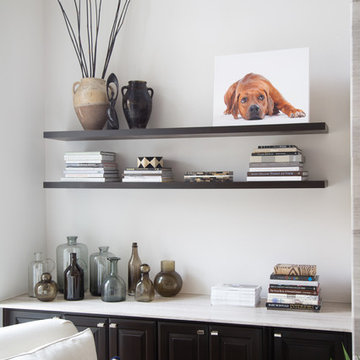
To obtain sources, copy and paste this link into your browser. http://carlaaston.com/designed/before-after-the-extraordinary-remodel-of-an-ordinary-custom-builder-home?rq=builder / Photographer, Tori Aston
Find the right local pro for your project
 ROAM Architecture
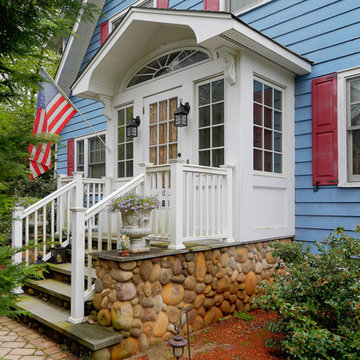
In this small but quaint project, the owners wanted to build a new front entry vestibule to their existing 1920's home. Keeping in mind the period detailing, the owners requested a hand rendering of the proposed addition to help them visualize their new entry space. Due to existing lot constraints, the project required approval by the local Zoning Board of Appeals, which we assisted the homeowner in obtaining. The new addition, when completed, added the finishing touch to the homeowner's meticulous restoration efforts.
Photo: Amy M. Nowak-Palmerini
 Aivory Architects
The residences are 4 beds 4 baths of magnificence. The classic charm and the seductive beauty of this architectural style cannot be obtained through any other design solution. This is exactly why the style is so popular nowadays.
 San Diego Cable Railings
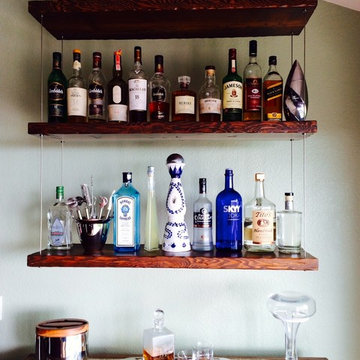
Suspended shelving is available in several colors and configurations. Hardware kit is also available for DIY installers who desire to make their own shelves. Pricing and availability can be obtained through request a quote at www.sandiegocablerailings.com.
 Lena Kroupnik Interiors
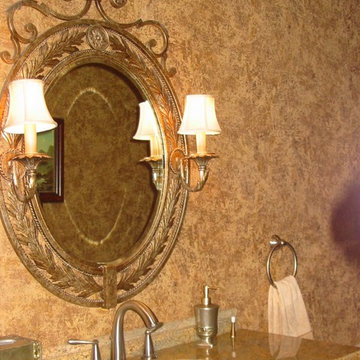
To obtain sources, copy and paste this link into your browser. https://www.lenakroupnikinteriors.com/
 User
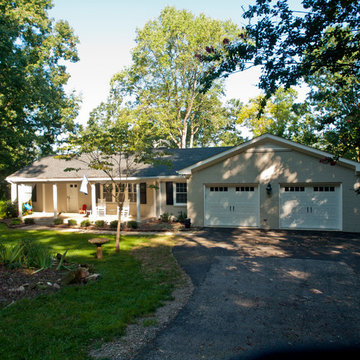
User2 car garage added with master bedroom on rear with basement below. Designed addition to make it look like an original part of the home. Had to research and obtain odd sized brick to match.
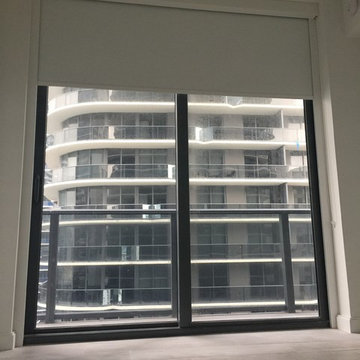
 LEANICA DESIGNS LLC
BLAKCOUT ROLLERSHADE WITH SIDE CHANNELS AND METAL COVER. This helps to obtain a hermetic design that prevents light gaps.
Example of a guest bedroom design in Miami with white walls
Example of a guest bedroom design in Miami with white walls
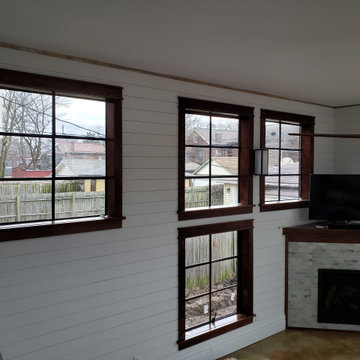
 Shiplap Direct
This customer installed our 1x6 Premium Primed Shiplap himself using tips obtained from his Contractor, Patrick Frenking from Frenking Construction. The boards went up easily and the look compliments the salvaged steel windows well! The creative process led him down the road of oak window casements which blend well with the home's 1915 craftsman style and really round out the feel the homeowner was looking to obtain. The ultimate goal was to have a Sunroom on steroids for overall better utilization of the backyard. This homeowner is happy to now have better light for the home, and loves that the shiplap helps keep it a bit causal but also increases the "keep it interesting" factor!
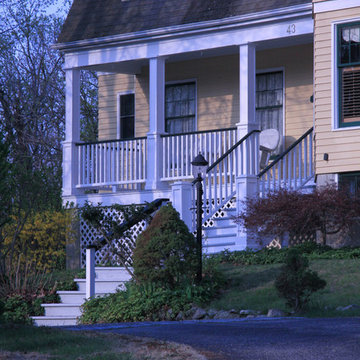
 Byrne Design Associates, Inc.
New home built in Panther Valley, near Morris County New Jersey in 1980, the use of natural cedar shingles and clapboard and an architectural roof shingles have weathered well and help the home obtain a natural appeal.
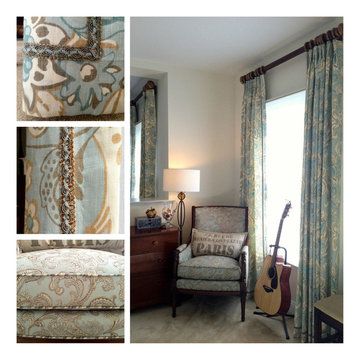 Lena Kroupnik Interiors
A peek into a quiet corner in a client's master bedroom!
To obtain sources, copy and paste this link into your browser. https://www.lenakroupnikinteriors.com/

 Arimar International
Caucasus Rustic White Oak 9/16 x 7 ½ x 72”
Caucasus The color and appearance of this hardwood floor is obtained by a long process of semi-fuming, brushing, distressing, hand scraping and tool marking, all done by hand.
Specie: Rustic French White Oak
Appearance
Color: Medium Sand color
Variation: Moderate
Properties
Durability: Dense, strong, excellent resistance.
Construction: T&G, 3 Ply Engineered floor. The use of Heveas or Rubber core makes this floor environmentally friendly.
Finish: Extreme Matte Oil by Klumpp, a UV topcoat featuring the look and feel of a natural oiled floor.
Sizes: 9/16 x 7 ½ x 72”, (85% of its board), with a 3.2mm wear layer.
Warranty: 25 years limited warranty.
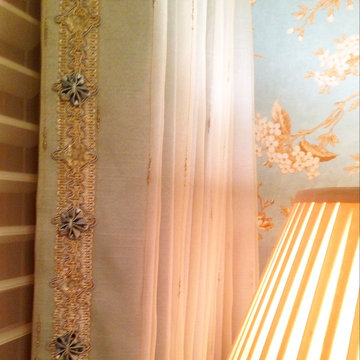 Lena Kroupnik Interiors
A peek into a quiet corner in a bedroom!
To obtain sources, copy and paste this link into your browser. https://www.lenakroupnikinteriors.com/
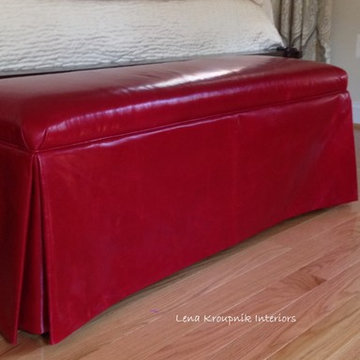 Lena Kroupnik Interiors
A peek into a quiet corner in a client's master bedroom!
To obtain sources, copy and paste this link into your browser. https://www.lenakroupnikinteriors.com/

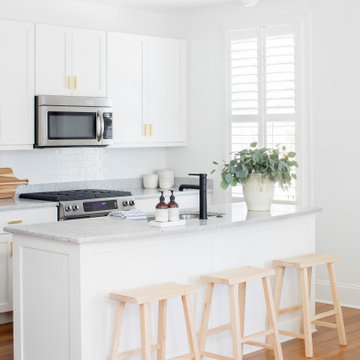
 Wendy Mauro Design
Inspiration for a mid-sized transitional galley brown floor kitchen remodel in Charleston with an undermount sink, shaker cabinets, white cabinets, gray backsplash, stainless steel appliances, an island and gray countertops
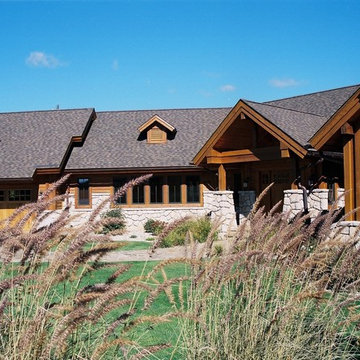
 Scott D. Koch Architect L.L.C.
The client originally thought they wanted a timber framed home until they discovered the potential price-tag. The builder suggested using plant-on timbers combined with limestone accents which worked out perfectly thereby obtaining the desired effect the Home Owner originally requested.
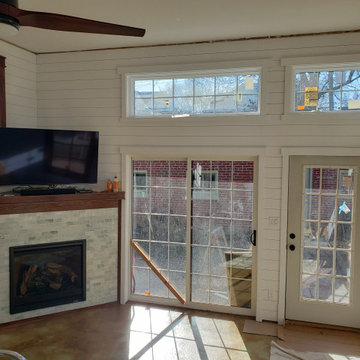 Shiplap Direct
This customer installed our 1x6 Premium Primed Shiplap himself using tips obtained from his Contractor, Patrick Frenking from Frenking Construction. The boards went up easily and the look compliments the salvaged steel windows well! The creative process led him down the road of oak window casements which blend well with the home's 1915 craftsman style and really round out the feel the homeowner was looking to obtain. The ultimate goal was to have a Sunroom on steroids for overall better utilization of the backyard. This homeowner is happy to now have better light for the home, and loves that the shiplap helps keep it a bit causal but also increases the "keep it interesting" factor!

 Lauren Levant
Example of a large trendy master gray tile gray floor and concrete floor double shower design with flat-panel cabinets, medium tone wood cabinets, a one-piece toilet, gray walls, a vessel sink, a hinged shower door, black countertops and concrete countertops
9