
Search results for "Obtaining" in Home Design Ideas
 JT Architectural Designs
An exterior elevation drawing is analogous to a photo showing what each side of the house looks like from the outside. The drawing provides the architect with key information about the building heights – overall roof height, windows, doors, decks, etc. The Standard level of detail option also shows the ornamentation and trim which distinguish the building’s architectural style.
How do you acquire elevation data?
We acquire most of the elevation data inside while taking the floor plan data. For instance:
We set floor to floor heights in stairwells or foyers
We shoot from window sills to finished floor elevations, and then to grade outside
We obtain window and door heights and details while taking floor plan data
If we can see the ridge(s) or the attic is accessible, we'll obtain most of the roof data from inside as well.
 JT Architectural Designs
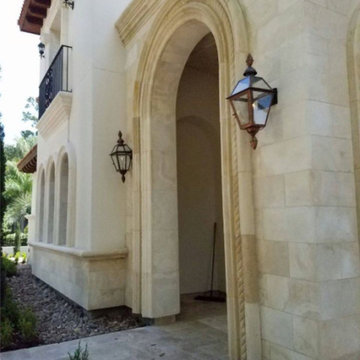
An exterior elevation drawing is analogous to a photo showing what each side of the house looks like from the outside. The drawing provides the architect with key information about the building heights – overall roof height, windows, doors, decks, etc. The Standard level of detail option also shows the ornamentation and trim which distinguish the building’s architectural style.
How do you acquire elevation data?
We acquire most of the elevation data inside while taking the floor plan data. For instance:
We set floor to floor heights in stairwells or foyers
We shoot from window sills to finished floor elevations, and then to grade outside
We obtain window and door heights and details while taking floor plan data
If we can see the ridge(s) or the attic is accessible, we'll obtain most of the roof data from inside as well.
 User
UserConstructing an ADU at a property is cumbersome, complex and time-taking. But, with the help of general contractors like “Elvire Development '', an ADU-garage conversion in Temple City, seems like a cakewalk, as they have the professionals to carry out a project to perfection, and in a relatively seamless manner by obtaining all the necessary permits.
ADU Construction in Temple City, CA - https://www.elviredevelopment.com/
Find the right local pro for your project
 Climate Landscaping Ltd
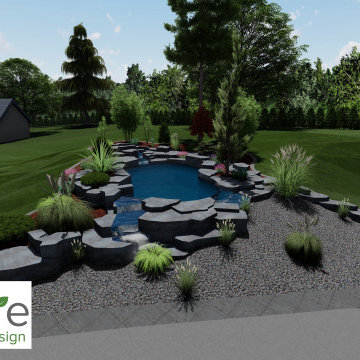
Natural stone pond with tiered waterfall. Stone obtained from nearby site on Vancouver Island.
Example of a large trendy home design design in Vancouver
Example of a large trendy home design design in Vancouver
 User
UserConstructing an ADU at a property is cumbersome, complex and time-taking. But, with the help of general contractors like “Elvire Development '', an ADU-garage conversion in Temple City, seems like a cakewalk, as they have the professionals to carry out a project to perfection, and in a relatively seamless manner by obtaining all the necessary permits.
ADU Construction in Temple City, CA - https://www.elviredevelopment.com/
 AFCON Construction
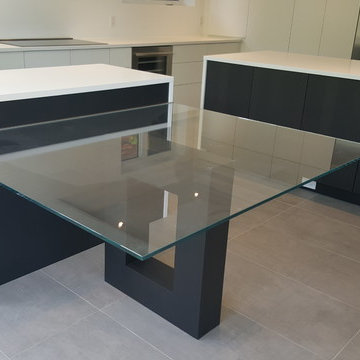
Grand kitchen with two islands and a unique glass dinette table for 6 people. All cabinet doors and drawers are equipped with Blumotion Tip-On hardware to obtain a crisp clean look with no handles.
 Manlove and Company Interiors
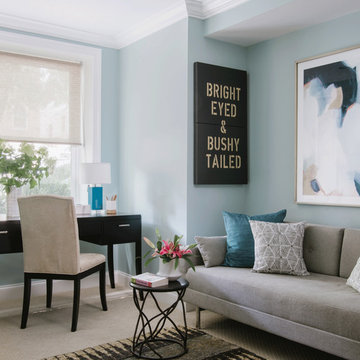
To obtain sources, copy and paste this link into your browser. https://www.arlingtonhomeinteriors.com/sophisticated-rowhouse
Photographer: Robert Radifera
 Barna Log Homes Of PA

Mid-sized mountain style brown floor and light wood floor great room photo with beige walls
 Orendorf Group - Builders / Remodelers
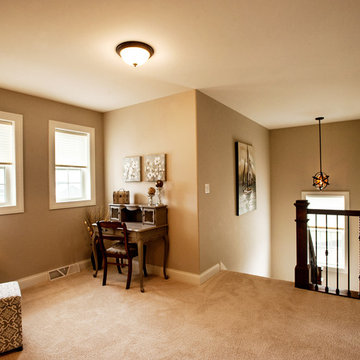
Mid-sized transitional loft-style carpeted family room photo in Milwaukee with brown walls, no fireplace and no tv
 Rogers Design Group

The study desk of walnut supports a concrete top . The credenza and shelves are lit individually to accent personal memorabilia and illuminate the artwork. The beams are uplit for architectural interest and privacy is obtained by a door rolling on exterior stainless hardware.
•Photo by Argonaut Architectural•
 AFCON Construction
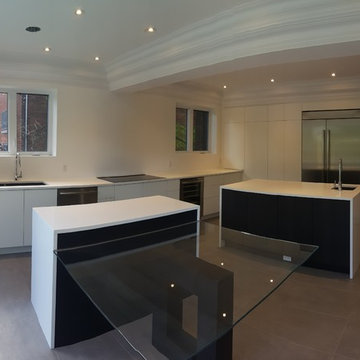
Grand kitchen with two islands and a unique glass dinette table for 6 people. All cabinet doors and drawers are equipped with Blumotion Tip-On hardware to obtain a crisp clean look with no handles.
 Leaf Design Associates
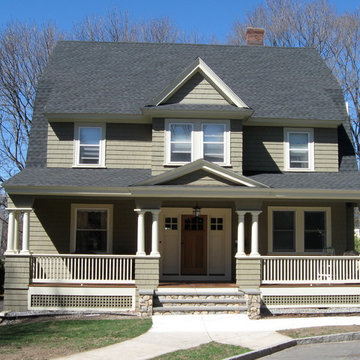
 A new “Front Porch”, including shingled low walls, paired columns, and stone entry steps, was part of the complete transformation of a circa 1905 house. “Exterior Enhancements” including re-shingling, re-roofing, new trim and adding roof details and extending the roof ends of the existing home, and also for the Garage. The new “Front Porch” required obtaining Zoning Board approval.
 User

UserFor all space-crunched homes, there's good news. Sunshine Remodelers offer fully customized ADU construction services in Hermosa Beach that help city residents overcome their space related problems. It is through obtaining all the necessary permits from the concerned local authorities for one such home addition.
ADU Conversion Contractors in Hermosa Beach, CA - https://www.sunshineremodelers.com/
 User
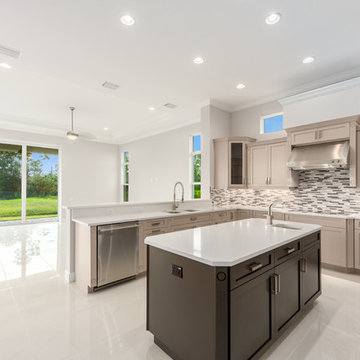
UserA recent resale with a terribly laid out kitchen. However, our relationship with local realtors enable LRA to obtain the opportunity to totally remodel this new kitchen. New flooring, cabinets, counter tops, fixtures, and appliances.
 User
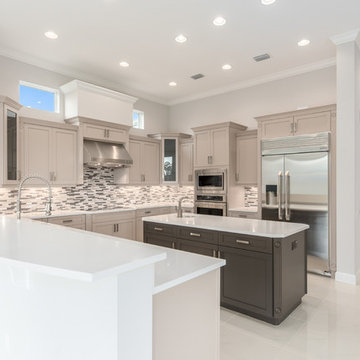
UserA recent resale with a terribly laid out kitchen. However, our relationship with local realtors enable LRA to obtain the opportunity to totally remodel this new kitchen. New flooring, cabinets, counter tops, fixtures, and appliances.
 Pi Cabinets and More LLC
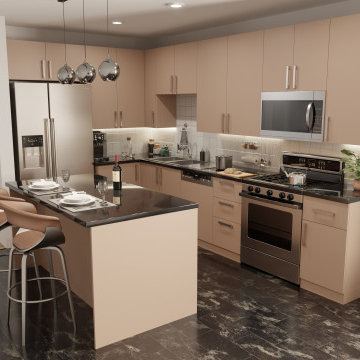
The high-quality surfaces obtained by providing the perfect distribution of the reflected light with the excimer technology, highlight the impressive mattness with their natural appearance. In addition to the soft touch feeling, the products with high fingerprint resistance and easy-to-clean feature reveal the nobility of matt surfaces in wood.
 User
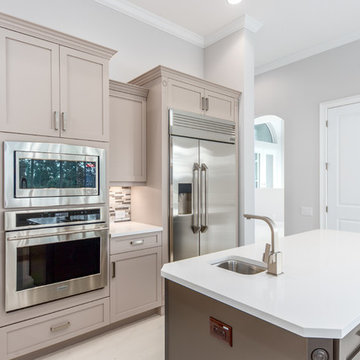
UserA recent resale with a terribly laid out kitchen. However, our relationship with local realtors enable LRA to obtain the opportunity to totally remodel this new kitchen. New flooring, cabinets, counter tops, fixtures, and appliances.
 Melissa Llewellyn

Used found piece for master bathroom mirror and sink cabinet. Combined tile and wainscoting to obtain desired look. See total before and afters at:
https://www.facebook.com/LINESmadesimple/

 Manlove and Company Interiors
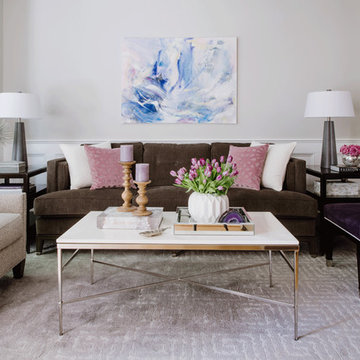
To obtain sources, copy and paste this link into your browser. https://www.arlingtonhomeinteriors.com/sophisticated-rowhouse
Photographer: Robert Radifera
12