
Search results for "Obvious" in Home Design Ideas

 Bradford Smith - High Rock Real Estate
$8,000 Builder credit paid to you towards window coverings, closing costs or interest buy-down! Magazine quality kitchen w/ expensive high gloss white finish, frosted glass showcase and soft close / pull-out cabinetry * Upgraded touch faucet * Upgraded composite granite sink for durability * Upgraded GE Cafe SS appliances * Upgraded 4" solid hardwood flooring * Upgraded slimline fireplace * Upgraded tankless water heater for high efficiency* Upgraded solid core doors throughout (twice the price of standard hollow core) * Upgraded custom handmade wrought-iron rail / with butcher block wood stairsystem * Rec/Media Room w/ upgraded roll-up garage door double pane & insulated for energy efficiency * Expansive patio with panoramic unobstructed city skyline AND mountain views perfect for entertaining* Full wet bar w/ wine refrigerator, sink and storage * 4 bedroom potential (call broker for specs) * 2 car detached garage * Ample storage space in 14' garage and temp controlled 3' crawl space.
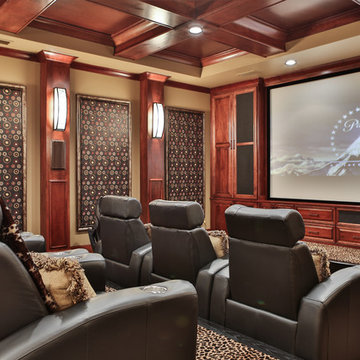
 A Team Kitchen and Bath
Example of a classic enclosed carpeted and multicolored floor home theater design in Miami with beige walls and a projector screen
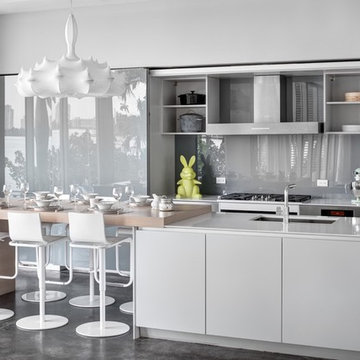
![[STRANG] Architecture](https://st.hzcdn.com/fimgs/58c36fcc006e1f87_9258-w32-h32-b0-p0--.jpg) [STRANG] Architecture
[STRANG] ArchitectureOnce 'open', the kitchen still portrays sleek organization with a touch of contemporary class via the Flos Lighting wrapped chandelier and butcher block style table.
Photography © Bruce Buck
Find the right local pro for your project

 LKID
LKIDLiving room library - rustic open concept dark wood floor living room library idea in Jackson with a standard fireplace, a metal fireplace and no tv

 Phoebe Howard
Lucas Allen
Study room - large traditional freestanding desk dark wood floor study room idea in Jacksonville with blue walls
Study room - large traditional freestanding desk dark wood floor study room idea in Jacksonville with blue walls

 MPID
MPIDIn collaboration with Michael Scaduto Architect
Inspiration for a contemporary dining room remodel in New York with gray walls
Inspiration for a contemporary dining room remodel in New York with gray walls

 Meghan Carter Design Inc.
Small elegant galley light wood floor eat-in kitchen photo in Other with recessed-panel cabinets, gray cabinets, solid surface countertops, a double-bowl sink, stainless steel appliances and an island
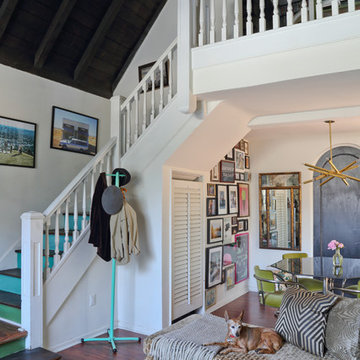
 User
UserExample of an eclectic open concept dark wood floor living room design in Los Angeles with white walls

 Michelle Drollette Architect
John Bessler for Traditional Home
Example of a farmhouse red one-story stone gable roof design in New York
Example of a farmhouse red one-story stone gable roof design in New York


 User
UserLocated in one of the Ritz residential towers in Boston, the project was a complete renovation. The design and scope of work included the entire residence from marble flooring throughout, to movement of walls, new kitchen, bathrooms, all furnishings, lighting, closets, artwork and accessories. Smart home sound and wifi integration throughout including concealed electronic window treatments.
The challenge for the final project design was multifaceted. First and foremost to maintain a light, sheer appearance in the main open areas, while having a considerable amount of seating for living, dining and entertaining purposes. All the while giving an inviting peaceful feel,
and never interfering with the view which was of course the piece de resistance throughout.
Bringing a unique, individual feeling to each of the private rooms to surprise and stimulate the eye while navigating through the residence was also a priority and great pleasure to work on, while incorporating small details within each room to bind the flow from area to area which would not be necessarily obvious to the eye, but palpable in our minds in a very suttle manner. The combination of luxurious textures throughout brought a third dimension into the environments, and one of the many aspects that made the project so exceptionally unique, and a true pleasure to have created. Reach us www.themorsoncollection.com
Photography by Elevin Studio.

 Rodwin Architecture & Skycastle Construction
This lovely little modern farmhouse is located at the base of the foothills in one of Boulder’s most prized neighborhoods. Tucked onto a challenging narrow lot, this inviting and sustainably designed 2400 sf., 4 bedroom home lives much larger than its compact form. The open floor plan and vaulted ceilings of the Great room, kitchen and dining room lead to a beautiful covered back patio and lush, private back yard. These rooms are flooded with natural light and blend a warm Colorado material palette and heavy timber accents with a modern sensibility. A lyrical open-riser steel and wood stair floats above the baby grand in the center of the home and takes you to three bedrooms on the second floor. The Master has a covered balcony with exposed beamwork & warm Beetle-kill pine soffits, framing their million-dollar view of the Flatirons.
Its simple and familiar style is a modern twist on a classic farmhouse vernacular. The stone, Hardie board siding and standing seam metal roofing create a resilient and low-maintenance shell. The alley-loaded home has a solar-panel covered garage that was custom designed for the family’s active & athletic lifestyle (aka “lots of toys”). The front yard is a local food & water-wise Master-class, with beautiful rain-chains delivering roof run-off straight to the family garden.

 CAST architecture
CAST architecture
Example of a small trendy brown one-story mixed siding exterior home design in Seattle with a shed roof
Example of a small trendy brown one-story mixed siding exterior home design in Seattle with a shed roof

 Mariani Landscape
This project represents the evolution of a 10 acre space over more than three decades. It began with the pool and space around it. As the vegetable garden grew, the orchard was established and the display gardens blossomed. The prairie was restored and a kitchen was added to complete the space. Although, it continues to change with a pond next on the design plan. Photo credit: Linda Oyama Bryan
 Design Alchemy
David Livingston
Eat-in kitchen - rustic u-shaped medium tone wood floor eat-in kitchen idea in Sacramento with a farmhouse sink, flat-panel cabinets, dark wood cabinets, concrete countertops, window backsplash, a peninsula, gray countertops and paneled appliances
Eat-in kitchen - rustic u-shaped medium tone wood floor eat-in kitchen idea in Sacramento with a farmhouse sink, flat-panel cabinets, dark wood cabinets, concrete countertops, window backsplash, a peninsula, gray countertops and paneled appliances
 Susan Fisher Photography
Fisher Hart
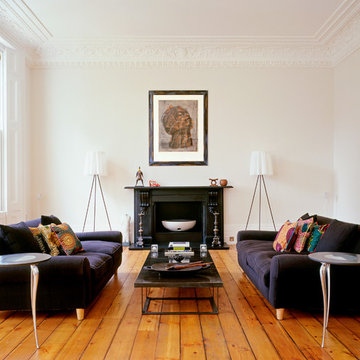
Example of a danish formal and enclosed light wood floor and orange floor living room design in New York with white walls and a standard fireplace
Example of a danish formal and enclosed light wood floor and orange floor living room design in New York with white walls and a standard fireplace
 Ken Linsteadt Architects
Paul Dyer

Inspiration for a country white two-story exterior home remodel in San Francisco
Inspiration for a country white two-story exterior home remodel in San Francisco
 Maven Interiors
Photo Credit: Lincoln Barbour Photo.
Interior Design: Kim Hagstette, Maven Interiors
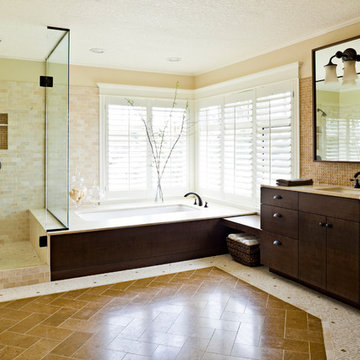
Transitional bathroom photo in Portland with dark wood cabinets
Transitional bathroom photo in Portland with dark wood cabinets

19