
Search results for "Obvious" in Home Design Ideas

 THE SISTERS AND COMPANY – DECORATING DEN INTERIORS
Barbara Elliott and Jennifer Ward Woods
Example of a transitional master carpeted bedroom design in Atlanta with gray walls
Example of a transitional master carpeted bedroom design in Atlanta with gray walls

 Matt Fajkus Architecture
Balanced shade, dappled sunlight, and tree canopy views are the basis of the 518 Sacramento Drive house design. The entry is on center with the lot’s primary Live Oak tree, and each interior space has a unique relationship to this central element.
Composed of crisply-detailed, considered materials, surfaces and finishes, the home is a balance of sophistication and restraint. The two-story massing is designed to allow for a bold yet humble street presence, while each single-story wing extends through the site, forming intimate outdoor and indoor spaces.
Photo: Brian Mihealsick

 Fairview Custom Homes
Freestanding bathtub - large contemporary master porcelain tile porcelain tile, beige floor, double-sink and vaulted ceiling freestanding bathtub idea with flat-panel cabinets, brown cabinets, a one-piece toilet, white walls, an integrated sink, white countertops and a floating vanity
Find the right local pro for your project

 California Closets of Tennessee
Thoughtful design and details create multiple functional spaces that add purpose to a small room.
Transitional built-in desk craft room photo in Nashville with white walls and no fireplace
Transitional built-in desk craft room photo in Nashville with white walls and no fireplace

 Berglund Architects
Ric Stovall
Inspiration for a huge rustic open concept light wood floor family room remodel in Denver with beige walls, a metal fireplace, a wall-mounted tv, a bar and a ribbon fireplace
Inspiration for a huge rustic open concept light wood floor family room remodel in Denver with beige walls, a metal fireplace, a wall-mounted tv, a bar and a ribbon fireplace

Example of a mid-sized 1960s enclosed light wood floor family room library design with gray walls, no fireplace and a wall-mounted tv

 Michael Norpell's Wall To Wall
Photography by Mike Kaskel Photography
Inspiration for a small cottage u-shaped dark wood floor open concept kitchen remodel with a farmhouse sink, recessed-panel cabinets, gray cabinets, quartz countertops, white backsplash, subway tile backsplash, stainless steel appliances and a peninsula
Inspiration for a small cottage u-shaped dark wood floor open concept kitchen remodel with a farmhouse sink, recessed-panel cabinets, gray cabinets, quartz countertops, white backsplash, subway tile backsplash, stainless steel appliances and a peninsula

 ileana schinder
Inspiration for a mid-sized industrial galley utility room remodel in DC Metro with a drop-in sink, flat-panel cabinets, white cabinets, wood countertops, white walls and a side-by-side washer/dryer

 Squared Away
Space Organized by Squared Away
Photography by Karen Sachar & Assoc.
Kitchen pantry - large traditional single-wall kitchen pantry idea in Houston with recessed-panel cabinets and no island
Kitchen pantry - large traditional single-wall kitchen pantry idea in Houston with recessed-panel cabinets and no island

 Mary Hickey Interiors
Troy Thies Photography
Example of a transitional formal and open concept living room design in Minneapolis with white walls, a standard fireplace, a wall-mounted tv and a stone fireplace
Example of a transitional formal and open concept living room design in Minneapolis with white walls, a standard fireplace, a wall-mounted tv and a stone fireplace


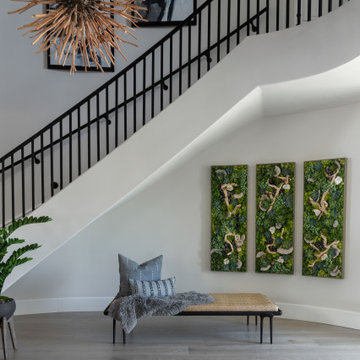
 Obvious Flair Interior Design
Remodeled entry boasts a clean modern iron staircase, natural dramatic driftwood pendant light, unusual moss and succulent wall boxes with geodes and wine vines. Oversized natural daybed provides the perfect place to remove shoes or place a handbag when visiting. Not shown: Large metal and glass black pivot style front door.


 SHM Architects
Nathan Schroder
Inspiration for a transitional open concept family room remodel in Dallas with beige walls
Inspiration for a transitional open concept family room remodel in Dallas with beige walls

 Valdicass Inc.
Mid-sized trendy l-shaped medium tone wood floor and brown floor eat-in kitchen photo in Chicago with an undermount sink, shaker cabinets, white cabinets, wood countertops, white backsplash, subway tile backsplash, stainless steel appliances, an island and brown countertops

 Ettore Masonry Inc.
Patio - large craftsman backyard concrete paver patio idea in Philadelphia with a fire pit and no cover


 Gast Architects
Ed Ritger Photography
Example of a transitional light wood floor and beige floor kitchen/dining room combo design in San Francisco with beige walls and no fireplace
Example of a transitional light wood floor and beige floor kitchen/dining room combo design in San Francisco with beige walls and no fireplace


 Enfort Homes
Enfort Homes -2019
Inspiration for a large country master carpeted and gray floor bedroom remodel in Seattle with white walls, a standard fireplace and a wood fireplace surround
Inspiration for a large country master carpeted and gray floor bedroom remodel in Seattle with white walls, a standard fireplace and a wood fireplace surround
31