
Search results for "Occasions" in Home Design Ideas
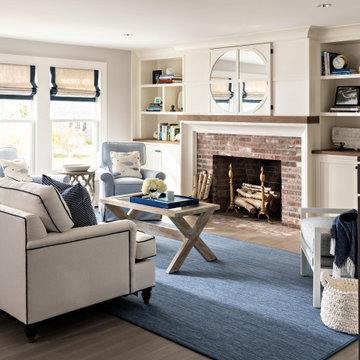
 SV Design
The challenge: take a run-of-the mill colonial-style house and turn it into a vibrant, Cape Cod beach home. The creative and resourceful crew at SV Design rose to the occasion and rethought the box. Given a coveted location and cherished ocean view on a challenging lot, SV’s architects looked for the best bang for the buck to expand where possible and open up the home inside and out. Windows were added to take advantage of views and outdoor spaces—also maximizing water-views were added in key locations.
The result: a home that causes the neighbors to stop the new owners and express their appreciation for making such a stunning improvement. A home to accommodate everyone and many years of enjoyment to come.

 Timothy Whealon Inc.
Max Kim-Bee
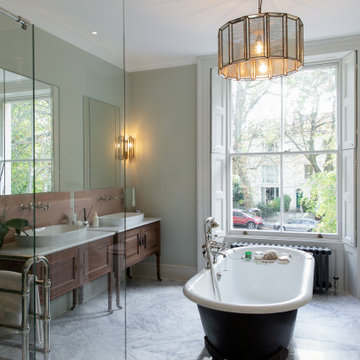
Inspiration for a contemporary living room remodel in New York with white walls
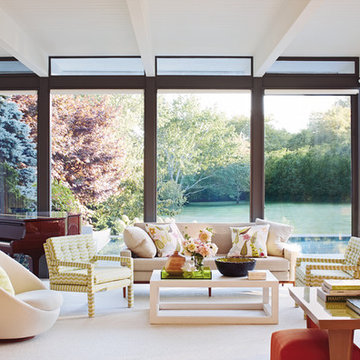
Inspiration for a contemporary living room remodel in New York with white walls
Find the right local pro for your project

 Seattle Cabinets
The kitchen cabinets project embraces a harmonious blend of functionality and aesthetics, with a focus on creating a serene atmosphere. Rounded cabinets crafted from light pigmented oak form the backbone of the kitchen's design, infusing the space with a warm and inviting ambiance. The choice of light pigmented oak not only adds a touch of natural elegance but also complements the abundance of natural light that floods into the house, further enhancing the feeling of serenity.
A soft color scheme is carefully curated to seamlessly blend with the light oak cabinets, creating a cohesive and soothing visual palette throughout the kitchen. Soft hues such as pale blues, gentle greens, or muted creams are incorporated into the walls, backsplash, and accents, adding depth and tranquility to the space.
Central to the kitchen design is the island, intelligently sectioned into two levels. This feature not only maximizes functionality but also serves as a focal point for social gatherings and moments with loved ones. The lower level of the island provides ample space for food preparation and cooking activities, while the elevated section offers a comfortable dining area or a cozy spot for gathering, fostering a sense of togetherness and connection.
Whether it's a casual family breakfast, a lively dinner party, or simply a quiet moment shared with loved ones, the versatile design of the kitchen island ensures that it remains the heart of the home, adaptable to any occasion. With its rounded cabinets, light pigmented oak finish, and thoughtfully designed layout, this kitchen exudes a timeless charm and a tranquil atmosphere, inviting occupants to unwind and savor life's simple pleasures.
 Gast Architects

Example of a 1950s white floor, shiplap ceiling and brick wall family room design in San Francisco with gray walls, a standard fireplace, a brick fireplace and a tv stand
 J Christopher Architecture

Inspiration for a contemporary gray floor great room remodel in Austin with a two-sided fireplace and a stone fireplace
 Tory Bond Designs

The Ann Sacks backsplash creates a beautiful focal point. The formal dining area, which was once a small kitchen, is now open to the rest of the entertaining space. Vintage, Danish, mid-century dining chairs, and a unique Jonathan Adler chandelier create a space suited for everyday meals, as well as special occasions.

Sponsored
Fredericksburg, OH

High Point Cabinets
Columbus' Experienced Custom Cabinet Builder | 4x Best of Houzz Winner
 Wade Steelman Photography
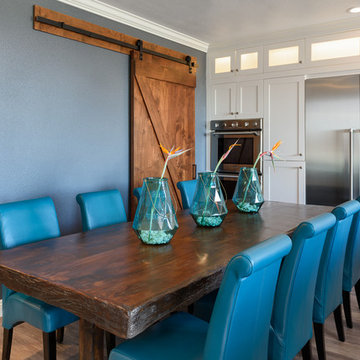
Kitchen/dining room combo - transitional medium tone wood floor kitchen/dining room combo idea in San Diego with blue walls
 François Lévy Architecture + Interiors

Example of a trendy master medium tone wood floor, brown floor, vaulted ceiling and wood ceiling bedroom design in Austin with white walls
 Michelle Yorke Interior Design LLC
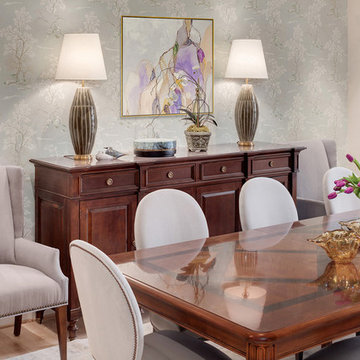
Subtle artistic details bring elegance to this dining room. From the pale patterns found in the wallpaper to the nailhead trim on the chairs, we wanted the space to feel elegant and carefully curated. Complementing the neutral color palette are golden accents which add a touch of glamour and soft lilac hues which bring about a calm and tranquil feel. The goal was to design a space that felt inviting and properly dressed for the occasion, whether that be a formal or casual setting.
 Emeritus

Architecture by Emeritus | Interiors by Elisa Allen | Build by Geoff Thayer
| Photos by Thomas G. Olcott

Inspiration for a coastal light wood floor dining room remodel in Other with white walls and no fireplace
Inspiration for a coastal light wood floor dining room remodel in Other with white walls and no fireplace


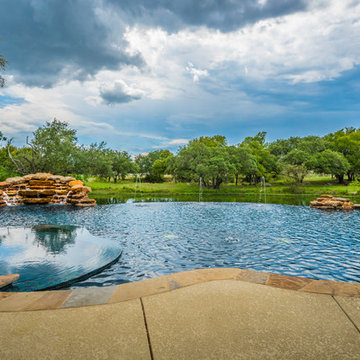
 KB Custom Pools
Hot tub - transitional backyard concrete and custom-shaped infinity hot tub idea in Austin

 SV Design
The challenge: take a run-of-the mill colonial-style house and turn it into a vibrant, Cape Cod beach home. The creative and resourceful crew at SV Design rose to the occasion and rethought the box. Given a coveted location and cherished ocean view on a challenging lot, SV’s architects looked for the best bang for the buck to expand where possible and open up the home inside and out. Windows were added to take advantage of views and outdoor spaces—also maximizing water-views were added in key locations.
The result: a home that causes the neighbors to stop the new owners and express their appreciation for making such a stunning improvement. A home to accommodate everyone and many years of enjoyment to come.
 Noyes Development
Kitchen
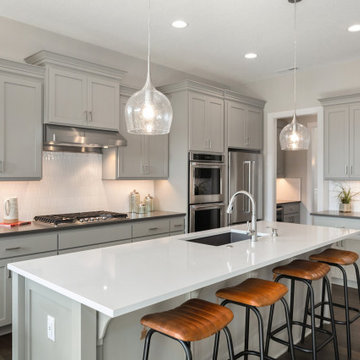
Large transitional l-shaped brown floor kitchen photo in Portland with an undermount sink, gray cabinets, white backsplash, stainless steel appliances, an island and black countertops
Large transitional l-shaped brown floor kitchen photo in Portland with an undermount sink, gray cabinets, white backsplash, stainless steel appliances, an island and black countertops

 Lights com
These micro LED strings lights are a versatile accessory with any decor. These copper wire LED string lights are fully submersible and a great option to an endless list of water based lighting projects.
 SV Design
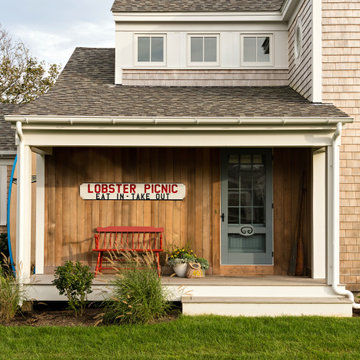
The challenge: take a run-of-the mill colonial-style house and turn it into a vibrant, Cape Cod beach home. The creative and resourceful crew at SV Design rose to the occasion and rethought the box. Given a coveted location and cherished ocean view on a challenging lot, SV’s architects looked for the best bang for the buck to expand where possible and open up the home inside and out. Windows were added to take advantage of views and outdoor spaces—also maximizing water-views were added in key locations.
The result: a home that causes the neighbors to stop the new owners and express their appreciation for making such a stunning improvement. A home to accommodate everyone and many years of enjoyment to come.
 Lindy Design Build
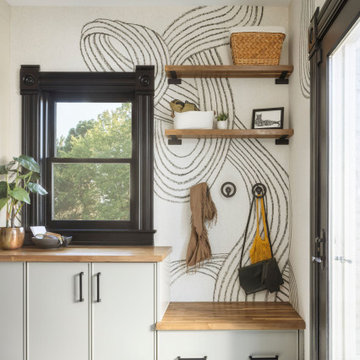
The mudroom may be the most unexpected delight in the entire house. It’s a moment of true creative expression—a space that welcomes utility but doesn’t compromise on joy. Wrapped in Rebel Walls' Stripes in Graphite, the walls feel like a playful nod to the rest of the home's bold design direction. But it’s the combination of color, contrast, and function that makes this room shine.
Fireclay Tile brings it all together underfoot, with a border in Tidewater and a classic field tile in Tusk—an echo of the palette found in the nearby kitchen. A custom butcher block bench offers seating and warmth, while closed cabinetry provides smart storage for dog gear, coats, and those everyday items that always need a home.
And let’s not forget the ceiling—vintage magnolia blossom lights from Shades of Light cast whimsical shadows across the space, making even a quick trip to grab the keys feel like an occasion.
18