
Search results for "Occasions" in Home Design Ideas

 BETWIXTdesign - Landscape & Interior Design
Megan Cronovich
Home design - traditional home design idea in Los Angeles
Home design - traditional home design idea in Los Angeles

 Argent Advisors
Inspiration for a large contemporary master medium tone wood floor bedroom remodel in New York with gray walls


Find the right local pro for your project
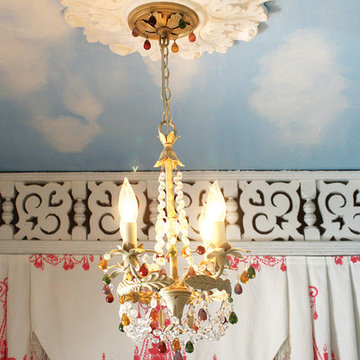



 Aspect Creative Agency
This luxurious classic traditional residence requires only the best custom curtains from Aspect Creative Agency.
Cottage chic living room photo in Toronto
Cottage chic living room photo in Toronto



Sponsored
Fredericksburg, OH

High Point Cabinets
Columbus' Experienced Custom Cabinet Builder | 4x Best of Houzz Winner




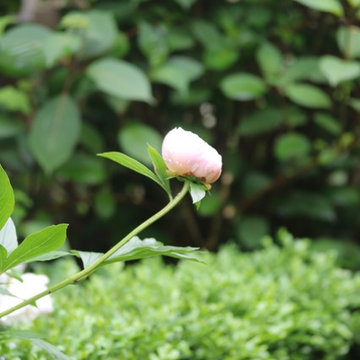


 Hush House
Trim+Edge is a custom mid-century modern residential landscape remodel in East Austin, Texas (78702). Designed by Hush House, the project transforms a sloped residential lot into three functional outdoor zones using a slatted steel retaining wall, a pea gravel courtyard, and a shaded patio lounge.
2. Design Challenge & Architectural Solution
The Challenge: Leveling a sloped backyard lot to create usable, multi-functional outdoor living spaces for family gathering and entertaining.
The Solution: Installing a low-profile, slatted steel retaining structure to level the upper lawn while creating a seamless step-down transition into a pea gravel courtyard and shaded patio lounge directly adjacent to the main home.
3. Key Architectural Features & Materials
Slatted Steel Retaining Wall: A custom steel retaining structure that encases, levels, and elevates the upper lawn area.
Pea Gravel Courtyard: A low-maintenance gravel patio designed for flexible seating, dining, and casual outdoor entertaining.
Shaded Patio Lounge: An oversized covered seating area situated right next to the house for all-day shade and comfort.
Three-Zone Functional Layout: A layered landscape plan designed to activate distinct areas for concurrent family activities and large social gatherings.






 Sentimental Home
3D Ribbed Soapstone style tile on linear fireplace
Inspiration for a large 1960s open concept porcelain tile, white floor and vaulted ceiling living room remodel in San Diego with gray walls, a standard fireplace, a tile fireplace and a wall-mounted tv
Inspiration for a large 1960s open concept porcelain tile, white floor and vaulted ceiling living room remodel in San Diego with gray walls, a standard fireplace, a tile fireplace and a wall-mounted tv

 a Blade of Grass
Photo by Pete Cadieux
Inspiration for a mid-sized traditional partial sun side yard landscaping in Boston.
Inspiration for a mid-sized traditional partial sun side yard landscaping in Boston.
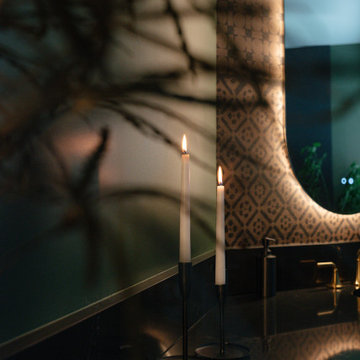
 Persimmon Design
Expansive and sumptuous chocolate brown counters reflect the glimmer of brass fixtures and were intentionally designed as a place for the client’s journaling and meditative practices, reinforcing the bathroom as a site of ritual and reflection.

206