
Search results for "Occasions" in Home Design Ideas
 Michael Nash Design, Build & Homes
2013 NARI Capital CotY, Merit Award Winner, Creative Solutions under $15,000
Objective:
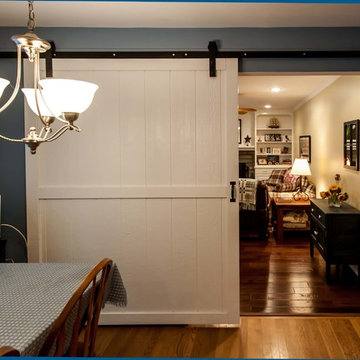
This couple was tired of the old brick look of their family room and its embedded fireplace.
They wanted to uplift the entire room, with better lighting, updated built ins and new gas log fireplace.
Challenges:
It was not an easy task to get rid of all masonry and brick wall.
Gas lines and powder line were quite distance away and the family room floor was a concrete slab.
Design solutions:
It was important for the couple to create an optional separation between the family room and the kitchen for times that she is having her book club gang over and husband wanted to watch his sporting events.
Part of the wall between kitchen and family room was taken by a closet.
We have removed that entire wall and implemented a 6” wide Barn door for a partial solution to their problem.
New wiring for light and cable wires were running into the old masonry wall.
Gas line gave the old wood burning fireplace and new life.
Custom built in cabinetry was placed in place old masonry wall.
A new stone hearth and surround wrapped around the new fireplace.
New hardwood wide plank flooring gave this family room warmth.
New recess lighting has offered a much brighter room.
Outcome:
He gets to enjoy his favorite football team beat up the rebels while she gets to have her tea party around the kitchen table.
And in all other occasions they get to cuddle by the flames of a new fireplace.
 Get My Rugs LLC
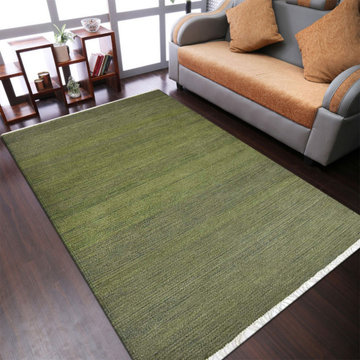
Introducing our Hand-Woven Flat Weave Solid Area Rug, a testament to artisanal craftsmanship and timeless elegance. Skillfully crafted by hand, this exquisite rug features a flat weave construction that highlights the natural beauty of wool in a captivating olive hue. Versatile and stylish, this rug effortlessly enhances any room with its understated sophistication. Its lightweight design makes it easy to move and position, allowing you to effortlessly update your space whenever inspiration strikes. Crafted with eco-friendly materials and a commitment to sustainability, this rug is not only a stylish addition to your home but also a conscious choice for the planet. The anti-slip backing ensures stability, providing peace of mind in high-traffic areas. Experience the perfect blend of style and functionality with our Hand-Woven Flat Weave Solid Area Rug. Whether you're seeking to add warmth to your living room or revitalize your bedroom decor, this rug promises to elevate your space with its timeless charm and easy-to-maintain beauty.
[FEATURES]
*PATTERN - Solid
*COLOR - Olive
*MATERIAL - Wool
*MATERIAL COMPOSITION - 70% Wool; 30% Cotton
*CONSTRUCTION - Handmade
*WEAVE - Hand Woven Flat Weave Kilim
*COUNTRY OF ORIGIN - India
*BRAND - RUGSOTIC CARPETS
*MANUFACTURER - GET MY RUGS LLC
*SHIPPING - Free Shipping
*OCCASION - All
*ROOM TYPE - Living Room, Bed Room, Study Room, Guest Room, Kids Room, Office
*CARE INSTRUCTION - Vacuum Cleaning
*ECO-FRIENDLY - Yes
*NATURAL FIBRE - Yes
*PILE - High Pile
*PILE HEIGHT - 0.75 Inches
*BACK MATERIAL - Cotton
*USAGE - Indoor
*DURABLE - Yes
*ANTI-SKID - Yes
*Order Handling Time - 2 Business days
*Washable - No
*RUG PAD NEEEDED - No
*ITEM CONDITION - New
*REVERSIBLE - No
*[WEAVE / CONSTRUCTION][WEAVE / CONSTRUCTION] Handmade by skilled artisan’s adept in the art of rug weaving, dedicating numerous hours to meticulously craft this artistic area rug to perfection. As the name resembles the hand-woven flat weave rugs are thinly woven with low pile and flat surface. Flat weave rug is woven with fabric by interlocking horizontal & vertical threads, to create a flat rug in a variety of colors & designs. These are light-weight but end up lacking the soft velvety feel often associated with rugs.
*[MATERIAL][MATERIAL] The area rug is woven using wool, renowned for its exceptional quality due to its luxurious texture, feel, and practical advantages. Wool stands out in the rug-making industry for its numerous qualities such as high durability, warmth, and rich appearance and feel.
*[PATTERN][PATTERN] This modern area rugs with solid design elevates the elegance of your living space and complement various home décor styles including transitional, modern, contemporary, and bohemian.
*[ECO-FRIENDLY][ECO-FRIENDLY] By selecting this handmade area rug, woven with eco-friendly natural fibers and crafted without the use of harmful chemicals, you demonstrate your commitment to a healthier environment and your support for traditional craftsmanship.
*[DURABLE & EASY CARE][DURABLE & EASY CARE] Crafted with meticulous precision and using top-quality materials, these area rugs boast unparalleled durability, making them suitable for high-traffic areas while providing exceptional underfoot comfort. Moreover, they require minimal maintenance, needing only occasional vacuuming to keep them looking their best.
*[USAGE AREA][USAGE AREA] Area rugs are versatile decor elements that can elevate the ambiance and functionality of any room in your home. From the living room to the bedroom, and even outdoor spaces, study rooms, runway, dining room and office room here's how you can make the most of area rugs throughout your home.
*[SHAPE & SIZE][SHAPE & SIZE] This Rectangle area rug is of 9'x12'. Ensure that the rug is the appropriate size and shape for the space, considering the furniture arrangement and the room's dimensions.
*[SERVICES][SERVICES] Free Shipping | Quick Order Dispatch | Easy Return | Accessible Customer Support - With quality product we deliver exceptional services to customers.
*[BRAND] RUGSOTIC CARPETS[BRAND] RUGSOTIC CARPETS is a name synonymous with quality area rugs, rooted in decades of manufacturing expertise. Our commitment to excellence extends beyond product quality to supporting thousands of skilled weavers and artisans. We prioritize environmental friendliness and climate sustainability in our weaving processes, while also fostering the continuous skill development of our weavers through training initiatives. From spinning and dyeing yarn with natural ingredients in our in-house units to the meticulous weaving of our area rugs, quality checks at every stage ensure the delivery of products that uphold high moral values and exceed customer expectations.
*[DURABLE & EASY CARE]Free shipping across USA (except Puerto Rico, Alaska & Hawaii). Easy 30 days free returns. In case of damaged or wrong product delivered, the return shipment cost will be borne by us, in any other case, it will be paid by the customer.
*[SHIPPING]As the name resembles the hand woven flat weave rugs are thinly woven with low pile and flat surface. Flat weave rug are woven with fabric on loom by interlocking horizontal & vertical threads, to create a flat rug in a variety of colors & designs. These are rugged & very easy to clean, light-weight but end up lacking the soft velvety feel often associated with rugs. These are usually much lighter than rugs of other weave & call for a good quality rug-pad to be used underneath.
*[WEAVE DESCRIPTION]In the universe of rug-fabrics, wool is considered one of the finest, owing to the touch, feel & practical benefits of this natural wonder-fiber. Wool has many qualities that place it far ahead in the rug-making business – e.g. high durability, warmth, rich look & feel etc. Wool is a pre-eminent choice for a classy rug that can last you for decades.
*[MATERIAL DESCRIPTION]In the universe of rug-fabrics, wool is considered one of the finest, owing to the touch, feel & practical benefits of this natural wonder-fiber. Wool has many qualities that place it far ahead in the rug-making business – e.g. high durability, warmth, rich look & feel etc. Wool is a pre-eminent choice for a classy rug that can last you for decades.
*[PILE DESCRIPTION]Hand woven flat weave rugs are low pile rugs which make the rugs light in weight and easy to clean. These rugs are more flexible and can be folded or rolled up easily. Despite its low pile, this rug's exceptional construction makes it suitable for high-traffic areas.
*[FLOOR PROTECTION]Flat weave rugs are thin and with no pile its doesn't sheds, for which just adequate vacuum cleaning is good enough to maintain the durability of rug. The rugs are good to be used in medium traffic area. Since the rugs are thin it can be easily used under the furniture as well.
*[CLEANING METHOD]Though this rug will not cause damage to your flooring, you can use the rug pads on its lower surface and protect the floor from any unexpected scratch. By utilizing a rug pad, you can enhance the thickness of flat weave rugs, compensating for their thinner nature compared to other styles of woven rugs.
 El Dorado Furniture
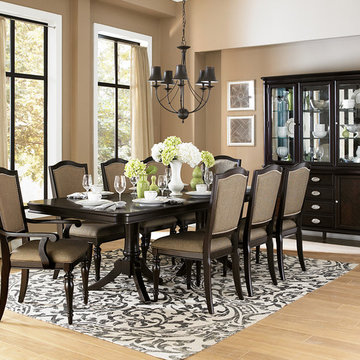
Bring the family back to the table with the traditionally beautiful, Seraphina 5 piece formal dining set. Poplar and rubberwood solids with birch veneers with an espresso finish are noticed on the stunning table top with two grandiose pedestals for a durable, long lasting piece of furniture. This set comes with two arm chairs and two side chairs upholstered in a neutral beige with a hint of green and silver nail head accents. One 20'' leaf insert included for those special occasions.
Find the right local pro for your project
 MA Peterson Design Build, Inc.
Nestled in the cozy neighborhood of Tonka Bay, this newly remodeled home is the model of charm and warmth, ideal for unforgettable holidays, cherished gatherings, and memorable special occasions. The thoughtfully designed kitchen boasts ample space and convenient access to the deck, where a breathtaking two-story fireplace brings forth an enchanting ambiance that leaves guests in awe. Abundant natural light floods through expansive windows, gracefully illuminating the public spaces while offering picturesque views of the surrounding beauty. Prepare to be captivated by the seamless flow, inviting ambiance, and captivating vistas this remarkable home has to offer.
 Heritage Vine Inc.

Looking for a truly custom solution to your wine storage needs? Heritage Vine offers custom wine cellar design, fabrication and installation. We also offer a variety of quality climate control systems for wine rooms. Our residential and commercial custom wine rooms are unsurpassed in quality and craftsmanship, and are featured in homes and restaurants all over the country. Heritage Vine’s wine cellar designs range from traditional to modern to suit your tastes.
With years of experience in custom wine room designs, we do installations nationwide and have three local offices: Arizona, California and New York.
When you work with Heritage Vine, you will get a truly custom experience. We pride ourselves on being the best in the industry, and have been recognized worldwide for our outstanding, innovative, forward thinking designs and implementations.
Our work has been featured in the Wall Street Journal and the New York Post. We’ve also been awarded “Best of Houzz” for both design and client satisfaction on numerous occasions. Looking for someone to help you create the wine cellar of your dreams? We welcome the opportunity to work with you.


 Precision Deck & Fence

This composite deck provides a maintenance free outdoor living space complete with a fireplace and dining area. This deck doubles as a front entrance, that is if you don't get caught up enjoying the wood fireplace on your way in. Who said you can't stay out on the deck in to the late fall - a cozy fireplace will provide the warmth and ambiance to suit any occasion. The aluminum railing with glass spindles offers an uninterrupted view of the natural Bruce Peninsula landscape.

Sponsored
Fredericksburg, OH

High Point Cabinets
Columbus' Experienced Custom Cabinet Builder | 4x Best of Houzz Winner
 Thompson Remodeling
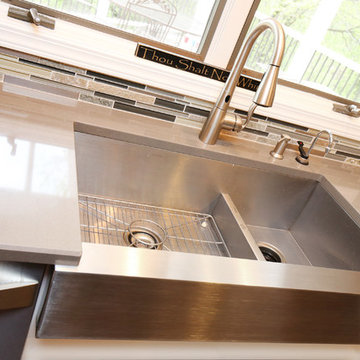
The joining of two families is a joyous occasion! And when you have an existing home in a lovely neighborhood with space to spare, a thoughtful whole house remodel can make the space work for all eight (and one dog). Thompson Remodeling was happy to help improve the family spaces of this 4-bedroom, 3-level home and create new bedrooms and bath spaces to accommodate everyone. This whole house remodel included renovations to every level of the home, most notably on the main floor and the basement.
The big kitchen island allows for helpers in the kitchen as well as seating for five! We placed the refrigerator outside of the main cooking area for easy access by the kids. A layered light plan includes natural light from windows and French doors, overhead recessed lights, and pendant lighting for special tasks.
In the living room we converted a window seat into a small alcove to accommodate more comfortable seating for TV viewing. The new dining room fits a table and seating for eight. We also updated the mudroom to a locker room with space for each family member.
In the basement we created two new bedrooms for the oldest daughters and updated the bathroom. The new space is like a home of its own where the girls can entertain friends and hangout.
On the second level, we created a larger bathroom for the kids to share. One wall is dedicated to built-in storage cabinets to house all their towels, toiletries and laundry hampers.
 Classic Kitchens Designs & Renovations Ltd.
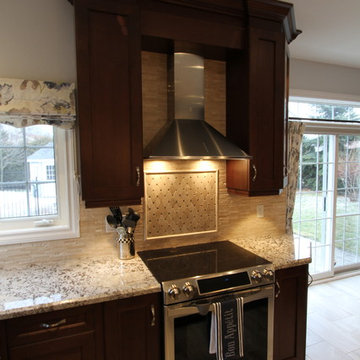
The old kitchen really needed a face lift, and the customer has a large family, so entertaining a crowd at special occasions was very important to them. We removed a support wall and installed a beam to join 3 rooms together to create a space that a large number of people could feel right at home in! Pictures really don't do this kitchen justice, as it is simply awe inspiring when you are standing at the island! We were told that a recent 30 person gathering ended with everyone around the island having a great old time! Mission accomplished!
 Vineuve Construction Inc.
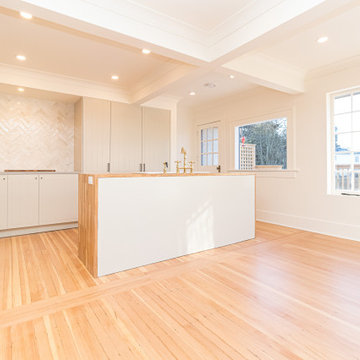
This alternate angle of the same stunning Vineuve designed and built kitchen reveals its bright, open-concept design featuring sophisticated subtle grey cabinetry that creates a clean, airy atmosphere while maintaining the elegant central island with warm wood countertop. Large windows flood the space with natural light, highlighting the elegant layout and complementing the oak hardwood flooring that extends throughout the home. The design seamlessly blends modern functionality with timeless appeal, creating an inspirational culinary environment perfect for everyday cooking and hosting special occasions.

 Lisa's Creative Designs

Perfect for Mother's Day, a birthday or any special occasion where women will gather, Tea parties can bring us together and give us time to relax and enjoy each other's company. Decorating you table with vintage china and upcycled décor can give your tablescape a touch of nostalgic elegance.
 Thompson Remodeling
The joining of two families is a joyous occasion! And when you have an existing home in a lovely neighborhood with space to spare, a thoughtful whole house remodel can make the space work for all eight (and one dog). Thompson Remodeling was happy to help improve the family spaces of this 4-bedroom, 3-level home and create new bedrooms and bath spaces to accommodate everyone. This whole house remodel included renovations to every level of the home, most notably on the main floor and the basement.
The big kitchen island allows for helpers in the kitchen as well as seating for five! We placed the refrigerator outside of the main cooking area for easy access by the kids. A layered light plan includes natural light from windows and French doors, overhead recessed lights, and pendant lighting for special tasks.
In the living room we converted a window seat into a small alcove to accommodate more comfortable seating for TV viewing. The new dining room fits a table and seating for eight. We also updated the mudroom to a locker room with space for each family member.
In the basement we created two new bedrooms for the oldest daughters and updated the bathroom. The new space is like a home of its own where the girls can entertain friends and hangout.
On the second level, we created a larger bathroom for the kids to share. One wall is dedicated to built-in storage cabinets to house all their towels, toiletries and laundry hampers.
 Lori Pedersen Home
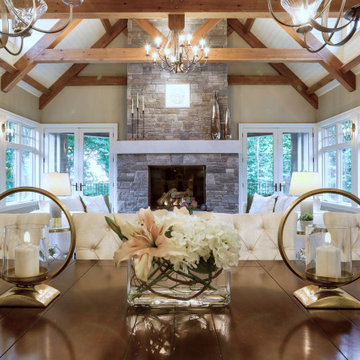
This stunning timber frame home nestled on a golf course in-between Collingwood and Thornbury, offers the perfect space for entertaining, special family occasions, and luxurious living. We customized the interior presentation to highlight its features, and extend a warm and inviting feeling to potential buyers.
**
Beautifully photographed by Thea Menagh, Toronto Real Estate Photographer.
Offered by Karen Willison, Royal LePage
 Trinity Builders & Design, Inc.
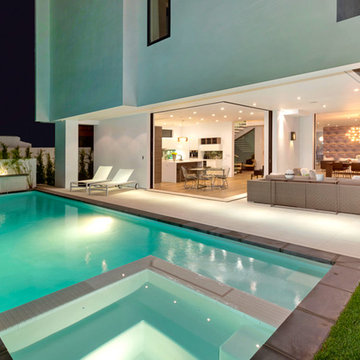
Open floor plan allows you to live in the exterior and feel as if you were inside of the house. Amazing pocket doors combined with a tiled deck, make it as picture perfect for any special occasions and social gatherings.

 Drury Design
THE SETUP
Once these empty nest homeowners decided to stay put, they knew a new kitchen was in order. Passionate about cooking, entertaining, and hosting holiday gatherings, they found their existing kitchen inadequate. The space, with its traditional style and outdated layout, was far from ideal. They longed for an elegant, timeless kitchen that was not only show-stopping but also functional, seamlessly catering to both their daily routines and special occasions with friends and family. Another key factor was its future appeal to potential buyers, as they’re ready to enjoy their new kitchen while also considering downsizing in the future.
Design Objectives:
Create a more streamlined, open space
Eliminate traditional elements
Improve flow for entertaining and everyday use
Omit dated posts and soffits
Include storage for small appliances to keep counters clutter-free
Address mail organization and phone charging concerns
THE REMODEL
Design Challenges:
Compensate for lost storage from omitted wall cabinets
Revise floorplan to feature a single, spacious island
Enhance island seating proximity for a more engaging atmosphere
Address awkward space above existing built-ins
Improve natural light blocked by wall cabinet near the window
Create a highly functional space tailored for entertaining
Design Solutions:
Tall cabinetry and pull-outs maximize storage efficiency
A generous single island promotes seamless flow and ample prep space
Strategic island seating arrangement fosters easy conversation
New built-ins fill arched openings, ensuring a custom, clutter-free look
Replace wall cabinet with lighted open shelves for an airy feel
Galley Dresser and Workstation offer impeccable organization and versatility, creating the perfect setup for entertaining with everything easily accessible.
THE RENEWED SPACE
The new kitchen exceeded every expectation, thrilling the clients with its revitalized, expansive design and thoughtful functionality. The transformation brought to life an open space adorned with marble accents, a state-of-the-art steam oven, and the seamless integration of the Galley Dresser, crafting a kitchen not just to be used, but to be cherished. This is more than a culinary space; it’s a new heart of their home, ready to host countless memories and culinary adventures.
 TVL Creative Ltd.

Words cannot describe the level of transformation this beautiful 60’s ranch has undergone. The home was blessed with a ton of natural light, however the sectioned rooms made for large awkward spaces without much functionality. By removing the dividing walls and reworking a few key functioning walls, this home is ready to entertain friends and family for all occasions. The large island has dual ovens for serious bake-off competitions accompanied with an inset induction cooktop equipped with a pop-up ventilation system. Plenty of storage surrounds the cooking stations providing large countertop space and seating nook for two. The beautiful natural quartzite is a show stopper throughout with it’s honed finish and serene blue/green hue providing a touch of color. Mother-of-Pearl backsplash tiles compliment the quartzite countertops and soft linen cabinets. The level of functionality has been elevated by moving the washer & dryer to a newly created closet situated behind the refrigerator and keeps hidden by a ceiling mounted barn-door. The new laundry room and storage closet opposite provide a functional solution for maintaining easy access to both areas without door swings restricting the path to the family room. Full height pantry cabinet make up the rest of the wall providing plenty of storage space and a natural division between casual dining to formal dining. Built-in cabinetry with glass doors provides the opportunity to showcase family dishes and heirlooms accented with in-cabinet lighting. With the wall partitions removed, the dining room easily flows into the rest of the home while maintaining its special moment. A large peninsula divides the kitchen space from the seating room providing plentiful storage including countertop cabinets for hidden storage, a charging nook, and a custom doggy station for the beloved dog with an elevated bowl deck and shallow drawer for leashes and treats! Beautiful large format tiles with a touch of modern flair bring all these spaces together providing a texture and color unlike any other with spots of iridescence, brushed concrete, and hues of blue and green. The original master bath and closet was divided into two parts separated by a hallway and door leading to the outside. This created an itty-bitty bathroom and plenty of untapped floor space with potential! By removing the interior walls and bringing the new bathroom space into the bedroom, we created a functional bathroom and walk-in closet space. By reconfiguration the bathroom layout to accommodate a walk-in shower and dual vanity, we took advantage of every square inch and made it functional and beautiful! A pocket door leads into the bathroom suite and a large full-length mirror on a mosaic accent wall greets you upon entering. To the left is a pocket door leading into the walk-in closet, and to the right is the new master bath. A natural marble floor mosaic in a basket weave pattern is warm to the touch thanks to the heating system underneath. Large format white wall tiles with glass mosaic accent in the shower and continues as a wainscot throughout the bathroom providing a modern touch and compliment the classic marble floor. A crisp white double vanity furniture piece completes the space. The journey of the Yosemite project is one we will never forget. Not only were we given the opportunity to transform this beautiful home into a more functional and beautiful space, we were blessed with such amazing clients who were endlessly appreciative of TVL – and for that we are grateful!
 Alice Welborn
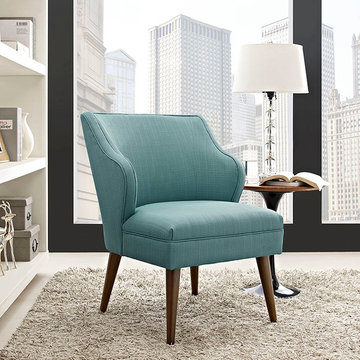
Rise to the occasion with the Swell Armchair. Imbuing both vintage and mid-century elements, Swell was designed to portray simple elegance. Made with dense foam padding, fine polyester upholstery, and dark walnut stained dowel wood legs, Swell captures the moment while imbuing a rewarding seating experience for contemporary, bohemian, chic and other eclectic spaces sporting mid-century inspired elements.
Buy Now
OVERALL PRODUCT DIMENSIONS
28"L x 25.5"W x 33"H
SEAT DIMENSIONS 25.5"W x 19"H
BACKREST DIMENSIONS 14"H
 Tara Veith Design, LLC
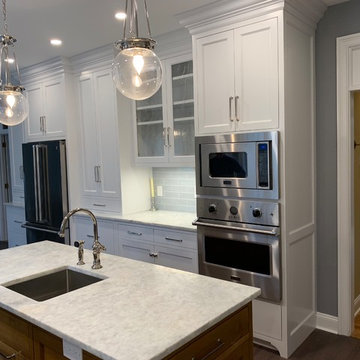
We transformed an awkward bowling alley into an elegant and gracious kitchen that works for a couple or a grand occasion. The high ceilings are highlighted by floor to ceiling cabinetry. Two pantries flank the french door Viking refrigerator. The left pantry is for cooking supplies and the right one is for snacks and beverages. The coffee bar has a 21" high backsplash to accommodate an urn coffeemaker during parties. The microwave and oven combo work with the 36" range to give two full-size ovens (one electric and one gas) and a full-size microwave to this busy cook.
 Rustic Trades Furniture
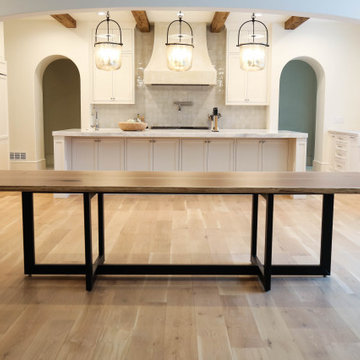
This 10 foot Live Edge table adds warmth and rustic character to this contemporary home in Atlanta, Georgia. The home is custom designed to every detail just like the table.
This is a 10 Foot Natural Walnut Live Edge with a book-matched top style supported by a hand-welded black metal base. The top is carefully crafted with bow ties intertwined into the top style design adding a fun custom flair. Learn more about the Live Edge top customization options here.
Owner, Sarah, raved about her custom Live Edge table saying, “We eat every meal around our table, my son just ate breakfast at the table.” “Our family eats dinner together every night. We play musical chairs sitting at different parts of the table.” Life happens around the table and this is why we build them, for life to be experienced around the table.
This custom table may feel a bit oversized for quick breakfasts and daily family dinners but it is the perfect piece to host holidays and special occasions.
45