
Search results for "Occasions" in Home Design Ideas
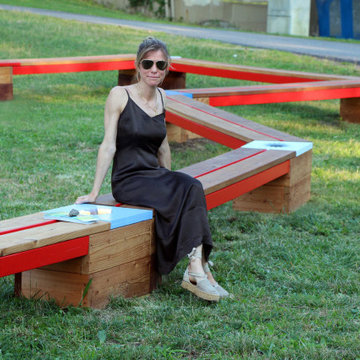
 nea studio
On the occasion of the 100th Anniversary of the Bronx Exposition of Science, Art and Industries in Starlight Park, in collaboration with acclaimed artist Amy Pryor, nea studio was selected among eight other teams and awarded a grant from the Bronx River Art Center and NYC Parks to build a functional seating/lighting installation titled Big Dipper Bench. This art installation consists of seven solar-powered stars on wooden block pedestals, connected by six benches.

 Zodax
For luxury, comfort, and effortless elegance, explore our Elegant Reverie line. Elevate your guests' experience with our signature gold-rimmed optic glassware, providing a touch of sophistication to every sip. Showcase your refined tastes with our alabaster cheese knife set, perfect for hosting exclusive events. Make a statement by displaying your vintage liquors on our classy leather bar trays, adding flair to any auspicious occasion.
Find the right local pro for your project
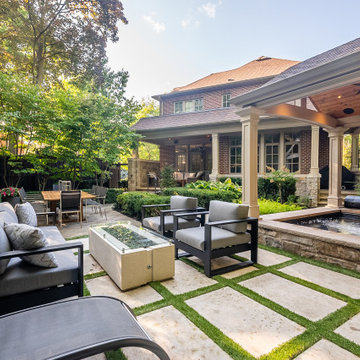
 bsq Landscape Architects
A rear yard that lends itself quite well to entertaining from intimate gatherings to large occasions. A covered, four seasons spa with a gas fireplace and water feature add luxury and elegance that can be enjoyed year round while the balance of this private garden was optimized for storage, dining and lounging while still maintaining a classic green and white garden vibe.

 Hodgins et Associés - Architectes paysagistes
The paved stone terrace is defined by a slate stone seat wall and is an over flow area for guests during special occasions. The plantings are a selection of colours, textures and volumns to balance the grey of the stone and the deck.

 Cascade West Development
The Aerius - Modern American Craftsman on Acreage in Ridgefield Washington by Cascade West Development Inc.
Upon opening the 8ft tall door and entering the foyer an immediate display of light, color and energy is presented to us in the form of 13ft coffered ceilings, abundant natural lighting and an ornate glass chandelier. Beckoning across the hall an entrance to the Great Room is beset by the Master Suite, the Den, a central stairway to the Upper Level and a passageway to the 4-bay Garage and Guest Bedroom with attached bath. Advancement to the Great Room reveals massive, built-in vertical storage, a vast area for all manner of social interactions and a bountiful showcase of the forest scenery that allows the natural splendor of the outside in. The sleek corner-kitchen is composed with elevated countertops. These additional 4in create the perfect fit for our larger-than-life homeowner and make stooping and drooping a distant memory. The comfortable kitchen creates no spatial divide and easily transitions to the sun-drenched dining nook, complete with overhead coffered-beam ceiling. This trifecta of function, form and flow accommodates all shapes and sizes and allows any number of events to be hosted here. On the rare occasion more room is needed, the sliding glass doors can be opened allowing an out-pour of activity. Almost doubling the square-footage and extending the Great Room into the arboreous locale is sure to guarantee long nights out under the stars.
Cascade West Facebook: https://goo.gl/MCD2U1
Cascade West Website: https://goo.gl/XHm7Un
These photos, like many of ours, were taken by the good people of ExposioHDR - Portland, Or
Exposio Facebook: https://goo.gl/SpSvyo
Exposio Website: https://goo.gl/Cbm8Ya

 DeVinci Cast Stone
Ellie often described as “bright shining one”, spreads her light in any room she exists. With her sculptured lines and curves, Ellie provides a warm atmosphere for all joyous occasions.

Sponsored
Fredericksburg, OH

High Point Cabinets
Columbus' Experienced Custom Cabinet Builder | 4x Best of Houzz Winner

 Visbeen Architects
The best of past and present architectural styles combine in this welcoming, farmhouse-inspired design. Clad in low-maintenance siding, the distinctive exterior has plenty of street appeal, with its columned porch, multiple gables, shutters and interesting roof lines. Other exterior highlights included trusses over the garage doors, horizontal lap siding and brick and stone accents. The interior is equally impressive, with an open floor plan that accommodates today’s family and modern lifestyles. An eight-foot covered porch leads into a large foyer and a powder room. Beyond, the spacious first floor includes more than 2,000 square feet, with one side dominated by public spaces that include a large open living room, centrally located kitchen with a large island that seats six and a u-shaped counter plan, formal dining area that seats eight for holidays and special occasions and a convenient laundry and mud room. The left side of the floor plan contains the serene master suite, with an oversized master bath, large walk-in closet and 16 by 18-foot master bedroom that includes a large picture window that lets in maximum light and is perfect for capturing nearby views. Relax with a cup of morning coffee or an evening cocktail on the nearby covered patio, which can be accessed from both the living room and the master bedroom. Upstairs, an additional 900 square feet includes two 11 by 14-foot upper bedrooms with bath and closet and a an approximately 700 square foot guest suite over the garage that includes a relaxing sitting area, galley kitchen and bath, perfect for guests or in-laws.

Large transitional medium tone wood floor and brown floor enclosed dining room photo in New York with white walls and no fireplace
 Visbeen Architects
Let there be light. There will be in this sunny style designed to capture amazing views as well as every ray of sunlight throughout the day. Architectural accents of the past give this modern barn-inspired design a historical look and importance. Custom details enhance both the exterior and interior, giving this home real curb appeal. Decorative brackets and large windows surround the main entrance, welcoming friends and family to the handsome board and batten exterior, which also features a solid stone foundation, varying symmetrical roof lines with interesting pitches, trusses, and a charming cupola over the garage. Once inside, an open floor plan provides both elegance and ease. A central foyer leads into the 2,700-square-foot main floor and directly into a roomy 18 by 19-foot living room with a natural fireplace and soaring ceiling heights open to the second floor where abundant large windows bring the outdoors in. Beyond is an approximately 200 square foot screened porch that looks out over the verdant backyard. To the left is the dining room and open-plan family-style kitchen, which, at 16 by 14-feet, has space to accommodate both everyday family and special occasion gatherings. Abundant counter space, a central island and nearby pantry make it as convenient as it is attractive. Also on this side of the floor plan is the first-floor laundry and a roomy mudroom sure to help you keep your family organized. The plan’s right side includes more private spaces, including a large 12 by 17-foot master bedroom suite with natural fireplace, master bath, sitting area and walk-in closet, and private study/office with a large file room. The 1,100-square foot second level includes two spacious family bedrooms and a cozy 10 by 18-foot loft/sitting area. More fun awaits in the 1,600-square-foot lower level, with an 8 by 12-foot exercise room, a hearth room with fireplace, a billiards and refreshment space and a large home theater.

 Oak Hill Architects
Built-in millwork offers a place to store serving dishes and china that is only used on special occasions. Custom details like the curved cabinets and brackets make this simple utility space something special.

 Steve Eccher Design & Planning
Casual dining at its best with lighting for every occasion. Romantic dinner by the fireplace or entertaining guests with connecting bar in the kitchen. Durango, CO | Marona Photography
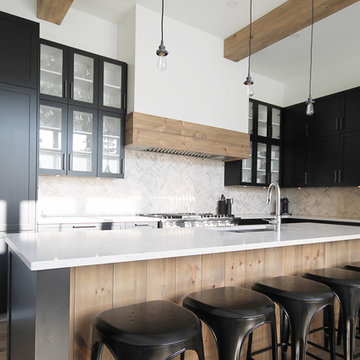
 Miralis
Who doesn’t dream of a kitchen island big enough to accommodate guests for any occasion? The use of matte black similacquer, sumptuous white and various wood species all create a rich and well-blended mix. A bright and cheery kitchen that is destined to stand the test of time.

 Thos. Baker
Casual comfort in premium teak makes the Rockport Recliner a perfect easy chair for any setting and all occasions. Price may vary depending on cushion selection.

 Crown Homes of London
With state-of-the-art stainless steel appliances, glossy white countertops and a modern flair, this space is perfectly equipped for all occasions.
Eat-in kitchen - large contemporary u-shaped light wood floor eat-in kitchen idea with light wood cabinets, granite countertops, white backsplash, ceramic backsplash, stainless steel appliances, an island and white countertops
Eat-in kitchen - large contemporary u-shaped light wood floor eat-in kitchen idea with light wood cabinets, granite countertops, white backsplash, ceramic backsplash, stainless steel appliances, an island and white countertops
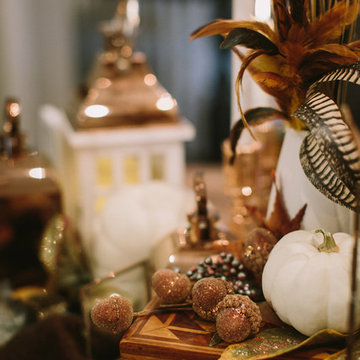
 Karen Gallagher Interiors
photography by Courtney Elizabeth
Example of an eclectic home design design in Portland Maine
Example of an eclectic home design design in Portland Maine

 SPAL
The porcelain Itaca Espinhas Dinner Plates in this set are a playful blue and white addition to the kitchen or dinner table. Microwave and dishwasher safe, the four plates are designed for both everyday use and special occasions. Portuguese ceramics company Spal creates stylish and functional everyday items that reflect the brand's values: design, innovation and quality.
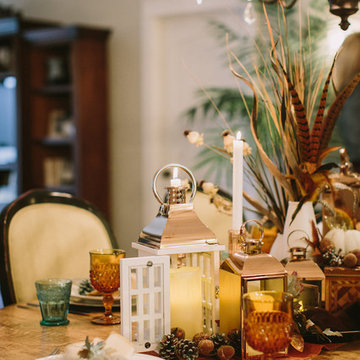

 Poseidon Ponds & Landscaping
We can do holiday decorations for any occasion. These planters get switched out 3 times a year. We try to switch up the look each year and can customize an order to whatever the customer is looking for. These are done for the holiday with a mixture of greens and red twig dogwood sticks for the center. This one also has pinecones with gold sparkles mixed in.

 George Ocampo
Its all about family...This east side backyard transformation began with a recommendation from our previous clients. This design build plan began with the family in mind! A place to have picnics, learn about flowers, enjoy family pets, vegetable gardening, bird watching and an outdoor living space for friends and family to get together for those special everyday occasions! Mission accomplished, phase 1.
46