
Search results for "Occasions" in Home Design Ideas

 DeVinci Cast Stone
Ellie often described as “bright shining one”, spreads her light in any room she exists. With her sculptured lines and curves, Ellie provides a warm atmosphere for all joyous occasions.
Builders, interior designers, masons, architects, and homeowners are looking for ways to beautify homes in their spare time as a hobby or to save on cost. DeVinci Cast Stone has met DIY-ers halfway by designing and manufacturing cast stone mantels with superior aesthetics, that can be easily installed at home with minimal experience, and at an affordable cost!

 The Outdoor Kitchen Design Store
This outdoor Kitchen lends itself quite nicely for all occasions large enough for catered gatherings or intimate family celebrations. The heartbeat of the Outdoor living space is the across the pool patio built into the Retaining wall. A magnificent stone outdoor fireplace and Tuscany fire outdoor pizza oven. A recipe for endless hours spent outdoors.
Outdoor kitchen master designer and outdoor living fabulously designer Michael Gotowala founder of THE OUTDOOR KITCHEN DESIGN STORE by PREFERRED PROPERTIES
Michael Gotowala Outdoor Kitchen Designer and founder of THE OUTDOOR KITCHEN DESIGN STORE by PREFERRED PROPERTIES

 John Cannon Homes
The Walara, with its Spanish-Colonial architecture detailing at the exterior and both classic and contemporary interior finishes and furnishings, John Cannon has achieved success in designing this new showcase home that reflects his respect for the history and traditions of this “west of Trail” neighborhood. The Walara blends modern sophistication with arched openings, a barrel tile roof and classic design elements found in seaside coastal resorts of Italy, Spain and California. A great room, with soaring ceilings, creates a spectacular sense of occasion; sliding glass doors lead to the outdoor pool, spa and firepit; a contemporary spacious kitchen offers an ample island for guests and casual get-togethers and each bath is unique and welcoming.
Find the right local pro for your project
 John Cannon Homes
The Walara, with its Spanish-Colonial architecture detailing at the exterior and both classic and contemporary interior finishes and furnishings, John Cannon has achieved success in designing this new showcase home that reflects his respect for the history and traditions of this “west of Trail” neighborhood. The Walara blends modern sophistication with arched openings, a barrel tile roof and classic design elements found in seaside coastal resorts of Italy, Spain and California. A great room, with soaring ceilings, creates a spectacular sense of occasion; sliding glass doors lead to the outdoor pool, spa and firepit; a contemporary spacious kitchen offers an ample island for guests and casual get-togethers and each bath is unique and welcoming.

 Custom Storage Solutions
This narrow master closet was designed to maximize every square foot of this space. His and Hers areas were duplicated using a drawer tower and a shelf tower. We also added a bench with a drawer and some double/ long hang.

 Alice Welborn
Rise to the occasion with the Swell Armchair. Imbuing both vintage and mid-century elements, Swell was designed to portray simple elegance. Made with dense foam padding, fine polyester upholstery, and dark walnut stained dowel wood legs, Swell captures the moment while imbuing a rewarding seating experience for contemporary, bohemian, chic and other eclectic spaces sporting mid-century inspired elements.
Buy Now
OVERALL PRODUCT DIMENSIONS
28"L x 25.5"W x 33"H
SEAT DIMENSIONS 25.5"W x 19"H
BACKREST DIMENSIONS 14"H
 Big Rock Landscaping
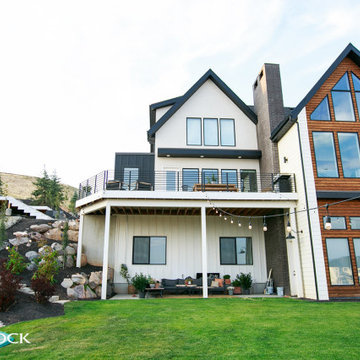
Multiple entertainment areas are perfect for hosting large parties, add in the ambiance of outdoor lighting and you have a charming space for any occasion.

Sponsored
Fredericksburg, OH

High Point Cabinets
Columbus' Experienced Custom Cabinet Builder | 4x Best of Houzz Winner
 WFM Total Construction, LLC.
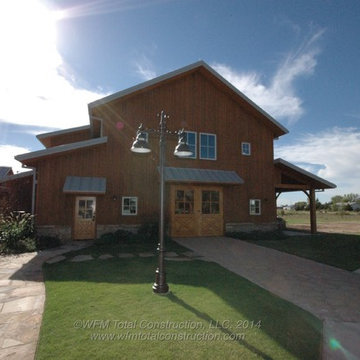
The barn was built to be a place for the large family to gather and enjoy one another's company and have special events and occasions. Over 5000sqft of space gives plenty of room for everyone to join together.
The timber frame skeleton is wrapped in Structural Insulated Panels (SIP's) to make the structure extremely energy efficient and twice as strong as a conventional structure. Cedar board and batten siding on the exterior keeps the Oklahoma weather out. While the standing seam roof sheds the rain and snow off this gorgeous structure.


 DeVinci Cast Stone
The Ellie DIY Fireplace Mantel
Ellie often described as “bright shining one”, spreads her light in any room she exists. With her sculptured lines and curves, Ellie provides a warm atmosphere for all joyous occasions.

 J Christopher Architecture
Inspiration for a contemporary gray floor great room remodel in Austin with a two-sided fireplace and a stone fireplace
 America's Best House Plans
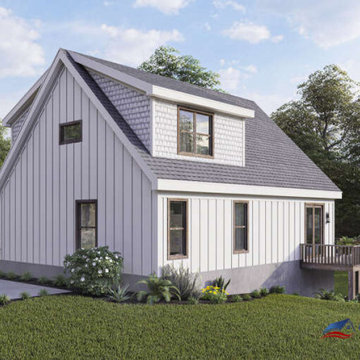
This exciting Mountain House Plan offers loads of windows and the views to go with them while enjoying the great outdoors on the accompanying fabulous deck. Multiple access points from the interior onto the deck makes entertaining a delight and is the perfect space for family and friends to gather and enjoy each other’s company, whether hosting an outdoor cookout, a special occasion meal or a spot to peacefully read and relax. The peaked roofline, the board and batten and the gabled front entrance are beautiful design elements and offer a pleasing exterior aesthetic to the plan. The exterior footprint of 40’ x 40’ highlights a great plan made for a narrow lot whether located in an urban area, the mountains or for a lakefront home.

 El Dorado Furniture
With a clean-lined design that focuses on contemporary style, the Ulysis Dining Set is a modern masterpiece for your dining room. Flat polished edge 19mm glass graces its top, while stainless steel seals the look. The table’s attention to the finest of details results in a highly sophisticated piece that can be used for daily dining or a slightly more formal occasion. Inspired by grand ballroom furnishings with contemporary materials, the side chairs of this dining set will add casual elegance to your dining room. In full white, upholstered in faux leather with a button tufted back and a steel frame.

 McKay Landscape Lighting
The downlight fixtures, custom painted to match the pergola, blend nicely and provide enough light for extended use as well as increase safety. A light in the center of the pergola is controlled by a separate switch, which the homeowners can turn on for special occasions or outdoor dining.
Go to the photo gallery:
www.mckaylighting.com/classic-colonial

 François Lévy Architecture + Interiors
Example of a trendy master medium tone wood floor, brown floor, vaulted ceiling and wood ceiling bedroom design in Austin with white walls

 Irene Designs
This dream bathroom has everything one can wish for an ideal bathroom escape. It doesn’t just look fabulous – it works well and it is built to stand the test of time.
This bathroom was designed as a private oasis, a place to relax and unwind. Spa-like environment is created by expansive double-sink custom vanity, an elegant free standing tub, and a spacious two-person barrier-free shower with a floating bench. Toilet is concealed within a separate nook behind a pocket door.
Main bathroom area is outlined by a tray ceiling perimeter. The room looks open, airy and spacious. Nothing interferes with the ceiling design and overall space configuration. It hasn’t always been that way. Former layout had serious pitfalls that made the room look much smaller. The shower concealed behind solid walls protruded into the main area clashing with the tray ceiling geometry. Massive shower stall took up significant amount of the room leaving no continuous wall space for a double sink vanity. There were two separate vanities with a dead corner space between them. At the same time, the toilet room was quite spacious with just one fixture in the far end.
New layout not only looks better, it allows for a better functionality and fully reveals the space potential. The toilet was relocated to occupy the former linen closet space slightly expanded into adjacent walk-in closet. Shower was moved into the bigger alcove, away from the tray ceiling area. It opened up the room while giving space for a gorgeous wall-to-wall vanity. Having a full glass wall, the shower extends the space even further. Sparkling glass creates no barrier to the eyesight. The room feels clean, breezy and extra spacious. Gorgeous frameless shower enclosure with glass-to-glass clamps and hinges shows off premium tile designs of the accent shower wall.
Free standing tub remained in its original place in front of the window. With no solid shower walls nearby, it became a focal point adorned with the new crystal chandelier above it. This two-tier gorgeous chandelier makes the bathroom feel incredibly grand. A touch of luxury is showing up in timeless polished chrome faucet finish selections as well.
New expansive custom vanity has his and her full height linen towers, his and her sink cabinets with two individual banks of drawers on the sides and one shared drawer cabinet in the middle containing a charging station in the upper drawer.
Vanity counter tops and floating shower seat top are made of high-end quartz.
Vessel sinks resemble the shape and style of the free-standing tub.
To make the room feel even more spacious and to showcase the shower area in the reflection, a full size mirror is installed over the vanity. Crystal sconces are installed directly into the mirror.
Crisp classic white tile gives the room a timeless sense of polish and luxury. Walls around the perimeter of the entire bathroom are tiled half way. Three rows of 12”x 24” porcelain tile resembling white marble are crowned with a thin row of intricate glass tiles with marble accents, and a chair rail tile.
Tile design flows into a spacious barrier-free two-person walk-in shower. Two more tile patterns of the same tile collection are brought into play. Rear wall is adorned with a picture frame made out of 12”x12” tiles laid at 45 degree angle within the same chair rail and glass tile border. Shower floor is made of small hexagon tiles for proper drainage.
Shower area has two hidden from plain sight niches to contain shampoo bottles and toiletries. The rear side of the niches is made of glass mosaics for a waterfall effect.
To showcase the picture frame inside the shower, the accent shower wall is washed with cascading light from a discrete LED strip tucked in a cove behind “floating” shower ceiling platform.
Multiple shower heads (two ceiling-mount rain heads, one multi-functional wall mount shower head, and a handheld shower) are able to provide a fully customizable shower experience.
Despite of many hard surfaces and shiny finishes, which can sometimes lead to a cold impersonal feeling, this bathroom is cozy and truly welcoming. This sense of warms is maintained by exclusive multi-functional layered lighting. Carefully designed groups of lights (all having a dimmer control) can be used simultaneously, in various combinations, or separately to create numerous different effects and perfect atmosphere for every mood and occasion. Some lights have smart controls and can be operated remotely.
Amazing effect can be achieved by dimmable toe kick perimeter lighting. With the ceiling lights turned off, the vanity looks as if it is floating in the air. Multifaceted crystal fixtures produce cascades of sparkling rainbow reflections dancing around the room and creating an illusion of a starry sky.
Programmable radiant heating floor offers additional warmth and comfort to the room.
This bathroom is well suited for either a quick morning shower or a night in for ultimate relaxation with a champagne toast and a long soak in the freestanding tub.
 JayMarc Homes
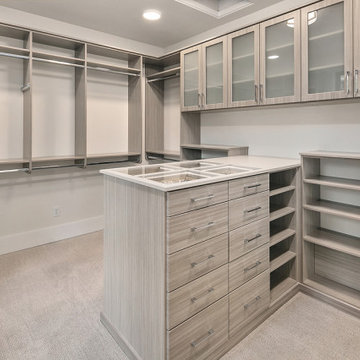
The Birch's primary closet features a plush carpet that adds a touch of luxury and comfort to the space. The soft and inviting carpeting creates a cozy atmosphere, making it pleasant to walk on while selecting outfits or trying on shoes. Combined with the gray cabinets and silver cabinet hardware, the carpet enhances the overall aesthetic of the closet, providing a stylish and comfortable environment for organizing and storing belongings. Whether you're getting dressed for the day or preparing for a special occasion, the carpeted floor in The Birch's primary closet adds a touch of elegance and coziness to the experience.

 Denise Quade Design
Bringing the gray painted cabinets into the dining room helps bring the two spaces together. Removing the wall between the kitchen and dining room helps encourage everyday use instead of only using the space for special occasions.

 Reverie Place LLC
An Italian restaurant closed and and this lovely lady was gifted to friends. Solid and luminous thassos marble makes her a striking presence in the artfully landscaped drive. She has been known to don seasonal attire and dress up or down for special occasions. Serious fun even before you get to the door. Rustic pavers were added around the statue base on top of sand and dirt mix. Plantings of Hosta, Azalia, Mondo grass & moss added to frame her area and make her feel welcome. All provide almost instant gratification and integration to an established area of landscape.
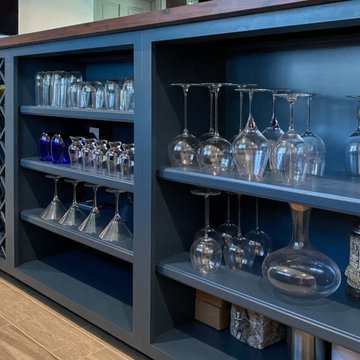
 McGuire + Co. Kitchen & Bath
Home bar in downstairs of split-level home, with rich blue-green cabinetry and a rustic walnut wood top in the bar area, bistro-style brick subway tile floor-to-ceiling on the sink wall, and dark cherry wood cabinetry in the adjoining "library" area, complete with a games table.
Added chair rail and molding detail on walls in a moody taupe paint color. Custom lighting design by Buttonwood Communications, including recessed lighting, backlighting behind the TV and lighting under the wood bar top, allows the clients to customize the mood (and color!) of the lighting for any occasion.
61