
Search results for "Occurred" in Home Design Ideas
 Bellissimo Decor, LLC
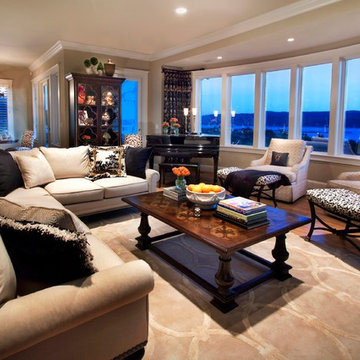
The Sectional Sofa with a 36” depth allows for a comfortable seat construction while still enabling plenty of room to move throughout the Dining and Radius Room areas. The geometric patterned accent pillows, resting against the “not to worry” Sunbrella fabric frame, gives my client seasonal choices of splashes of color throughout the year. Nestled against the radius room windows rest two Swivel Chairs. Dressed in the linen & rayon quatrefoil embroidered fabric, complete with a dressmaker skirt and the radius curve of its rolled detailed back, mimics the design of the quatrefoil shaped mullions found on the Grand Display Cabinet in the vintage black finish, with solid brass hardware and lit glass shelves, now proudly displays my clients treasures, memorable photos and keepsakes.
GRAND PRIZE WINNING DESIGN!
 Cipriani Remodeling Solutions
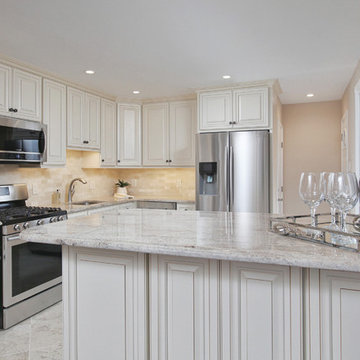
Loving the timeless, classic look of this kitchen remodel with its white chocolate glazed cabinets, paired with Crème Astoria granite countertops and Crema Marfil polished stone backsplash in brick pattern.
www.ciprianiremodelingsolutions.com

Find the right local pro for your project
 Brion Jeannette Architecture

Perched on the coastal bluff in Dana Point, this incredible Tuscan Villa is both gracious and friendly with unending opportunities for pleasure. It has a beautifully grand Great Room, and an easy openness exists between the sports room (with multiple TV’s), full service central bar, family room, dining room, spacious professional chef’s kitchen, and breakfast room – all of which open fully to an enticing patio deck facing the Pacific Ocean and the private golf course below. Lower levels are devoted to guest suites, screening room/theater, recreation room, wine cellar and cellar dining area. Plenty of parking is on site both at the entry level and in the subterranean garage where serious car repair and play occur. A multi-stop elevator makes for easy travel between floors
Monarch Beach Community, Dana Point California
Eric FIgge Photographer

 Pete Veilleux, East Bay Wilds
Yellow buckwheat (Eriogonum nudum 'Ella Nelson's Yellow'). Photo by Pete Veilleux, East Bay Wilds
 Woodling Landscape Design

Proteas, leucadendrons calandrinia and anigozanthos - oh my!
This enviable property sits perched on the bluff directly across from the ocean in the La Selva Beach neighborhood of Aptos. Project goals included overall beautification via plants with year-round color and showy blooms, more privacy on the patio and deck, and a way to deter frequent dog-walkers from cutting through the garden. We accomplished this last goal by building up soil mounds behind retaining walls and using taller plants at the apex. Privacy for the deck was achieved by the addition of sleek stucco walls. Project features a large swath of a walkable, drought-tolerant grass alternative. Special care was devoted to selecting plants that can withstand the wind, fog and salt-spray that occur near the ocean. South African and Australian plants figure prominently into the plant palette and create a vibrant complimentary color scheme against the ocean backdrop. Who wouldn't want to spend time in this ocean-view garden?


![]Heliopsis helianthoides](https://st.hzcdn.com/fimgs/4a4145f805a7d8fa_8908-w360-h360-b0-p0--.jpg)
 Jay Sifford

This area, formerly a problem slope, was turned into a "conifer amphitheater", so called because the boulders, some naturally occurring, some added, create shelves and pockets to hold a conifer collection. The trees appear to look down upon garden visitors as they walk through the space to reach the fern garden and Japanese-inspired boardwalk. Photo by Jay Sifford

 Missouri Botanical Garden
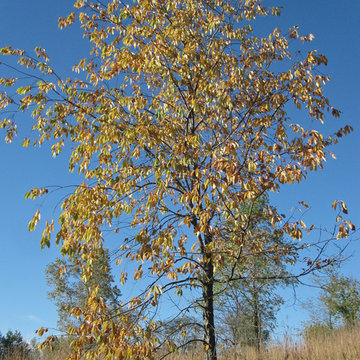
Black berries on the 'Compacta' cultivar of Inkberry Holly.
Courtesy Missouri Botanical Garden PlantFinder
 NOLA BOARDS

This incredible butcher block island is made from sinker cypress end grain and features a stunning bookmatched grain design. Its hard to believe this is a naturally occurring pattern! Our woodworkers take extreme care selecting and placing each piece of wood to ensure that your counter is one of a kind and beautiful.
Photo by Jason Kruppe


 Paradise Found Construction
The homes in Heritage Hills in Chapel Hill, NC are representative of the popularity and explosive growth of American Home Ownership that occurred during the economic expansion that followed the end of WW II. They were designed and built to foster the benefits and sense of “community”, where families could come together and share theirs and their children’s lives. They are typically in very desirable locations within their larger communities, and remodeling them with modern amenities, increasing the performance and efficiency of them, and having them Green Certified (independent third-party verified) makes them extremely attractive to buyers, and helps to raise other property values within the neighborhood.
Green Certified Remodeled Homes offer significant value and advantage in the marketplace over similar homes in their area, which is especially important as a new, younger era of home buyers enter the market. Current trends suggest that younger (as well as many “seasoned”) homeowners are interested in smaller, more efficient (and thus affordable) homes situated closer to shopping, their work, entertainment opportunities, and access to the economic and environmental benefits of mass transit.
These older homes also offer an additional value that is continuing to gain visibility and appreciation in the market place. They were built from lumber from slower-growth trees (denser and harder wood), and as such offer superior structural support compared to the same home built using lumber from today’s faster-growing (softer and less-dense wood) trees.
Robin and Kent had lived in their 2-story Gambrel Roof home in Heritage Hills since 1994. The house was structurally sound, due in large part to the old-growth (and denser) yellow pine that was used in its framing. They loved the quiet neighborhood, its sense of community and amenities, and their home. It suited their life-style and needs; and they had decided that they would remain in the home. It was showing its age, and was in need of general repairs and maintenance, and its energy, water, and indoor air quality performance was continuing to increase their ongoing cost of ownership.
Robin loved the screen porch that looked out on their private and nicely landscaped back yard, but she wanted to be able to use it in the colder months of the year. She was unsatisfied with the kitchen and the mud room / laundry room, and the darkness of other living spaces. A previous water leak in the laundry room had resulted in a large patch of mold that had compromised flooring, wall board, and insulation and contributed to the homes reduced indoor air quality.
The home lacked insulation in the crawl, and inadequate insulation in the attic. The single HVAC unit had been replaced a few years earlier with a more efficient unit, but with a single programmable thermostat control on the first floor and aging and un-insulated ducting, the second floor was often over-heated in the summer months.
The original wood windows had begun to deteriorate and were drafty and inefficient, and the original wood-burning fireplace was an open conduit for escaping conditioned air as well as an inlet for wood-smoke smelling air being pulled into the home. The siding had been replaced a few years earlier with a cement-fiber product, but the exterior wood trim was compromised and beginning to look unsightly. Its original architecture had been altered over the years in ways that presented ongoing maintenance and durability issues, as well as disrupting the elegance of the original design.
Kent has worked for over 30 years in the Environmental Sciences field, and is considered to be a national expert in understanding the sources of, and human exposure to pollutants in indoor environments. He had always been very conscious and cautious about the effects on indoor air quality that the construction, furnishings, and products used in home had on him and his family.
Project Goals
Increase the performance of their home by improving energy efficiency by at least 40% and lowering their natural gas and electric utility costs.
Increase the performance of their home by reducing water usage by at least 40% and lowering the water utility costs.
Increase the comfort of their home that was being compromised by an inadequate HVAC design, inadequate insulation, inefficient and compromised wood windows, and copious air intrusions and drafts.
Improve the healthiness of the homes indoor air quality that was being compromised by an open wood-burning fireplace, and prior water intrusion that had allowed colonies of mold to thrive.
Create a new Kitchen, Family Room, Home Office, Mudroom, and Laundry Room that featured some of the latest designs and trends and harmonized with the rest of the homes charm.
Increase the usefulness and aesthetics of the screened porch by creating a warm and inviting semi-conditioned 3-Season Room that extended the times during the year that it was comfortable.
Introduce day-lighting into areas of the home that were dark and uninviting.
Brighten and harmonize all of the interior finishes.
Protect and restore the exterior of the home with superior-performing products and finishes.
Achieve Gold Level Green Home Certification in conformance with the ICC 700-2012 National Green Building Standards (NGBS).

 Pollination Press LLC
A neighborly Andrena (Andrena vicina) visits common blue violet (Viola sororia) — a good reminder that even commonly-occurring plants such as violets can provide forage for bees, especially in early spring.


 a Blade of Grass
Photo by Pete Cadieux
Inspiration for a mid-sized traditional partial sun backyard landscaping in Boston.
Inspiration for a mid-sized traditional partial sun backyard landscaping in Boston.

 G and S Installation USA, LLC.
Can you spot the caulk?!?!?
Our installation team at G&S takes great pride in having spot-on caulk jobs!
Trendy home office photo in Bridgeport
Trendy home office photo in Bridgeport

 Wanda Ely Architect Inc.
Brass key joints are inlaid within the walnut table top to reinforce knots and splits naturally occurring within the slab.
Inspiration for a contemporary kitchen remodel in Toronto
Inspiration for a contemporary kitchen remodel in Toronto
24