
Search results for "Occurred" in Home Design Ideas
 Tred Architecture + Design
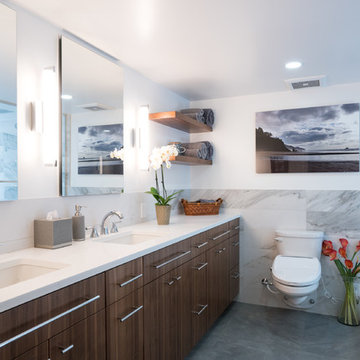
Besides the kitchen, the most dramatic change occurred at the Master Bath. We completely gutted the space, replacing all of the cabinets, shower, tub, and flooring. The new space is much more open and inviting, with a glass partition separating the shower and tub space, walnut cabinets with white quartz tops, walnut floating shelves, modern lighting, updated tile flooring, and a new linen closet. Doing this shrank the office/den space just slightly, but did provide an opportunity for a walk-in closet at the den. One of the homeowners unique ideas here is the southern wall beyond the tub is actually a sliding, frosted glass partition, which she can open up to get amazing views of the city while in the shower or bath.

 Misiaszek Turpin pllc
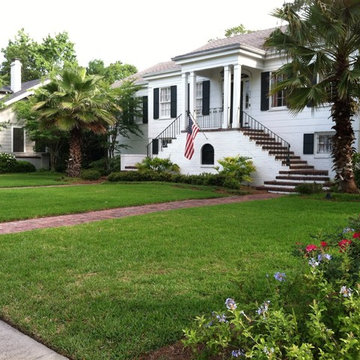
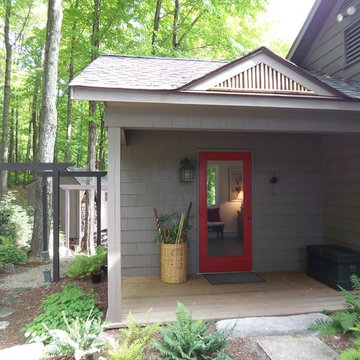
Situated in the woods, this 2,700 square-foot cottage was renovated and completely transformed into a blissful retreat. In keeping with the simplistic aspect of the surrounding environment, the exterior cladding focused on returning the home to nature, allowing the adjoining landscape to visually capture. What defines this project is the total dedication in capturing the awe-inspiring moments achieved in nature, through the integration of structural and organic systems.
Utilizing a bright, clean color palette for the interior and soft, memorable textiles, an undeniably cheery atmosphere has been created that provides moments of reflection and inspiration, perfect for the client; a writer. A partially open-concept plan has been laid out that offers space for large gatherings and for smaller, more intimate settings. Recognizing that the residence is situated in the woods is obvious from the exterior; however, upon entrance, a complete transformation occurs, causing one to feel both removed and a part of the natural environment.
Photographer: MTA
Find the right local pro for your project
 Hibbs Luxury Homes - St Louis, MO
Home built by Hibbs Homes, St Louis custom home builder.
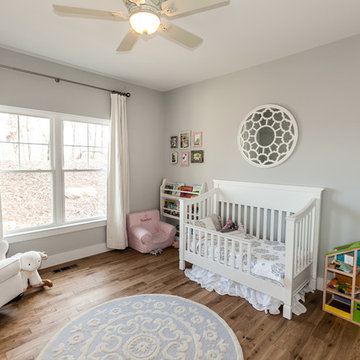
This new construction custom home was built for a family on a private wooded lot in Wildwood. Surrounded by acres of forest, this home offers total privacy, while allowing for ample natural light and views of the nearby scenery.
Light colors, beautiful wood, natural light, and custom tile are a design theme throughout the home. The light color palette paired with the large windows, which allow in natural light, makes the home light and bright.
Beautiful wood is a feature throughout the home. Timber beams accent the main floor, extending from the kitchen, through the dining, and living rooms. The kitchen island and bathroom vanities all feature reclaimed wood paired with white ceramic sinks.
A finished lower level was built for this family’s young children to have plenty of space to play. The lower level features Earthwerks Derby Plank flooring throughout. The flooring is naturally beautiful and durable – forgiving of messes and accidents that may occur when young children play.
 CITYDESKSTUDIO, Inc.
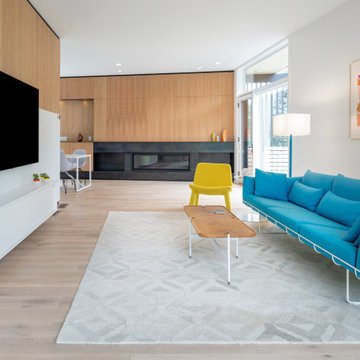
Aspect 221 is a multi-experiential home designed for a multi-generational family. Set on a sloping corner property in a 1960's Golden Valley neighborhood, this home offers a variety of ways to connect to the immediate landscapes and distant views. The house itself is divided vertically with interaction between families occurring through the centrally located sculptural stair. Horizontal movement in each direction leads to distinct environments provided for the families; multiple habitats offering variety of space, light, and privacy.
Expanding towards the west, the property takes advantage of the sweeping views and provides a perfect opportunity for a walk-out lower level and tuck under garage. The young family occupies the middle and upper floors, while the parents occupy the lower level. Each family has their own private entry and dedicated outdoor space. The home has 4 distinct outdoor spaces; a north shade deck and south sun deck, as well as an upper east lawn and lower west lawn. These spaces provide multiple habitats for the families to come together or move apart, offering variety and privacy.
We designed Aspect 221 with a nod to the various “aspects” offered by the site and its natural context. The base of the house is a black monolithic plinth anchored into the hillside, containing the garage and older parent’s home. This allows the upper two floors, enclosed in a fractured white and wood box, to remain humanly scaled and to move and gesture freely by twisting the middle floor off axis, and then twisting the upper floor off axis again. Each level offers views in varied directions revealing the site in different ways as you rise in elevation.
Location: Golden Valley, MN
Project Team:
Ben Awes, AIA, Principal-In-Charge
Chris Bach
Nate Dodge
 Eden-Valders Stone
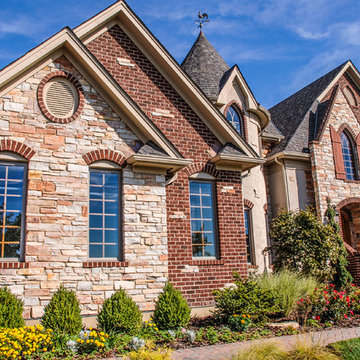
Beautiful Chilton building stone blended with the natural occuring deep red found in particular stone veins of our Chilton quarries.
Stone exterior home idea in Chicago
Stone exterior home idea in Chicago
 Daniels Design & Remodeling
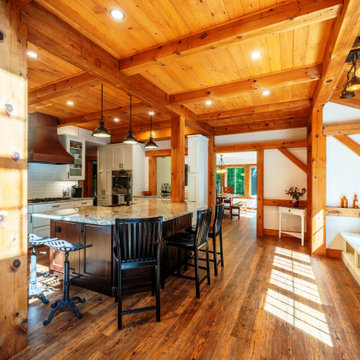
Our homeowners wanted to improve their kitchen layout at their lake house and wanted an open, functional flow with increased storage, lighting and trending styles. We removed a non-bearing wall between kitchen and great room and created an area for a large island. These changes brought in their thirst for abundant, natural light and solved the bottleneck that occurred in the old space when the refrigerator was in use. The new layout provides ample storage space and open stations for friends and family to gather while entertaining. Updating the kitchen and living space enhances the function of the home.We converted existing outdated materials to be more attractive and functional: lighting, cabinetry, flooring, and tiled surfaces. We found ways to provide innovative materials for our homeowners’ selections by maintaining the use of the existing knotty pine beams, ceiling and posts and working with the existing ‘cottage feel’ while updating fixtures, finishes and flow through the space. Warm design elements are evident through use of copper accents like the hood, faucets, sink and cabinet pulls.

 Paradise Found Construction
The homes in Heritage Hills in Chapel Hill, NC are representative of the popularity and explosive growth of American Home Ownership that occurred during the economic expansion that followed the end of WW II. They were designed and built to foster the benefits and sense of “community”, where families could come together and share theirs and their children’s lives. They are typically in very desirable locations within their larger communities, and remodeling them with modern amenities, increasing the performance and efficiency of them, and having them Green Certified (independent third-party verified) makes them extremely attractive to buyers, and helps to raise other property values within the neighborhood.
Green Certified Remodeled Homes offer significant value and advantage in the marketplace over similar homes in their area, which is especially important as a new, younger era of home buyers enter the market. Current trends suggest that younger (as well as many “seasoned”) homeowners are interested in smaller, more efficient (and thus affordable) homes situated closer to shopping, their work, entertainment opportunities, and access to the economic and environmental benefits of mass transit.
These older homes also offer an additional value that is continuing to gain visibility and appreciation in the market place. They were built from lumber from slower-growth trees (denser and harder wood), and as such offer superior structural support compared to the same home built using lumber from today’s faster-growing (softer and less-dense wood) trees.
Robin and Kent had lived in their 2-story Gambrel Roof home in Heritage Hills since 1994. The house was structurally sound, due in large part to the old-growth (and denser) yellow pine that was used in its framing. They loved the quiet neighborhood, its sense of community and amenities, and their home. It suited their life-style and needs; and they had decided that they would remain in the home. It was showing its age, and was in need of general repairs and maintenance, and its energy, water, and indoor air quality performance was continuing to increase their ongoing cost of ownership.
Robin loved the screen porch that looked out on their private and nicely landscaped back yard, but she wanted to be able to use it in the colder months of the year. She was unsatisfied with the kitchen and the mud room / laundry room, and the darkness of other living spaces. A previous water leak in the laundry room had resulted in a large patch of mold that had compromised flooring, wall board, and insulation and contributed to the homes reduced indoor air quality.
The home lacked insulation in the crawl, and inadequate insulation in the attic. The single HVAC unit had been replaced a few years earlier with a more efficient unit, but with a single programmable thermostat control on the first floor and aging and un-insulated ducting, the second floor was often over-heated in the summer months.
The original wood windows had begun to deteriorate and were drafty and inefficient, and the original wood-burning fireplace was an open conduit for escaping conditioned air as well as an inlet for wood-smoke smelling air being pulled into the home. The siding had been replaced a few years earlier with a cement-fiber product, but the exterior wood trim was compromised and beginning to look unsightly. Its original architecture had been altered over the years in ways that presented ongoing maintenance and durability issues, as well as disrupting the elegance of the original design.
Kent has worked for over 30 years in the Environmental Sciences field, and is considered to be a national expert in understanding the sources of, and human exposure to pollutants in indoor environments. He had always been very conscious and cautious about the effects on indoor air quality that the construction, furnishings, and products used in home had on him and his family.
Project Goals
Increase the performance of their home by improving energy efficiency by at least 40% and lowering their natural gas and electric utility costs.
Increase the performance of their home by reducing water usage by at least 40% and lowering the water utility costs.
Increase the comfort of their home that was being compromised by an inadequate HVAC design, inadequate insulation, inefficient and compromised wood windows, and copious air intrusions and drafts.
Improve the healthiness of the homes indoor air quality that was being compromised by an open wood-burning fireplace, and prior water intrusion that had allowed colonies of mold to thrive.
Create a new Kitchen, Family Room, Home Office, Mudroom, and Laundry Room that featured some of the latest designs and trends and harmonized with the rest of the homes charm.
Increase the usefulness and aesthetics of the screened porch by creating a warm and inviting semi-conditioned 3-Season Room that extended the times during the year that it was comfortable.
Introduce day-lighting into areas of the home that were dark and uninviting.
Brighten and harmonize all of the interior finishes.
Protect and restore the exterior of the home with superior-performing products and finishes.
Achieve Gold Level Green Home Certification in conformance with the ICC 700-2012 National Green Building Standards (NGBS).
 Homework Construction
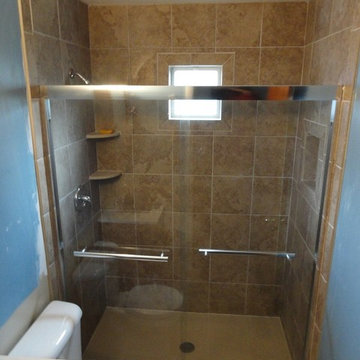
The completed tile shower,including two soap shelves, a shampoo niche, a new valve/trim kit, and Sterling slide-by glass doors. Painting has not yet occurred.
 Bear Creek Lumber
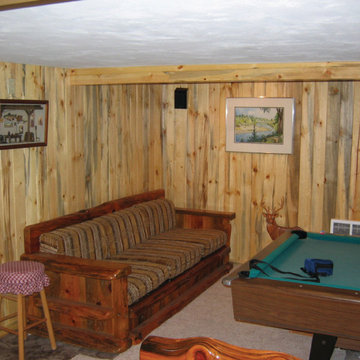
Blue stain pine made a wonderful choice for a cozy basement space in this rustic home.
Ponderosa pine blue stain tongue and groove really is a one-of-a-kind selection for paneling and/or ceiling paneling, along with a variety of other uses. Its natural color gives it the appearance of being stained, but of course it really isn’t so no labor or maintenance is necessary to achieve the look.
This blue stain is a sort of naturally occurring phenomenon that we get when Pine Beetles burrow into regular pine trees and inhabit the wood for a period of time, until the tree dies and they move on; the blue color of blue stain pine is a byproduct of the Pine Beetles’ presence.
This lumber would need to be harvested anyway, so being able to put it to use in beautiful interior applications is a huge bonus to the environment.
 K. Rue Designs, LLC
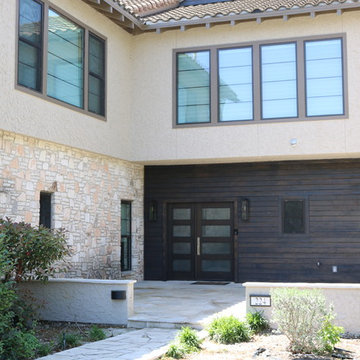
Small updates occurred to the exterior. The courtyard walls were cut down in half with new address numbers placed on the right side. All windows in the home were replaced. The front door features four horizontal lites that illuminate off the dark wood siding. Original home stone siding remains, while the stucco received a fresh paint coat.
 Adobe Interiors

Introducing the Oakley XL Leather Recliner, expertly crafted with exceptional artisan leather tanned to the highest standards of quality. Our artisan craftsmen have blended appealing materials to create a timeless masterpiece that's sure to make a statement in any room. The bustle back design provides ample head and neck support, making this fine leather recliner the perfect place to relax after a long day. Finished in a luxuriously vibrant red leather with hand antiquing details, the Oakley XL Leather Recliner is optimal for taller individuals seeking comfort and quality. Experience the ultimate in relaxation with this 100% American-made recliner that combines expert craftsmanship with the finest materials. Order now to add a touch of luxury to your living space!
Overall Dimensions: 45" H x 41" W x 37" D
Arm Height: 26"
Seat Depth: 22.5"
Seat Height: 21"
Overall Layout: 70'' '
Leather Description: Artisan Leathers beautifully evoke this time worn quality, unique to every individual piece, like the originals. To pure aniline leather crusts, already fully and carefully upholstered to the piece, a base color is created with multiple applications of waxes and oils, hand-worked by the leather Artisan. After drying, this craftsman then carefully builds-up the finish with an expert's eye, and touch, to achieve an aged patina in just the right places to reflect the aged qualities only time, wear, and frequent care could have accomplished naturally.
Every individual piece upholstered with Artisan Leather finishing methods is first beautifully built to the highest standards of quality. The leather is then hand-colored and aged to bespeak the loving touch of time, providing a quality antique appearance to a beautiful new piece of quality leather furniture. Every chair, sofa, or bench has its very own unique identity only these hand-crafted methods can provide, reflecting the presence of a time honored past.
True 100% top grain cowhide leather is characterized by variations in shade, texture, color and grain. Healed marks and scars are to be expected and enhance the natural beauty of the hides. These variations are normal and unique features of true genuine 100% top grain cowhide leather.
Frame Construction: Using traditional hand craftsmanship with modern manufacturing methods to produce frames that are among the finest used in the upholstery business. Each frame is precisely cut and hand assembled using kilned dried lumber. Double dowels are utilized in all structural parts to form sturdy, long lasting joints. To complete construction and add stability to the frame, large precisely cut corner blocks are positioned at each corner where the greatest stress occurs using both glues and screws. Limited Lifetime Warranty
Seat Cushions: Marshall Springs encased in 1.8 density foam, wrapped in 2 ounce fiber and encased in a sewn ticking. Limited Lifetime Warranty
 Ryan's Landscaping Hanover, Pa Patios & Walls
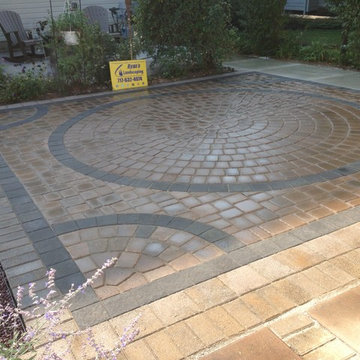
Paving stones define beauty, elegance and durability for driveways, pool decks, walkways and patios. Properly installed paving stones won’t crack, sag, shift or separate. It will look fantastic for generations, and if it ever becomes stained or marred by paint or oil it can be repaired quickly, easily and invisibly. Individual stones can be replaced with matching ones so that the surface looks exactly as it did before the accident occurred. This is impossible with any other type of pavement.
The huge range of colors and patterns available makes customized design possible for any type of courtyard, patio, deck, or driveway. Paving stone design is an art we have perfected over thousands of commercial and residential installations. Ryan’s Landscaping will work with you to create the perfect match for your project, whether it is patio pavers for your deck or a complete landscape design.
Contact us @ 717-632-4074 to start your next paver project.
 Arim-Inc.
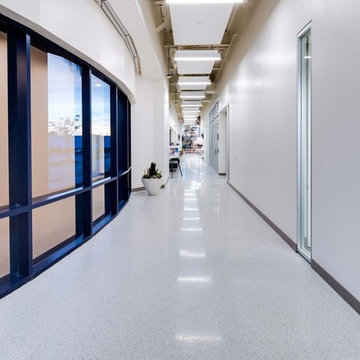
San Diego Gas & Electric Company’s Century Park East office building is a showcase for Green Remodeling. The building which is a recent extension of their headquarters in Kearny Mesa – has a Gold LEED certification from the U.S. Green Building Council, LEED stands for “Leadership in Energy and Environmental Design”. The 92,000-square-foot building underwent extensive remodeling, embodies best practices in energy efficiency, water conservation, and clean transportation, as well as designs to enhance employee wellness. We congratulate SDG&E for their LEED certified green building and for choosing Terrazzo flooring & Arim Inc aggregates which enable creating durable, low maintenance and green flooring filled with naturally occurring or recycled stones.
 Builder Boy
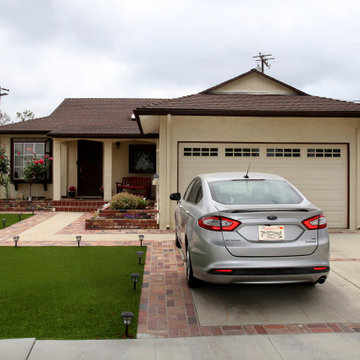
These photos are of a home we applied a fresh fog coating to the exterior of the home.
Fog coating stucco usually occurs at two different times in the construction process and is usually applied on existing buildings that need the color to be freshened up due to fading or staining. A fog coat will help rejuvenate the exterior of the building and bring it back to it's original color by spraying on a new fresh color coat.
 Arim-Inc.
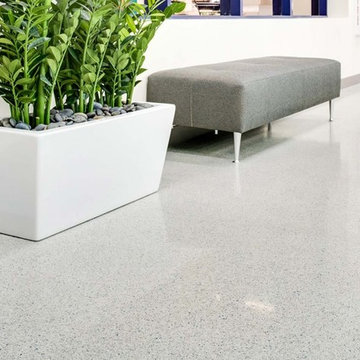
San Diego Gas & Electric Company’s Century Park East office building is a showcase for Green Remodeling. The building which is a recent extension of their headquarters in Kearny Mesa – has a Gold LEED certification from the U.S. Green Building Council, LEED stands for “Leadership in Energy and Environmental Design”. The 92,000-square-foot building underwent extensive remodeling, embodies best practices in energy efficiency, water conservation, and clean transportation, as well as designs to enhance employee wellness. We congratulate SDG&E for their LEED certified green building and for choosing Terrazzo flooring & Arim Inc aggregates which enable creating durable, low maintenance and green flooring filled with naturally occurring or recycled stones.

 Business_Name_Placeholder
?? 24/7 Support
⭐️ Top-Rated Service
? Fast Response
? Premium Quality
✈️◆► Telegram: @Pvatopzone
?◆► WhatsApp: +1 (579) 550-8030
?◆► Discord: accountservice
✈️◆► https://t.me/Pvatopzone
?◆► Email: Pvatopzone@gmail.com
 DuPage Kitchen and Bathroom Remodeling
Best Professional & Local
Bathroom Remodeling Company
Near Me in DuPage County, IL
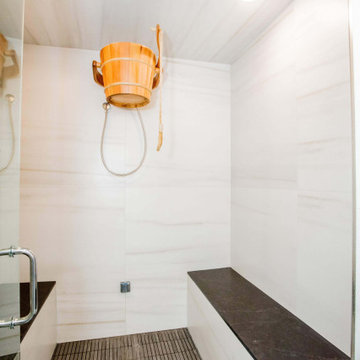
“Transform your bathroom into a luxurious retreat with our comprehensive bathroom remodeling services. We offer a wide range of options to suit your style and budget, from full bathroom remodels to shower and tub replacements. Our experienced team will work with you to create a bathroom that exceeds your expectations.”
At DuPage Kitchen And Bathroom Remodeling, we specialize in bathroom remodeling services in DuPage County. We have a team of experienced and qualified professionals who can help you with every step of the remodeling process, from design to installation and we will share with you all the hidden fees that can occur, before we start the bathroom remodeling project at your residential or commercial property!
DuPage Kitchen And Bathroom Remodeling
Transform Your DuPage Kitchen and Bathroom with Expert Remodeling Services
Address
226 W Birchwood Rd
Hinsdale, IL 60521
Phone: (773) 709-1769
Email: contact@dupagekitchenandbathroomremodeling.com
Website: https://www.dupagekitchenandbathroomremodeling.com
Office Hours
Mon: 8:00AM – 5:00PM
Tue: 8:00AM – 5:00PM
Wed:8:00AM – 5:00PM
Thu: 8:00AM – 5:00PM
Fri:8:00AM – 5:00PM
Sat: 8:00AM – 3:00PM
Sun:CLOSED
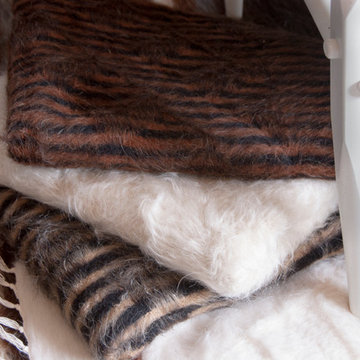
 Muna Home
These luxury authentic flat-weave collection represent an ancient method of creating a faux animal hair pile which was widespread amongst nomads from Central Asia to Turkey. Woven with cotton warps and Angora goat hair wefts. The goat hair creates the long haired fur-like look. Angora goats are named after the Turkish province of their origin, Ankara and these goats produce the fibre known as mohair. The lustrous hair of the angora goat occurs in every natural shade ranging from black through browns to white, thus making possible a wide variety of colour-schemes with no dyes.
More about Mohair…
Mohair is one of the oldest textile fibres in use. The Angora goat is thought to originate from the mountains of Tibet, reaching Turkey in the 16th century. Mohair is warm in winter as it has great insulating properties, while remaining cool in summer due to its moisture wicking properties. It’s possible to use double-side, hairy side for winter, woven side for summer. It is durable, naturally elastic, flame resistant, crease resistant, and does not felt.
It is a luxury fiber, like cashmere, angora and silk, and is more expensive than most wools that comes from sheep. Mohair is composed mostly of keratin, a protein found in the hair, wool, horns and skin of all mammals.

27