
Search results for "Occurrence" in Home Design Ideas

 User
UserDECO Window Fashions.
Ripple Fold Draperies
Home design - contemporary home design idea in Austin
Home design - contemporary home design idea in Austin

 Renovisions
The owners of this 1980’s built-home wanted to create a completely new look for their outdated master bath and turned to Renovisions for design and build services. Having perused Renovisions website, they were confident they made the right choice to help them transform their ordinary space into something truly extraordinary. The design team created several configurations for the homeowners review until they nailed down one particular design that would create that wow factor.
The main challenges were creating an open, spacious feel and maximizing natural light and ventilation with plenty of storage and customizations. The addition of a second window allows ample light into the space throughout the day along with the recessed and sconce lights which were perfectly placed. Storage, which was a key element of this design, includes two separate vanity cabinets (his and hers) with plenty of space for needed toiletries, a matching framed medicine cabinet for her and a custom built cubby for him. Built on site was a linen closet with both roll out and stationary shelves for towels and shower supplies. The spacious walk-in, all tiled shower boasts ‘no door’ access with lineal drain, traditional fixed and hand-held shower heads and a rounded shower seat. Polished black granite was used inside the cubby and topping both the threshold and seat creating a nice contrast to and tying in with the floor. The decorative grab bar ensures safety for these homeowners while showering. The heated floors added throughout the bath take the edge off when stepping out of the warm shower and are conveniently operated by a 24 hour programmable thermostat. Classic white subway tile and chair rail trims adorne all walls and tie in nicely to each vanity station. Carrera look quartz was the perfect choice for countertops creating a clean fresh look. Stunning marble basket-weave mosaic floor tile set the stage in this exquisite bath as the beautiful white painted cabinetry softened the overall feel of the space.
These homeowners are not saving spa retreats for once-a-year vacations anymore, they now enjoy a relaxing spa-like shower experience every day in their own home!

 Tile Trends, Inc.
Subway Tile-Herringbone
Inspiration for a mid-sized rustic l-shaped dark wood floor and brown floor eat-in kitchen remodel with a farmhouse sink, raised-panel cabinets, dark wood cabinets, quartz countertops, white backsplash, subway tile backsplash, stainless steel appliances, an island and beige countertops
Inspiration for a mid-sized rustic l-shaped dark wood floor and brown floor eat-in kitchen remodel with a farmhouse sink, raised-panel cabinets, dark wood cabinets, quartz countertops, white backsplash, subway tile backsplash, stainless steel appliances, an island and beige countertops
Find the right local pro for your project

 Story Barns
Inspiration for a mid-sized rustic carpeted straight cable railing staircase remodel in Denver with carpeted risers



 Mark Mobley Architecture
Mid-sized arts and crafts front porch idea in Baltimore with decking and a roof extension


 Closet Factory
A reach-in closet - one of our specialties - works hard to store many of our most important possessions and with one of our custom closet organizers, you can literally double your storage.
Most reach-in closets start with a single hanging rod and shelf above it. Imagine adding multiple rods, custom-built trays, shelving, and cabinets that will utilize even the hard-to-reach areas behind the walls. Your closet organizer system will have plenty of space for your shoes, accessories, laundry, and valuables. We can do that, and more.
Please browse our gallery of custom closet organizers and start visualizing ideas for your own closet, and let your designer know which ones appeal to you the most. Have fun and keep in mind – this is just the beginning of all the storage solutions and customization we offer.
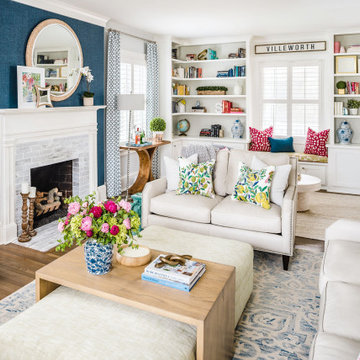
 CoCreative Interiors
After renovating to give an old home new life, Andrea and Stephen were stumped on how to make sense of their now open and oddly-situated floor plan. “We just keep thinking that taking down so many walls was a huge mistake!” With a fireplace centered in the middle of a long and narrow room and a gaping space at the end of the kitchen island, they knew they needed help.
Aside from not loving the way their home looked, it simply did not function well. They had nowhere to binge their favorite TV shows, no good place to enjoy meals together, and even avoided hosting friends and family.
Built in 1948 and purchased from the original owners, the well-loved furniture from their college years did little to showcase the history of the home’s hand-plastered walls, oversized mouldings and original hardwood floors.
Rather than downplaying the awkwardly-situated fireplace, we made it a focal point. Wrapping it in navy sisal grasscloth gives the fireplace wall warmth and texture, while whitewashing the brick surround enhances what once felt out of place.
We flanked the room with built-ins to create two distinct zones: an entertainment area on one end and a library cocktail lounge on the other. Custom carpentry elevates the space, seamlessly matching the home’s historical features, while wallpaper in the back of the bookcases add a surprising touch of whimsy.
Game night is a regular occurrence, for both the family and their close-knit group of friends. Having plenty of places for people, food, drinks and gaming boards was key. Comfortable yet durable seating, accent tables (especially a sophisticated and space-saving martini table) and a tailor-made island extension that seats seven do the trick.
And every home deserves touches as unique as the people who live within its walls.
Andrea loves the beach, blue and pops of bright color. Stephen loves her so much that he gave us the green light to add hot pink accents and fabrics printed with birdcages and butterflies to the mix without a second thought – so long as we agreed to find him a cushy leather sofa.
Blue and white ginger jars anchor the library lounge bookcases, beautiful reminders of Andrea’s late grandmother. A pink-tinted handprint from their four-year-old little girl echoes the magenta elements throughout the room, as though she made it just for this space.
As a nod to their neighborhood, we surprised Andrea and Stephen by hanging a hand-painted VILLEWORTH sign over their newly built-in bench seating. Stephen named it such because he considers Greenfield Park the “Dilworth of Huntersville.” Locals know this phrase references an area nestled in the heart of Charlotte that has been revived with restoration.
Be like Andrea and Stephen. Be cheeky-chic. Use what you love.

 JM Carpets
Example of a mid-sized transitional 3/4 mosaic tile floor bathroom design in Milwaukee with shaker cabinets, white cabinets and yellow walls

 Modern Fabrication
MCM Style with Perpindicular Glass Slivers
Inspiration for a modern front door remodel in Salt Lake City with a medium wood front door
Inspiration for a modern front door remodel in Salt Lake City with a medium wood front door

 First State Building & Design
We expanded an existing deck with new stairs, railing, decking, deck board design, lighting, complete with all post and beam wraps. All decking you see is Zuri decking with Timbertech Rail Systems. We installed riser lights up the stairs with post caps on top of all posts.



 Shana Cunningham Designs, LLC
Inspiration for a bedroom and mid-sized girl carpeted and multicolored floor kids' bedroom remodel in Los Angeles with blue walls

 Moss Yaw Design studio
a narrow vertical gap at the entry cedar and adjacent drywall allows visitors a peek to the open kitchen and living via a unique interior detail
Example of a small 1960s wood wall entry hall design in Orange County
Example of a small 1960s wood wall entry hall design in Orange County



 Jon Allen Fine Metal Art
'Escape' challenges you. It dares you to not accept the status quo. It dares you to wonder, to want. It dares you to ask, to think. It is a conversation piece. It's a companion. It's an inspiration. It's just what you needed. It's like nothing you've ever seen. It is all of this and so much more.
Number of Pieces: 1
Dimensions: 48" W x 24" L x 1.5" off the wall
Care & Cleaning: Clean with a soft cloth and plain soap & water
Other Features: Hardware is pre-installed for simple hanging and this piece of original artwork is signed

 buro5
buro5buro5, архитектор Борис Денисюк, architect Boris Denisyuk. Фото Артем Иванов, Photo: Artem Ivanov
Mid-sized urban porcelain tile and black floor bathroom photo in Moscow with gray walls
Mid-sized urban porcelain tile and black floor bathroom photo in Moscow with gray walls

 Cedar Creek Landscapes
Inspiration for a small timeless brick front porch remodel in Philadelphia with a roof extension
6