
Search results for "Occurring" in Home Design Ideas
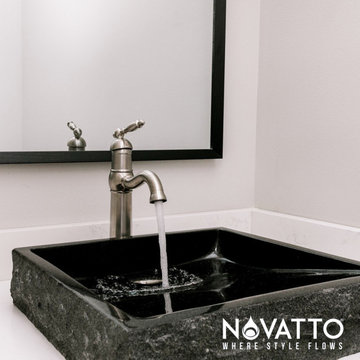
 Novatto
Inspired and driven by characteristics of Mother Nature, Novatto's absolute black granite vessels will add charm to your bath. Natural stone cannot be compared to everyday synthetic glass or ceramic sinks. Honed and hand polished to perfection, this square vessel will be your bath's centerpiece. Black granite is very consistent and little variation should occur from sink to sink. These sinks are designed for above-counter installation. They have a 1.75-inch drain opening for standard U.S. plumbing connections.

 Ernesto Garcia Interior Design, LLC
Table legs are often in the way of people and their knees! What makes this table seating spacious and easily accessible is the way we pushed the legs outside its corners so that the tabletop's anchoring occurs solely on a quarter of the circular section.
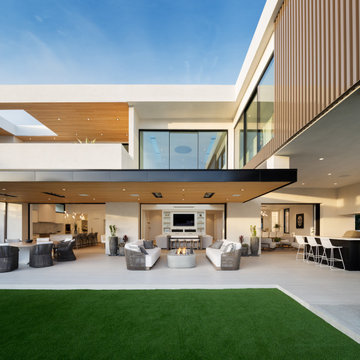
 Laney LA, Inc.
This expansive residence allocates the majority of its square footage to the outdoors in order to celebrate the best of active California living. The various features of this 15,000 square foot property include a full size basketball court, an extensive herb garden, and distinct dining, bar, and lounge spaces. From the cantilevered extension of the first floor roofline to the adjacent cabana, the best elements of this home occur at the intersection of its indoor and outdoor spaces. Without a doubt, it is a residence designed to optimize well-being and embrace community.
Find the right local pro for your project
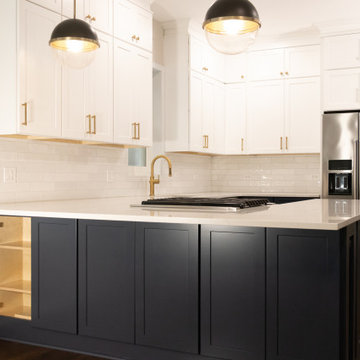
 Arete Renovators Inc.
This kitchen remodel utilizes the smaller spaces that occur in high rises and townhomes by bringing cabinets up to the ceiling and utilizing the idea of open concept design. The navy blue lower cabinets and white upper cabinets offer a welcome contrast complemented by the use of mixed metal hardware including gold fixtures and silver appliances, along with a modern and convenient ventilation system that rises at the push of a button to create a safe cooking environemnt on the stove.
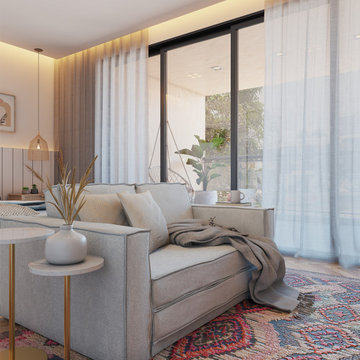
 Gananca Design
Presenting a quality product is an essential item for any professional who wants to stand out in the market today.
You need to go beyond feasibility studies and project design to get customer approval.
And we know that a good part of this convincing process occurs in a visual way, where the professional and client can clearly understand the final result of the project.
Maybe that's exactly why 3D Rendering has been drawing so much attention from architects, engineers and interior designers to be used as a marketing tool.
Want to know more? Contact us for more information!
Project: Juliana Acar
3D Visualization: Gananca Design
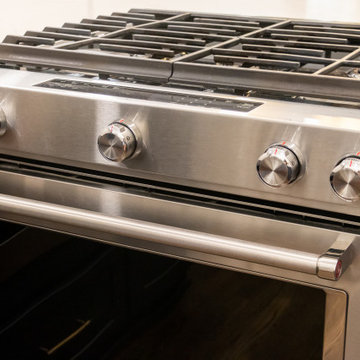 Arete Renovators Inc.
This kitchen remodel utilizes the smaller spaces that occur in high rises and townhomes by bringing cabinets up to the ceiling and utilizing the idea of open concept design. The navy blue lower cabinets and white upper cabinets offer a welcome contrast complemented by the use of mixed metal hardware including gold fixtures and silver appliances, along with a modern and convenient ventilation system that rises at the push of a button to create a safe cooking environemnt on the stove.
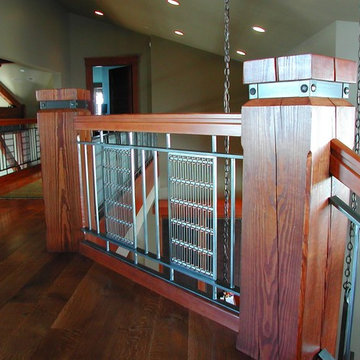
 Bishop Woodcraft
This beautiful staircase in Park City perfectly accentuates the mountain style home. The newel posts were made from Doug Fir Timber which is known for a more pronounced natural checking that occurs as the timber dries over time. This was a desirable feature for the home owners as it brought additional character and uniqueness to the design. The Gun Blued Steel guardrail included a woven wire mesh infill made from a combination of steel and copper. This color contrast produces visual interest and the copper perfectly accentuates the natural wood tones. The steel banding with rivets around the top of each newel post again adds visual interest and a custom look to this stunning staircase.
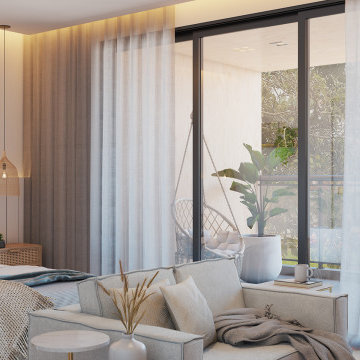 Gananca Design
Presenting a quality product is an essential item for any professional who wants to stand out in the market today.
You need to go beyond feasibility studies and project design to get customer approval.
And we know that a good part of this convincing process occurs in a visual way, where the professional and client can clearly understand the final result of the project.
Maybe that's exactly why 3D Rendering has been drawing so much attention from architects, engineers and interior designers to be used as a marketing tool.
Want to know more? Contact us for more information!
Project: Juliana Acar
3D Visualization: Gananca Design
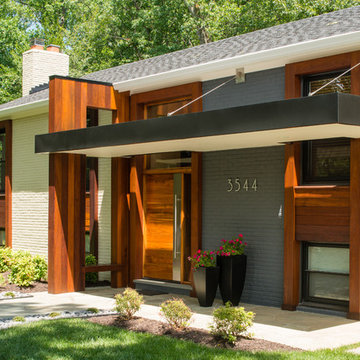
 Anthony Wilder Design/Build, Inc.
The new canopies provide protection from rain and sun while inviting more natural light to the interior.
A custom-built bench and planters make an inviting and functional mini-front porch.
The reconfigured path and drive create a clear flow to the front of the home—and improve safety, as do oversize house numbers and recessed lighting for night navigation.
We chose materials and engineered solutions to ensure none of the past problems with standing water, peeling paint, or rot would occur: extraordinarily hard woods, metal, and a carefully designed hidden drainage system.
The design upgraded the master bedroom window view, which had been blocked by the portico roof.
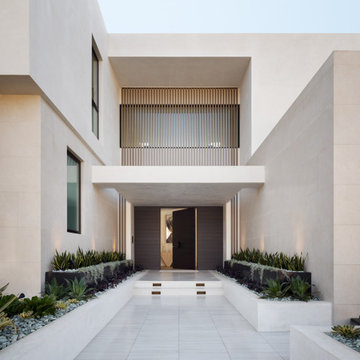 Laney LA, Inc.
This expansive residence allocates the majority of its square footage to the outdoors in order to celebrate the best of active California living. The various features of this 15,000 square foot property include a full size basketball court, an extensive herb garden, and distinct dining, bar, and lounge spaces. From the cantilevered extension of the first floor roofline to the adjacent cabana, the best elements of this home occur at the intersection of its indoor and outdoor spaces. Without a doubt, it is a residence designed to optimize well-being and embrace community.
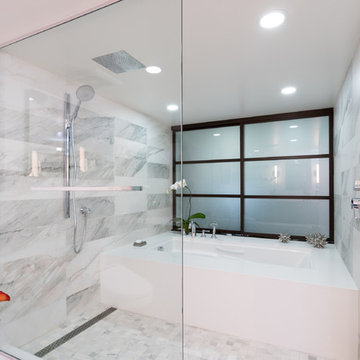
 Tred Architecture + Design
Besides the kitchen, the most dramatic change occurred at the Master Bath. We completely gutted the space, replacing all of the cabinets, shower, tub, and flooring. The new space is much more open and inviting, with a glass partition separating the shower and tub space, walnut cabinets with white quartz tops, walnut floating shelves, modern lighting, updated tile flooring, and a new linen closet. Doing this shrank the office/den space just slightly, but did provide an opportunity for a walk-in closet at the den. One of the homeowners unique ideas here is the southern wall beyond the tub is actually a sliding, frosted glass partition, which she can open up to get amazing views of the city while in the shower or bath.
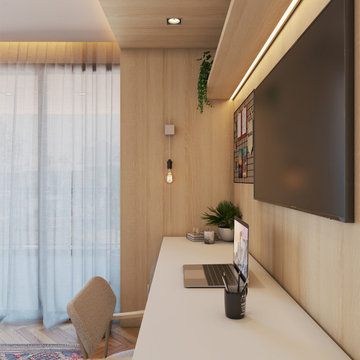 Gananca Design
Presenting a quality product is an essential item for any professional who wants to stand out in the market today.
You need to go beyond feasibility studies and project design to get customer approval.
And we know that a good part of this convincing process occurs in a visual way, where the professional and client can clearly understand the final result of the project.
Maybe that's exactly why 3D Rendering has been drawing so much attention from architects, engineers and interior designers to be used as a marketing tool.
Want to know more? Contact us for more information!
Project: Juliana Acar
3D Visualization: Gananca Design
 Zachary Nathan Architect
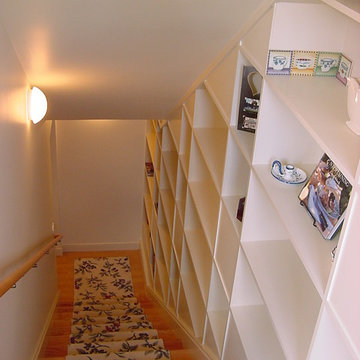
The remodel and addition to this three-bedroom single-family residence occurred in the rear of the house leaving the front facade unchanged. Upstairs, the rear portion of the existing first floor was rearranged so that the existing kitchen, which was divided into two small spaces, was reconfigured into a single room with an efficient work space layout. A rear wood deck was added off of the breakfast nook. Downstairs, a large new bedroom and bath have been added in the previously undeveloped basement.
An internal stair with bookshelves along one side was added to connect the two floors. The roof at the stair was shaped to allow existing windows to remain for natural light at the dining room and kitchen. The work included a full seismic upgrade at the ground floor and a new foundation at more than half of the building.
 Gananca Design
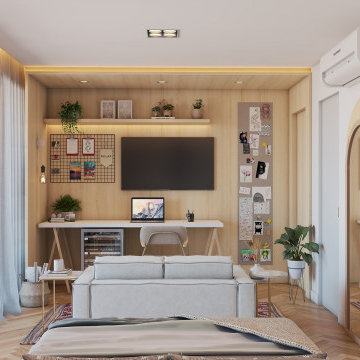
Presenting a quality product is an essential item for any professional who wants to stand out in the market today.
You need to go beyond feasibility studies and project design to get customer approval.
And we know that a good part of this convincing process occurs in a visual way, where the professional and client can clearly understand the final result of the project.
Maybe that's exactly why 3D Rendering has been drawing so much attention from architects, engineers and interior designers to be used as a marketing tool.
Want to know more? Contact us for more information!
Project: Juliana Acar
3D Visualization: Gananca Design
 Gananca Design
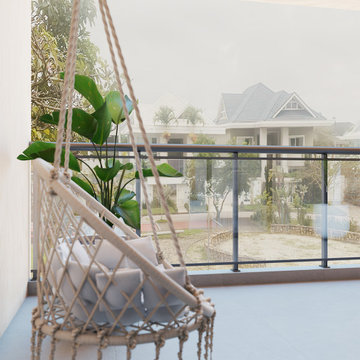
Presenting a quality product is an essential item for any professional who wants to stand out in the market today.
You need to go beyond feasibility studies and project design to get customer approval.
And we know that a good part of this convincing process occurs in a visual way, where the professional and client can clearly understand the final result of the project.
Maybe that's exactly why 3D Rendering has been drawing so much attention from architects, engineers and interior designers to be used as a marketing tool.
Want to know more? Contact us for more information!
Project: Juliana Acar
3D Visualization: Gananca Design
 SJ Studios, LLC
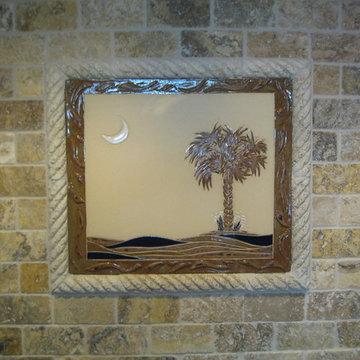
Photo by artist sharon Jones. This Craftsman style home has many unique features including the 14" W x 12" H Palmetto and Crescent tile in the backsplash. The handmade stoneware tile is custom made by Sharon for the customer. She works face to face with the customers whenever possible, otherwise the process of working out the design occurs through e-mail and the tiles are shipped. The colors for the handmade tile are selected to complement the field tiles or stone.
 Gananca Design
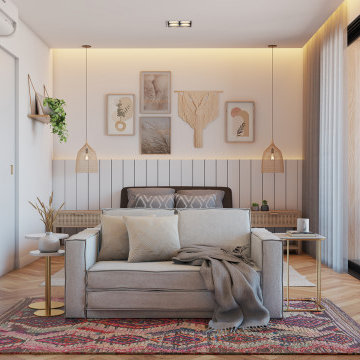
Presenting a quality product is an essential item for any professional who wants to stand out in the market today.
You need to go beyond feasibility studies and project design to get customer approval.
And we know that a good part of this convincing process occurs in a visual way, where the professional and client can clearly understand the final result of the project.
Maybe that's exactly why 3D Rendering has been drawing so much attention from architects, engineers and interior designers to be used as a marketing tool.
Want to know more? Contact us for more information!
Project: Juliana Acar
3D Visualization: Gananca Design
 Gananca Design
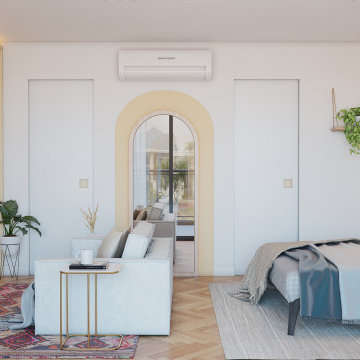
Presenting a quality product is an essential item for any professional who wants to stand out in the market today.
You need to go beyond feasibility studies and project design to get customer approval.
And we know that a good part of this convincing process occurs in a visual way, where the professional and client can clearly understand the final result of the project.
Maybe that's exactly why 3D Rendering has been drawing so much attention from architects, engineers and interior designers to be used as a marketing tool.
Want to know more? Contact us for more information!
Project: Juliana Acar
3D Visualization: Gananca Design
 Zachary Nathan Architect
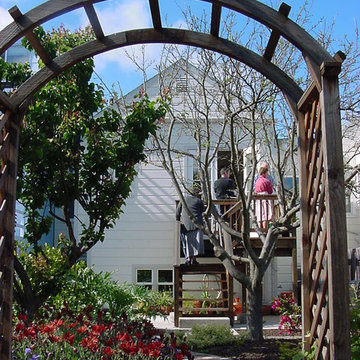
The remodel and addition to this three-bedroom single-family residence occurred in the rear of the house leaving the front facade unchanged. Upstairs, the rear portion of the existing first floor was rearranged so that the existing kitchen, which was divided into two small spaces, was reconfigured into a single room with an efficient work space layout. A rear wood deck was added off of the breakfast nook. Downstairs, a large new bedroom and bath have been added in the previously undeveloped basement.
An internal stair with bookshelves along one side was added to connect the two floors. The roof at the stair was shaped to allow existing windows to remain for natural light at the dining room and kitchen. The work included a full seismic upgrade at the ground floor and a new foundation at more than half of the building.
 Gananca Design
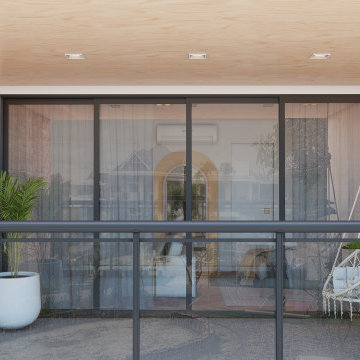
Presenting a quality product is an essential item for any professional who wants to stand out in the market today.
You need to go beyond feasibility studies and project design to get customer approval.
And we know that a good part of this convincing process occurs in a visual way, where the professional and client can clearly understand the final result of the project.
Maybe that's exactly why 3D Rendering has been drawing so much attention from architects, engineers and interior designers to be used as a marketing tool.
Want to know more? Contact us for more information!
Project: Juliana Acar
3D Visualization: Gananca Design
30